Welcome to 121-35 Milburn Street, a wonderful opportunity to own a spacious home in the desirable Springfield Gardens neighborhood of Queens. Combining comfort, functionality, and a prime location, this residence offers generous living spaces designed to accommodate today's lifestyle.
Step inside to discover a bright and welcoming interior filled with natural light. The spacious living and dining areas create an ideal setting for everyday living, gatherings, and entertaining guests. Large windows enhance the home's warm and inviting atmosphere, while the thoughtful layout provides a seamless flow throughout.
The kitchen offers ample cabinet and counter space, making meal preparation both practical and enjoyable. Comfortable bedrooms provide peaceful retreats, and the well-appointed bathrooms are designed with convenience in mind.
A finished basement adds valuable bonus space that can be customized to fit your needs—whether as a recreation room, home office, fitness area, guest suite, or additional living space. The home also offers generous storage throughout, providing room for everything you need.
Situated on a residential block in the heart of Springfield Gardens, this property is conveniently located near parks, schools, shopping, restaurants, major highways, public transportation, and JFK Airport, offering easy access to everything Queens has to offer.
Whether you're searching for additional space, a place to entertain, or a home in a well-established community, 121-35 Milburn Street delivers exceptional potential and everyday convenience.
Don't miss the opportunity to make this Springfield Gardens gem your next home. Schedule your private showing today!
(Photographs have been digitally edited. Both furnished and digitally unfurnished images are provided to help illustrate the size, layout, and potential of the rooms.)
For sale
Price cut: $10.9K (7/9)
$840,000
12135 Milburn Street, Springfield Gardens, NY 11413
5beds
1,217sqft
Single Family Residence, Residential
Built in 1950
3,999 Square Feet Lot
$-- Zestimate®
$690/sqft
$-- HOA
What's special
Natural lightComfortable bedroomsWell-appointed bathroomsBright and welcoming interiorLarge windowsGenerous storage throughout
- 32 days |
- 476 |
- 20 |
Zillow last checked:
Listing updated:
Listed by:
Island Advantage Realty LLC 631-351-6000,
Jeanette Wilson SFR 646-335-6161,
Audrey Thompson 631-351-6000,
Island Advantage Realty LLC
Source: OneKey® MLS as distributed by MLS GRID,MLS#: 1016536
Facts & features
Interior
Bedrooms & bathrooms
- Bedrooms: 5
- Bathrooms: 2
- Full bathrooms: 2
Heating
- Natural Gas
Cooling
- Wall/Window Unit(s)
Appliances
- Included: Dishwasher, Dryer, Oven, Refrigerator, Washer
Features
- First Floor Bedroom, First Floor Full Bath
- Basement: Finished,Full
- Attic: None
- Has fireplace: No
Interior area
- Total structure area: 1,217
- Total interior livable area: 1,217 sqft
Video & virtual tour
Property
Parking
- Parking features: Driveway, On Street, Private
- Has uncovered spaces: Yes
Features
- Levels: Two
- Fencing: Fenced,Front Yard
Lot
- Size: 3,999 Square Feet
- Dimensions: 40 x 100
Details
- Parcel number: 126670005
- Special conditions: None
Construction
Type & style
- Home type: SingleFamily
- Architectural style: Cape Cod
- Property subtype: Single Family Residence, Residential
Materials
- Brick
Condition
- Year built: 1950
Utilities & green energy
- Sewer: None
- Water: Public
- Utilities for property: Cable Available, Cable Connected, Electricity Available
Community & HOA
HOA
- Has HOA: No
Location
- Region: Jamaica
Financial & listing details
- Price per square foot: $690/sqft
- Tax assessed value: $730,000
- Annual tax amount: $5,779
- Date on market: 6/27/2026
- Cumulative days on market: 28 days
- Listing agreement: Exclusive Right To Sell
- Electric utility on property: Yes
Estimated market value
Not available
Estimated sales range
Not available
Not available
Price history
| Date | Event | Price |
|---|---|---|
| 7/9/2026 | Price change | $840,000-1.3%$690/sqft |
Source:  OneKey® MLS as distributed by MLS GRID #1016536 Report a problem OneKey® MLS as distributed by MLS GRID #1016536 Report a problem | ||
| 6/26/2026 | Listed for sale | $850,888$699/sqft |
Source: OneKey® MLS as distributed by MLS GRID #1016536 Report a problem | ||
Public tax history
| Year | Property taxes | Tax assessment |
|---|---|---|
| 2025 | -- | $43,800 +19.9% |
| 2024 | -- | $36,540 +2.4% |
| 2023 | -- | $35,700 +15.8% |
| 2022 | -- | $30,840 +3.4% |
| 2021 | -- | $29,820 -2.7% |
| 2020 | $5,029 +6.4% | $30,660 +6.9% |
| 2019 | $4,728 +0.9% | $28,680 +28.1% |
| 2018 | $4,685 +2.6% | $22,394 |
| 2017 | $4,565 +12.9% | $22,394 +0.8% |
| 2016 | $4,042 | $22,222 +6% |
| 2015 | $4,042 +73.6% | $20,966 +6% |
| 2014 | $2,328 | $19,780 +6% |
| 2013 | -- | $18,662 |
| 2012 | -- | $18,662 +0.8% |
| 2011 | -- | $18,519 +6% |
| 2010 | -- | $17,472 +6% |
| 2009 | -- | $16,484 +6% |
| 2008 | -- | $15,552 |
Find assessor info on the county website
Monthly payment
Climate risks
Neighborhood: St. Albans
Nearby schools
GreatSchools rating
- 3/10Ps 15 Jackie RobinsonGrades: PK-5Distance: 0.1 mi
- 7/10Is 59 Springfield GardensGrades: 6-8Distance: 0.4 mi
- 5/10Excelsior Preparatorty High SchoolGrades: 9-12Distance: 1.1 mi
Schools provided by the listing agent
- Elementary: Contact Agent
- High: Contact Agent
Source: OneKey® MLS as distributed by MLS GRID. This data may not be complete. We recommend contacting the local school district to confirm school assignments for this home.
- $698,700-- bd-- ba960 sqft12111 Milburn St, Springfield Gardens, NY 11413Off Market
- $719,0003 bd1 ba2k sqft12112 Milburn St, Springfield Gardens, NY 11413Off Market
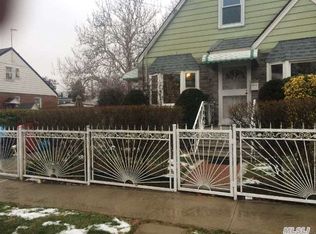
- $698,9004 bd1 ba960 sqft12117 Milburn St, Springfield Gardens, NY 11413Off Market
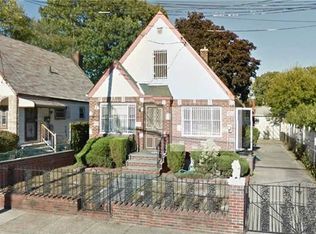
- $808,000-- bd-- ba1.7k sqft121-05 Milburn St, Springfield Gardens, NY 11413Off Market
- $737,000-- bd-- ba1.1k sqft12121 Milburn St, Springfield Gardens, NY 11413Off Market
- $721,800-- bd-- ba1.4k sqft12122 Milburn St, Springfield Gardens, NY 11413Off Market
- $733,800-- bd-- ba1.2k sqft12127 Milburn St, Jamaica, NY 11413Off Market
- $734,300-- bd-- ba1.4k sqft12126 Milburn St, Springfield Gardens, NY 11413Off Market
A local agent can set up tours, give advice and negotiate with sellers.
Similar homes
- $875,0004 bd3 ba1.2k sqft112-28 200 Street, Saint Albans, NY 11412For Sale
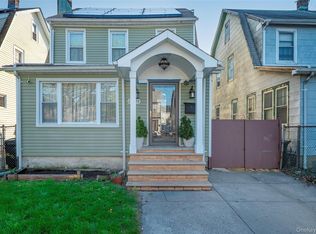
 MLS ID #984966, Amberene D. Vaswani, Listing by: LAFFEY REAL ESTATE. OneKey® MLS as distributed by MLS GRID
 - $819,0004 bd2 ba1.6k sqft78 Ambrose Avenue, Malverne, NY 11565For Sale
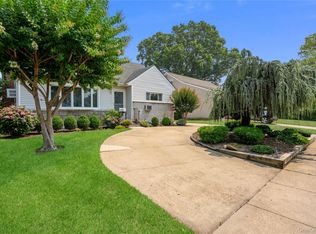 MLS ID #1023937, Paige A. McManus, Listing by: Douglas Elliman Real Estate. OneKey® MLS as distributed by MLS GRID
 - $899,0003 bd2 ba1.5k sqft8819 Billings Street, Bellerose, NY 11427For Sale
 MLS ID #1029654, Justin Chew, Listing by: RE/MAX 1st Choice. OneKey® MLS as distributed by MLS GRID
 - $725,0004 bd2 ba1k sqft12123 238th Street, Rosedale, NY 11422For Sale
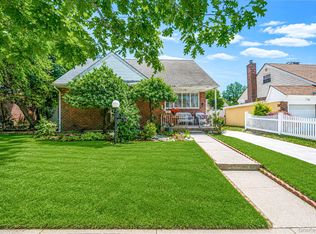 MLS ID #1015948, Theresa M. Tuthill, Listing by: Realty Connect USA LI Inc. OneKey® MLS as distributed by MLS GRID
 - $775,0002 bd2 ba1.2k sqft168-54 118th Road, Jamaica, NY 11434For SaleMLS ID #1021267, Ross A. Keit CBR SRES SFR GREEN CR, Listing by: Keller Williams Rlty Landmark. OneKey® MLS as distributed by MLS GRID
- $875,0004 bd2 ba1.1k sqft8415 253rd Street, Bellerose, NY 11426For SaleMLS ID #1015970, Kenneth McKnight, Listing by: LAFFEY REAL ESTATE. OneKey® MLS as distributed by MLS GRID
- $899,9904 bd2 ba1.4k sqft24207 83rd Avenue, Bellerose, NY 11426For SaleMLS ID #1023033, Matthew B. Arnold, Listing by: James A Netter Real Estate Inc. OneKey® MLS as distributed by MLS GRID
- $879,0005 bd3 ba1.5k sqft34 Newburgh Street, Elmont, NY 11003For SaleMLS ID #1005557, Sandra A. Pino CBR, Listing by: Douglas Elliman Real Estate. OneKey® MLS as distributed by MLS GRID
- $799,0005 bd2 ba1.5k sqft11917 Guy R Brewer Boulevard, Jamaica, NY 11434For SaleMLS ID #1018780, Imran Khan, Listing by: Realty Executives Today. OneKey® MLS as distributed by MLS GRID
- $749,0003 bd3 ba1.3k sqft18806 Mangin Avenue, Saint Albans, NY 11412For SaleMLS ID #1009989, Ruth A. Settles, Listing by: Exit Realty All City. OneKey® MLS as distributed by MLS GRID
- $849,0003 bd3 ba1.4k sqft220-16 107th Avenue, Queens Village, NY 11429For SaleMLS ID #1006803, Minhazul I. Akhik, Listing by: Exit Realty Prime. OneKey® MLS as distributed by MLS GRID
- $949,9995 bd2 ba1.3k sqft33 N Montgomery Street, Valley Stream, NY 11580For SaleMLS ID #1014818, Davinder Kaur, Listing by: Max It Realty. OneKey® MLS as distributed by MLS GRID
- $899,0004 bd3 ba1.4k sqft112 Nassau Street, Elmont, NY 11003For SaleMLS ID #1022384, Cindy M. Oliva, Listing by: Better Homes And Gardens Dream. OneKey® MLS as distributed by MLS GRID
- $899,0005 bd3 ba1.5k sqft216-07 110th Avenue, Queens Village, NY 11429For SaleMLS ID #971276, Badrul Chowdhury, Listing by: RE/MAX Luxe. OneKey® MLS as distributed by MLS GRID
- $779,9994 bd2 ba1.3k sqft374 Rockaway Parkway, Valley Stream, NY 11580For SaleMLS ID #1019546, Jaswinder Singh, Listing by: Realty Connect USA LLC. OneKey® MLS as distributed by MLS GRID
- $789,9995 bd3 ba1.8k sqft63 Lewis Road, Merrick, NY 11566For SaleMLS ID #1028604, Sarah Fox, Listing by: Signature Premier Properties. OneKey® MLS as distributed by MLS GRID
- $989,0004 bd2 ba1.5k sqft407 Sheridan Boulevard, Inwood, NY 11096For SaleMLS ID #1015857, Tina Rossetti, Listing by: Signature Premier Properties. OneKey® MLS as distributed by MLS GRID
- $740,0003 bd2 ba1.4k sqft133-11 Peconic Street, Ozone Park, NY 11417For SaleMLS ID #1019622, Mark Gaeta, Listing by: Vantage Realty Partners. OneKey® MLS as distributed by MLS GRID
- $795,0004 bd1 ba1.3k sqft6 Jasper Street, Valley Stream, NY 11580For SaleMLS ID #1000575, Rosemary Rodriguez, Listing by: Coldwell Banker American Homes. OneKey® MLS as distributed by MLS GRID
- $849,0003 bd2 ba1.4k sqft676 Dickens Avenue, Franklin Square, NY 11010For SaleMLS ID #1022222, Jonathan P. Sanchez, Listing by: Newman Realty Inc. OneKey® MLS as distributed by MLS GRID
