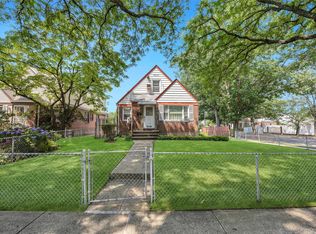
Welcome to this well-maintained home in Bellerose ! Features include: on the 1st floor is a spacious living room, a formal dining room, updated kitchen with granite and a dishwasher, plus a bonus enclosed porch! The second floor offers bedrooms, a full bath plus there is a partially finished full attic with pull down stairs which offers storage or a potential bonus space. The full finished basement has a full bath and is perfect for entertaining. This home also comes with a detached 2 car garage and a private driveway. Located in SD#26. Close to ground transportation, major highways, easy shopping and excellent restaurants.
For sale
Price cut: $35K (7/17)
$875,000
8415 253rd Street, Bellerose, NY 11426
4beds
1,120sqft
Single Family Residence, Residential
Built in 1940
4,000 Square Feet Lot
$-- Zestimate®
$781/sqft
$-- HOA
What's special
Private drivewayFormal dining roomBonus enclosed porchUpdated kitchen with granite
- 38 days |
- 696 |
- 20 |
Zillow last checked:
Listing updated:
Listed by:
LAFFEY REAL ESTATE 718-347-3202,
Kenneth McKnight 917-749-9712
Source: OneKey® MLS as distributed by MLS GRID,MLS#: 1015970
Facts & features
Interior
Bedrooms & bathrooms
- Bedrooms: 4
- Bathrooms: 2
- Full bathrooms: 2
Bedroom 1
- Description: bedroom
- Level: Second
Bedroom 2
- Description: bedroom
- Level: Second
Bedroom 3
- Description: bedroom
- Level: Second
Bedroom 4
- Description: bedroom
- Level: Second
Bathroom 1
- Description: Full bath
- Level: Basement
Bathroom 2
- Description: full bath
- Level: Second
Dining room
- Description: Formal dining room
- Level: First
Kitchen
- Description: Kitchen with granite, refrigerator, stove and oven
- Level: First
Living room
- Description: Living room with enclosed porch
- Level: First
Heating
- Baseboard, Hot Water, Oil
Cooling
- Wall/Window Unit(s)
Appliances
- Included: Dishwasher, Gas Oven, Gas Range, Microwave, Refrigerator, Washer, Gas Water Heater
Features
- Entrance Foyer, Formal Dining, Galley Type Kitchen, Granite Counters, Storage
- Flooring: Hardwood
- Windows: Casement, Double Pane Windows, ENERGY STAR Qualified Windows, Insulated Windows, Screens
- Basement: Finished,Full,Storage Space
- Attic: Full,Partially Finished,Pull Stairs
- Has fireplace: No
Interior area
- Total structure area: 1,120
- Total interior livable area: 1,120 sqft
Property
Parking
- Total spaces: 2
- Parking features: Detached, Driveway, Garage, On Street
- Garage spaces: 2
- Has uncovered spaces: Yes
Lot
- Size: 4,000 Square Feet
Details
- Parcel number: 086070172
- Special conditions: None
Construction
Type & style
- Home type: SingleFamily
- Architectural style: Cape Cod
- Property subtype: Single Family Residence, Residential
Materials
- Aluminum Siding
- Foundation: Concrete Perimeter
Condition
- Year built: 1940
Utilities & green energy
- Sewer: Public Sewer
- Water: Public
- Utilities for property: Cable Available, Electricity Available, Natural Gas Available, Phone Available, Sewer Connected, Trash Collection Public, Water Connected
Community & HOA
HOA
- Has HOA: No
Location
- Region: Bellerose
Financial & listing details
- Price per square foot: $781/sqft
- Tax assessed value: $43,860
- Annual tax amount: $7,958
- Date on market: 6/19/2026
- Cumulative days on market: 38 days
- Listing agreement: Exclusive Right To Sell
- Electric utility on property: Yes
Estimated market value
Not available
Estimated sales range
Not available
Not available
Price history
| Date | Event | Price |
|---|---|---|
| 7/17/2026 | Price change | $875,000-3.8%$781/sqft |
Source:  OneKey® MLS as distributed by MLS GRID #1015970 Report a problem OneKey® MLS as distributed by MLS GRID #1015970 Report a problem | ||
| 6/19/2026 | Listed for sale | $910,000+75.3%$813/sqft |
Source: OneKey® MLS as distributed by MLS GRID #1015970 Report a problem | ||
| 11/19/2011 | Listing removed | $519,000$463/sqft |
Source: Prudential Douglas Elliman Real Estate #2434086 Report a problem | ||
| 11/15/2011 | Listed for sale | $519,000-1.9%$463/sqft |
Source: Prudential Douglas Elliman Real Estate #2434086 Report a problem | ||
| 9/19/2011 | Listing removed | $529,000$472/sqft |
Source: Laffey Fine Homes #2375987 Report a problem | ||
| 8/18/2011 | Price change | $529,000-3.6%$472/sqft |
Source: Laffey Fine Homes #2375987 Report a problem | ||
| 3/18/2011 | Listed for sale | $549,000-1.8%$490/sqft |
Source: Laffey Fine Homes #2375987 Report a problem | ||
| 10/23/2010 | Listing removed | $559,000$499/sqft |
Source: Laffey Fine Homes #2303155 Report a problem | ||
| 6/24/2010 | Listed for sale | $559,000+128.2%$499/sqft |
Source: Century 21 Laffey Associates #2303155 Report a problem | ||
| 11/18/1997 | Sold | $245,000$219/sqft |
Source: Public Record Report a problem | ||
Public tax history
| Year | Property taxes | Tax assessment |
|---|---|---|
| 2025 | -- | $46,740 +18% |
| 2024 | -- | $39,600 +5.1% |
| 2023 | -- | $37,680 -0.6% |
| 2022 | -- | $37,920 -5% |
| 2021 | -- | $39,900 +8.5% |
| 2020 | $7,232 +6.3% | $36,780 -7.4% |
| 2019 | $6,806 +2.3% | $39,720 +24.9% |
| 2018 | $6,652 +0.6% | $31,800 -2% |
| 2017 | $6,612 +16.4% | $32,436 +6% |
| 2016 | $5,680 | $30,600 +3.2% |
| 2015 | $5,680 +63.7% | $29,637 +6% |
| 2014 | $3,471 | $27,960 +2.2% |
| 2013 | -- | $27,370 +1.3% |
| 2012 | -- | $27,030 +6% |
| 2011 | -- | $25,500 -0.5% |
| 2010 | -- | $25,627 +6% |
| 2009 | -- | $24,177 +6% |
| 2008 | -- | $22,809 |
Find assessor info on the county website
Monthly payment
Climate risks
Neighborhood: Floral park
Nearby schools
GreatSchools rating
- 8/10PS 133 the Bellerose School of ExcellenceGrades: PK-5Distance: 0.3 mi
- 8/10Irwin Altman Middle School 172Grades: 6-8Distance: 0.4 mi
- 3/10Martin Van Buren High SchoolGrades: 9-12Distance: 1.3 mi
Schools provided by the listing agent
- Elementary: Ps 133
- Middle: Irwin Altman Middle School 172
- High: Martin Van Buren High School
Source: OneKey® MLS as distributed by MLS GRID. This data may not be complete. We recommend contacting the local school district to confirm school assignments for this home.
- $800,0003 bd2 ba1k sqft8416 253rd St, Bellerose, NY 11426Off Market
- $819,8003 bd2 ba1k sqft8412 253rd St, Bellerose, NY 11426Off Market

- $1,400,000-- bd-- ba1.9k sqft8419 253rd St, Bellerose, NY 11426Sold
- $864,800-- bd-- ba1.6k sqft8420 253rd St, Bellerose, NY 11426Off Market
- $--3 bd1 ba-- sqft253-18 253rd St #2, Bellerose, NY 11426Off Market
- $1,327,4006 bd3 ba4.1k sqft8408 253rd St, Bellerose, NY 11426Off Market
- $1,012,400-- bd-- ba2.1k sqft8423 253rd St, Bellerose, NY 11426Off Market
- $836,1004 bd2 ba1.1k sqft8411 253rd St, Bellerose, NY 11426Off Market
A local agent can set up tours, give advice and negotiate with sellers.
Similar homes
- $899,9904 bd2 ba1.4k sqft24207 83rd Avenue, Bellerose, NY 11426For Sale

 MLS ID #1023033, Matthew B. Arnold, Listing by: James A Netter Real Estate Inc. OneKey® MLS as distributed by MLS GRID
 - $899,0003 bd2 ba1.5k sqft8819 Billings Street, Bellerose, NY 11427For Sale
 MLS ID #1029654, Justin Chew, Listing by: RE/MAX 1st Choice. OneKey® MLS as distributed by MLS GRID
 - $888,0004 bd2 ba1.2k sqft7904 268th Street, Glen Oaks, NY 11004For Sale
 MLS ID #909898, Marla C. Bruckner, Listing by: Realty Connect USA LLC. OneKey® MLS as distributed by MLS GRID
 - $899,0004 bd1 ba1.2k sqft932 Cherry Lane, Floral Park, NY 11001For Sale
 MLS ID #1026892, Avinash Dilchand, Listing by: Revenue Realty LLC. OneKey® MLS as distributed by MLS GRID
 - $1,149,0005 bd3 ba1.5k sqft8339 252nd Street, Bellerose, NY 11426For SaleMLS ID #1010788, Mohan Kumar, Listing by: Cross Island Realty One Inc. OneKey® MLS as distributed by MLS GRID
- $875,0004 bd3 ba1.2k sqft112-28 200 Street, Saint Albans, NY 11412For SaleMLS ID #984966, Amberene D. Vaswani, Listing by: LAFFEY REAL ESTATE. OneKey® MLS as distributed by MLS GRID
- $840,0004 bd1 ba1.2k sqft1784 W End Ave, New Hyde Park, NY 11040For Sale By Owner
- $849,0003 bd3 ba1.4k sqft220-16 107th Avenue, Queens Village, NY 11429For SaleMLS ID #1006803, Minhazul I. Akhik, Listing by: Exit Realty Prime. OneKey® MLS as distributed by MLS GRID
- $895,0003 bd2 ba1.5k sqft1032 N 6th Street, New Hyde Park, NY 11040For SaleMLS ID #1007157, Kathleen A. Evangelista, Listing by: Douglas Elliman Real Estate. OneKey® MLS as distributed by MLS GRID
- $899,0004 bd3 ba1.4k sqft112 Nassau Street, Elmont, NY 11003For SaleMLS ID #1022384, Cindy M. Oliva, Listing by: Better Homes And Gardens Dream. OneKey® MLS as distributed by MLS GRID
- $685,0004 bd2 ba1.1k sqft12114 Grayson Street, Springfield Gardens, NY 11413For SaleMLS ID #1029756, Angelo N. Lelievre, Listing by: Fave Realty Inc. OneKey® MLS as distributed by MLS GRID
- $879,0005 bd3 ba1.5k sqft34 Newburgh Street, Elmont, NY 11003For SaleMLS ID #1005557, Sandra A. Pino CBR, Listing by: Douglas Elliman Real Estate. OneKey® MLS as distributed by MLS GRID
- $840,0005 bd2 ba1.2k sqft12135 Milburn Street, Springfield Gardens, NY 11413For SaleMLS ID #1016536, Jeanette Wilson SFR, Listing by: Island Advantage Realty LLC. OneKey® MLS as distributed by MLS GRID
- $799,9994 bd1 ba1.1k sqft65 Stewart Avenue, Stewart Manor, NY 11530For SaleMLS ID #1012321, Una Walsh, Listing by: Floral Homes Inc. OneKey® MLS as distributed by MLS GRID
- $849,9003 bd3 ba1.2k sqft1155 Delmar Avenue, Franklin Square, NY 11010For SaleMLS ID #984249, Olga Milo, Listing by: Howard Hanna Coach. OneKey® MLS as distributed by MLS GRID
- $819,0004 bd2 ba1.6k sqft78 Ambrose Avenue, Malverne, NY 11565For SaleMLS ID #1023937, Paige A. McManus, Listing by: Douglas Elliman Real Estate. OneKey® MLS as distributed by MLS GRID
- $1,050,0004 bd3 ba1.4k sqft16 Elton Road, Stewart Manor, NY 11530For SaleMLS ID #1020154, Chuan Wang Chen, Listing by: E Realty International Corp. OneKey® MLS as distributed by MLS GRID
- $958,9004 bd1 ba1.2k sqft1312 Park Avenue, New Hyde Park, NY 11040For SaleMLS ID #986686, Nayana Shah, Listing by: LAFFEY REAL ESTATE. OneKey® MLS as distributed by MLS GRID
- $779,9994 bd2 ba1.3k sqft374 Rockaway Parkway, Valley Stream, NY 11580For SaleMLS ID #1019546, Jaswinder Singh, Listing by: Realty Connect USA LLC. OneKey® MLS as distributed by MLS GRID
- $795,0004 bd1 ba1.3k sqft6 Jasper Street, Valley Stream, NY 11580For SaleMLS ID #1000575, Rosemary Rodriguez, Listing by: Coldwell Banker American Homes. OneKey® MLS as distributed by MLS GRID
