121-14 Grayson Street | Springfield Gardens, NY 11413
4 Bedrooms · 2 Full Baths · Detached Garage · 50 x 100 Lot
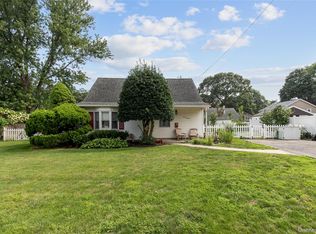
Well-maintained all-brick Cape Cod on a full 50 x 100 lot in a quiet residential section of Springfield Gardens. Built in 1950, the home has been kept in solid condition throughout the years.
The first floor offers a formal dining room with a bay window and arched openings to the adjacent rooms, plus an updated eat-in kitchen with wood cabinetry, stainless steel appliances, a gas range, tile backsplash, and rear yard access. Four bedrooms and two full baths, including one with a glass-enclosed tiled shower.
The full basement is finished with recessed lighting and wide-plank flooring, and includes a large recreation area, a built-in work station, an additional flexible room, a full bath, and a separate laundry and utility room.
Outside, a private paver driveway runs alongside the house to a detached brick garage. The rear yard is deep, level, and fully fenced, with mature hedges and a large shade tree. A full-length side yard provides additional space and privacy.
Features
All-brick construction, built 1950
4 bedrooms, 2 full baths
Formal dining room with bay window
Updated eat-in kitchen with stainless appliances
Full finished basement: rec room, bonus room, full bath, laundry/utility
Detached brick garage and private paver driveway
50 x 100 lot (approx. 5,000 sq. ft.), fully fenced rear yard
Flood Zone X, minimal flood hazard
Close to JFK, the Belt Parkway, LIRR, and local bus service
For sale
$685,000
12114 Grayson Street, Springfield Gardens, NY 11413
4beds
1,117sqft
Single Family Residence, Residential
Built in 1950
5,000 Square Feet Lot
$-- Zestimate®
$613/sqft
$-- HOA
What's special
All-brick cape codDetached brick garageAdditional flexible roomRecessed lightingFull finished basementStainless steel appliancesRear yard access
- 24 days |
- 12,671 |
- 900 |
Likely to sell faster than
Zillow last checked:
Listing updated:
Listed by:
Fave Realty Inc 516-519-8049,
Angelo N. Lelievre 646-858-7877
Source: OneKey® MLS as distributed by MLS GRID,MLS#: 1029756
Facts & features
Interior
Bedrooms & bathrooms
- Bedrooms: 4
- Bathrooms: 2
- Full bathrooms: 2
Heating
- Hot Water
Cooling
- Wall/Window Unit(s)
Appliances
- Included: Oven, Range, Refrigerator
Features
- Eat-in Kitchen, Formal Dining
- Basement: Finished
- Attic: Dormer
Interior area
- Total structure area: 1,117
- Total interior livable area: 1,117 sqft
Property
Parking
- Total spaces: 2
- Parking features: Carport
- Garage spaces: 1
- Carport spaces: 1
Lot
- Size: 5,000 Square Feet
Details
- Parcel number: 126670026
- Special conditions: None
Construction
Type & style
- Home type: SingleFamily
- Architectural style: Exp Cape
- Property subtype: Single Family Residence, Residential
Materials
- Brick
Condition
- Year built: 1950
Utilities & green energy
- Sewer: Public Sewer
- Water: Public
- Utilities for property: Electricity Connected
Community & HOA
HOA
- Has HOA: No
Location
- Region: Springfield Gardens
Financial & listing details
- Price per square foot: $613/sqft
- Tax assessed value: $45,840
- Annual tax amount: $4,911
- Date on market: 7/23/2026
- Cumulative days on market: 24 days
- Listing agreement: Exclusive Right To Sell
- Electric utility on property: Yes
Estimated market value
Not available
Estimated sales range
Not available
Not available
Price history
| Date | Event | Price |
|---|---|---|
| 7/23/2026 | Listed for sale | $685,000$613/sqft |
Source:  OneKey® MLS as distributed by MLS GRID #1029756 Report a problem OneKey® MLS as distributed by MLS GRID #1029756 Report a problem | ||
Public tax history
| Year | Property taxes | Tax assessment |
|---|---|---|
| 2025 | -- | $44,160 +11.5% |
| 2024 | -- | $39,600 +5.4% |
| 2023 | -- | $37,560 -3.7% |
| 2022 | -- | $39,000 +14.8% |
| 2021 | -- | $33,960 +16.2% |
| 2020 | $4,265 +6.9% | $29,220 +16.8% |
| 2019 | $3,990 -17% | $25,020 +8.9% |
| 2018 | $4,805 +3.3% | $22,968 +0.6% |
| 2017 | $4,653 +23.3% | $22,824 +0.5% |
| 2016 | $3,772 | $22,711 +6% |
| 2015 | $3,772 +72.4% | $21,427 +5.6% |
| 2014 | $2,189 | $20,288 +6% |
| 2013 | -- | $19,140 +0.6% |
| 2012 | -- | $19,020 +0.5% |
| 2011 | -- | $18,926 +6% |
| 2010 | -- | $17,856 +4.5% |
| 2009 | -- | $17,095 +6% |
| 2008 | -- | $16,128 |
Find assessor info on the county website
Monthly payment
Climate risks
Neighborhood: St. Albans
Nearby schools
GreatSchools rating
- 3/10Ps 15 Jackie RobinsonGrades: PK-5Distance: 0.1 mi
- 7/10Is 59 Springfield GardensGrades: 6-8Distance: 0.4 mi
- 5/10Excelsior Preparatorty High SchoolGrades: 9-12Distance: 1.1 mi
Schools provided by the listing agent
- Elementary: Ps 156 Laurelton
- Middle: Is 59 Springfield Gardens
- High: Contact Agent
Source: OneKey® MLS as distributed by MLS GRID. This data may not be complete. We recommend contacting the local school district to confirm school assignments for this home.
- $707,900-- bd-- ba805 sqft12117 Grayson St, Jamaica, NY 11413Off Market
- $929,600-- bd-- ba2.4k sqft12111 Grayson St, Springfield Gardens, NY 11413Off Market
- $732,200-- bd-- ba1k sqft12120 Grayson St, Springfield Gardens, NY 11413Off Market
- $678,600-- bd-- ba1k sqft12124 Grayson St, Springfield Gardens, NY 11413Off Market
- $733,1004 bd2 ba1k sqft12125 Grayson St, Springfield Gardens, NY 11413Off Market
- $735,0004 bd2 ba-- sqft12128 Grayson St, Springfield Gardens, NY 11413Sold
- $733,800-- bd-- ba1.2k sqft121-29 Grayson St, Jamaica, NY 11413Off Market
- $690,600-- bd-- ba1k sqft12132 Grayson St, Springfield Gardens, NY 11413Off Market
A local agent can set up tours, give advice and negotiate with sellers.
Similar homes
- $675,0004 bd2 ba990 sqft13030 145th Street, Jamaica, NY 11436For Sale

 MLS ID #1017416, Vincent Thompson, Listing by: Keller Williams Landmark II. OneKey® MLS as distributed by MLS GRID
 - $759,9994 bd3 ba1.4k sqft12043 232nd Street, Cambria Heights, NY 11411For Sale
 MLS ID #1036504, Giuseppe DiBartolo, Listing by: Keller Williams Legendary. OneKey® MLS as distributed by MLS GRID
 - $670,0004 bd2 ba1.3k sqft713 Wren Court, West Hempstead, NY 11552For Sale
 MLS ID #1035233, Nathalie C. Francisco, Listing by: Connie Francisco R E Group. OneKey® MLS as distributed by MLS GRID
 - $750,0004 bd3 ba1.3k sqft21414 104th Avenue, Queens Village, NY 11429For Sale
 MLS ID #1023686, Damilola Omotosho, Listing by: Skylight Real Estate Consultan. OneKey® MLS as distributed by MLS GRID
 - $699,0002 bd2 ba1.2k sqft168-54 118th Road, Jamaica, NY 11434For SaleMLS ID #1021267, Ross A. Keit CBR SRES SFR GREEN CR, Listing by: Keller Williams Rlty Landmark. OneKey® MLS as distributed by MLS GRID
- $719,9003 bd2 ba1.2k sqft225-25 106th Avenue, Queens Village, NY 11429For SaleMLS ID #1000397, Randolph Rogers, Listing by: eXp Realty. OneKey® MLS as distributed by MLS GRID
- $749,0003 bd3 ba1.3k sqft18806 Mangin Avenue, Saint Albans, NY 11412For SaleMLS ID #1009989, Ruth A. Settles, Listing by: Exit Realty All City. OneKey® MLS as distributed by MLS GRID
- $679,0004 bd2 ba1.2k sqft41 Haig Road, Valley Stream, NY 11581For SaleMLS ID #1018460, Momtha Sharma, Listing by: HomeSmart Premier Living Rlty. OneKey® MLS as distributed by MLS GRID
- $699,0002 bd2 ba1.2k sqft49 Devon Street, Malverne, NY 11565For SaleMLS ID #1034010, Kathleen A. Evangelista, Listing by: Douglas Elliman Real Estate. OneKey® MLS as distributed by MLS GRID
- $759,0003 bd1 ba1k sqft9423 209th Street, Queens Village, NY 11428For SaleMLS ID #1033775, Joseph Busigo, Listing by: Real Broker NY LLC. OneKey® MLS as distributed by MLS GRID
- $747,9993 bd2 ba1.1k sqft11446 145th Street, Jamaica, NY 11436For SaleMLS ID #1033856, Kamy Roditi, Listing by: Kaya Homes. OneKey® MLS as distributed by MLS GRID
- $775,0003 bd2 ba1.1k sqft8920 219th Street, Queens Village, NY 11427For SaleMLS ID #1036564, Jennifer Mohammed, Listing by: Signature Premier Properties. OneKey® MLS as distributed by MLS GRID
- $699,0004 bd2 ba1.6k sqft6 Grenville Court, East Rockaway, NY 11518For SaleMLS ID #1029421, Perry Pappas, Listing by: Signature Premier Properties. OneKey® MLS as distributed by MLS GRID
- $859,0003 bd3 ba1k sqft12311 115th Avenue, South Ozone Park, NY 11420For SaleMLS ID #1038096, Neal J. Khoorchand, Listing by: Century 21 Professional Realty. OneKey® MLS as distributed by MLS GRID
- $650,0004 bd2 ba1.5k sqft22 Devine Street, Lynbrook, NY 11563For SaleMLS ID #1029687, Aurelie Boudon, Listing by: TDG Elite Realty Inc. OneKey® MLS as distributed by MLS GRID
- $655,0004 bd2 ba1.2k sqft461 Greengrove Avenue, Uniondale, NY 11553For SaleMLS ID #1031717, Mauricio Martinez, Listing by: OverSouth LLC. OneKey® MLS as distributed by MLS GRID
- $669,0004 bd2 ba1.3k sqft1582 Bellmore Road, Bellmore, NY 11710For SaleMLS ID #1035093, Brandon A. Cohen SRS, Listing by: Corcoran SRG Residential. OneKey® MLS as distributed by MLS GRID
- $779,9994 bd2 ba1.3k sqft374 Rockaway Parkway, Valley Stream, NY 11580For SaleMLS ID #1019546, Jaswinder Singh, Listing by: BH&G R E Realty Connect. OneKey® MLS as distributed by MLS GRID
- $724,9002 bd1 ba1k sqft87-49 110th Street, Richmond Hill, NY 11418For SaleMLS ID #972556, Corey Guglielmo, Listing by: Douglas Elliman Real Estate. OneKey® MLS as distributed by MLS GRID
- $785,0003 bd2 ba1.2k sqft126-12 116th Avenue, South Ozone Park, NY 11420For SaleMLS ID #1033120, Vishal Maraj, Listing by: RE/MAX 2000. OneKey® MLS as distributed by MLS GRID
