JUST LISTED| 94-23 209th Street, Queens Village
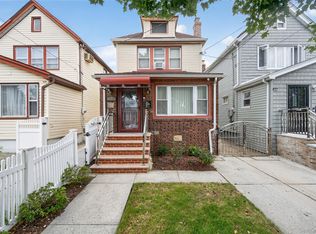
A rare opportunity to own a beautifully maintained single-family home in the heart of Queens Village. Built in 1925 and offering approximately 1,088 square feet across two stories, this inviting residence blends classic character with comfortable, functional living.
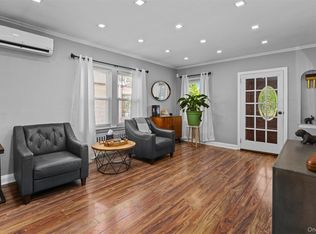
Inside, discover three well-proportioned bedrooms, a fully tiled bathroom, a sun-filled living room with an oversized picture window, a formal dining room, and a bright eat-in kitchen with abundant cabinetry, gas cooking, and stainless-steel refrigeration. Hardwood floors, natural wood trim, recessed lighting, and generous windows add warmth throughout.
A finished basement with a separate entrance provides valuable additional space and flexibility for recreation, a home office, a fitness area, storage, or entertaining.
Outside, the 2,600-square-foot property delivers exceptional value with a private driveway, off-street parking, covered patio, detached storage, above-ground pool, and a spacious backyard ready for recreation and summer gatherings.
Strong curb appeal. Thoughtful indoor and outdoor spaces. A home that has been carefully enjoyed and is ready for its next chapter.
Schedule your private showing today. Opportunities like this do not stay available for long.
Pending
Price cut: $24K (8/23)
$735,000
9423 209th Street, Queens Village, NY 11428
3beds
1,088sqft
Single Family Residence, Residential
Built in 1925
2,600 Square Feet Lot
$-- Zestimate®
$676/sqft
$-- HOA
What's special
- 68 days
- 65
- 0
Zillow last checked:
Listing updated:
Listed by:
Real Broker NY LLC 855-450-0442,
Joseph Busigo 917-922-4159
Source: OneKey® MLS as distributed by MLS GRID,MLS#: 1033775
Facts & features
Interior
Bedrooms & bathrooms
- Bedrooms: 3
- Bathrooms: 1
- Full bathrooms: 1
Heating
- Oil
Cooling
- Wall/Window Unit(s)
Appliances
- Included: Convection Oven, Refrigerator
Features
- Ceiling Fan(s)
- Basement: Finished,Full,Walk-Out Access
- Attic: Storage,Unfinished
Interior area
- Total structure area: 1,088
- Total interior livable area: 1,088 sqft
Property
Parking
- Parking features: Driveway, Private
- Has uncovered spaces: Yes
Features
- Has private pool: Yes
Lot
- Size: 2,600 Square Feet
Details
- Parcel number: 105420009
- Special conditions: None
Construction
Type & style
- Home type: SingleFamily
- Architectural style: Colonial
- Property subtype: Single Family Residence, Residential
Materials
- Vinyl Siding
Condition
- Year built: 1925
Utilities & green energy
- Sewer: Public Sewer
- Water: Public
- Utilities for property: Electricity Available
Community & HOA
HOA
- Has HOA: No
Location
- Region: Queens Village
Financial & listing details
- Price per square foot: $676/sqft
- Tax assessed value: $44,880
- Annual tax amount: $5,937
- Date on market: 8/8/2026
- Cumulative days on market: 64 days
- Listing agreement: Exclusive Right To Sell
- Electric utility on property: Yes
Estimated market value
Not available
Estimated sales range
Not available
Not available
Price history
| Date | Event | Price |
|---|---|---|
| 9/3/2026 | Pending sale | $735,000$676/sqft |
Source:  OneKey® MLS as distributed by MLS GRID #1033775 Report a problem OneKey® MLS as distributed by MLS GRID #1033775 Report a problem | ||
| 8/23/2026 | Price change | $735,000-3.2%$676/sqft |
Source: OneKey® MLS as distributed by MLS GRID #1033775 Report a problem | ||
| 8/8/2026 | Listed for sale | $759,000$698/sqft |
Source: OneKey® MLS as distributed by MLS GRID #1033775 Report a problem | ||
Public tax history
| Year | Property taxes | Tax assessment |
|---|---|---|
| 2025 | -- | $46,560 +12.6% |
| 2024 | -- | $41,340 -1.7% |
| 2023 | -- | $42,060 +5.3% |
| 2022 | -- | $39,960 +8.8% |
| 2021 | -- | $36,720 +10.3% |
| 2020 | $4,842 +6.3% | $33,300 +2.4% |
| 2019 | $4,557 -0.3% | $32,520 +48.8% |
| 2018 | $4,572 +7.9% | $21,854 +5.2% |
| 2017 | $4,236 +12.7% | $20,780 |
| 2016 | $3,760 | $20,780 +2.7% |
| 2015 | $3,760 +77.8% | $20,228 +5.9% |
| 2014 | $2,115 | $19,108 +4.9% |
| 2013 | -- | $18,212 +5.2% |
| 2012 | -- | $17,317 |
| 2011 | -- | $17,317 +2.7% |
| 2010 | -- | $16,857 +5.9% |
| 2009 | -- | $15,924 +4.9% |
| 2008 | -- | $15,177 |
Find assessor info on the county website
Monthly payment
Climate risks
Neighborhood: Queens Village
Nearby schools
Schools provided by the listing agent
- Elementary: Bellaire School (The)
- Middle: Jean Nuzzi Intermediate School
- High: Pathways College Preparatory School
Source: OneKey® MLS as distributed by MLS GRID. This data may not be complete. We recommend contacting the local school district to confirm school assignments for this home.
- $733,300-- bd-- ba1.1k sqft9422 209th St, Queens Village, NY 11428Off Market
- $781,9003 bd2 ba1.1k sqft9420 209th St, Queens Village, NY 11428Off Market

- $761,500-- bd-- ba1k sqft9421 209th St, Queens Village, NY 11428Off Market
- $733,300-- bd-- ba1.1k sqft9424 209th St, Queens Village, NY 11428Off Market
Similar homes
- $719,9003 bd2 ba1.2k sqft225-25 106th Avenue, Queens Village, NY 11429For Sale

 MLS ID #1000397, Randolph Rogers, Listing by: eXp Realty. OneKey® MLS as distributed by MLS GRID
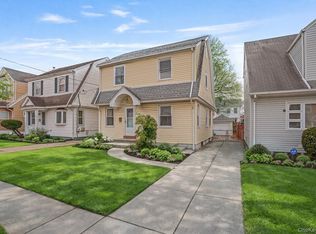
 - $770,0003 bd2 ba1.2k sqft89-85 219th Street, Queens Village, NY 11427For Sale
 MLS ID #1042890, Richard M. Orent CBR, Listing by: Daniel Gale Sothebys Intl Rlty. OneKey® MLS as distributed by MLS GRID
 - $729,9993 bd3 ba1.2k sqft47 Alden Avenue, Valley Stream, NY 11580For Sale
 MLS ID #1054926, Moin Siddiqui, Listing by: Douglas Elliman Real Estate. OneKey® MLS as distributed by MLS GRID
 - $869,0003 bd1 ba1.4k sqft9020 205th Street, Hollis, NY 11423For Sale
 MLS ID #948793, Faris S. Hamtini, Listing by: Proper Key Realty Inc. OneKey® MLS as distributed by MLS GRID
 - $789,0003 bd3 ba1.2k sqft142-34 Sutter Avenue, Jamaica, NY 11436For SaleMLS ID #1058984, Roberto Jaramillo, Listing by: Home and Hearth of Long Island. OneKey® MLS as distributed by MLS GRID
- $769,0004 bd1 ba1.1k sqft65 Stewart Avenue, Stewart Manor, NY 11530For SaleMLS ID #1053362, Una Walsh, Listing by: Floral Homes Inc. OneKey® MLS as distributed by MLS GRID
- $799,0004 bd2 ba1.1k sqft130-29 235th Street, Rosedale, NY 11422For SaleMLS ID #1049033, Komal Dhanpat, Listing by: Archstone Real Estate Group. OneKey® MLS as distributed by MLS GRID
- $750,0003 bd2 ba1.4k sqft962 Gabriel Avenue, Franklin Square, NY 11010For SaleMLS ID #1039241, Gurjit Singh, Listing by: Douglas Elliman Real Estate. OneKey® MLS as distributed by MLS GRID
- $699,0003 bd1 ba1k sqft99 Barwick Street, Floral Park, NY 11001For SaleMLS ID #1047893, Janet Falco CBR, Listing by: Long Island Home Prop LLC. OneKey® MLS as distributed by MLS GRID
- $815,0003 bd2 ba1.3k sqft13945 227th Street, Laurelton, NY 11413For SaleMLS ID #1034980, Walter Greene, Listing by: Signature Premier Properties. OneKey® MLS as distributed by MLS GRID
- $775,0003 bd3 ba890 sqft115-15 127 Street, Richmond Hill S., NY 11420For SaleMLS ID #930150, Mahendra Dewdat, Listing by: Winzone Realty Inc. OneKey® MLS as distributed by MLS GRID
- $859,0003 bd3 ba1k sqft12311 115th Avenue, South Ozone Park, NY 11420For SaleMLS ID #1038096, Neal J. Khoorchand, Listing by: Century 21 Professional Realty. OneKey® MLS as distributed by MLS GRID
- $830,0003 bd3 ba1.4k sqft6861 Cloverdale Boulevard #108, Bayside, NY 11364For SaleMLS ID #1035450, Po Wei Tair, Listing by: RE/MAX 1st Choice. OneKey® MLS as distributed by MLS GRID
- $818,0003 bd2 ba1k sqft3236 Jordan Street, Flushing, NY 11358For SaleMLS ID #1037228, Kathleen A. Evangelista, Listing by: Douglas Elliman Real Estate. OneKey® MLS as distributed by MLS GRID
- $675,0003 bd2 ba984 sqft86-16 102nd Avenue, Ozone Park, NY 11416For SaleMLS ID #1034162, Alawal N. Sheikh, Listing by: RE/MAX Luxe. OneKey® MLS as distributed by MLS GRID
- $759,0003 bd2 ba1.3k sqft91 Grant Drive E, Valley Stream, NY 11580For SaleMLS ID #1007883, Marisol A. Montufar, Listing by: Coldwell Banker American Homes. OneKey® MLS as distributed by MLS GRID
- $729,0003 bd1 ba1.1k sqft16 Devon Street, Lynbrook, NY 11563For SaleMLS ID #1017315, Clementine Becker E-PRO PSA, Listing by: Coldwell Banker American Homes. OneKey® MLS as distributed by MLS GRID
- $749,0003 bd2 ba1.2k sqft35 Saint Marks Avenue, Rockville Centre, NY 11570For SaleMLS ID #1056417, Elizabeth A. Byrne, Listing by: Harms Real Estate Inc. OneKey® MLS as distributed by MLS GRID
- $699,0003 bd2 ba1k sqft194 Woodfield Road, West Hempstead, NY 11552For SaleMLS ID #1030969, Constance M. Torre, Listing by: Evolution Realty of L I. OneKey® MLS as distributed by MLS GRID
- $719,0003 bd2 ba1.2k sqft253 Court Place, Cedarhurst, NY 11516For SaleMLS ID #1031354, Bryna L. Flaum, Listing by: Five Towns Miller Realty Inc. OneKey® MLS as distributed by MLS GRID
