Ownhome-style duplex condo with parking and top schools Ps213, Is74 & Cardozo High School in the Oakland Gardens section of Bayside. Step into a spacious two-level, 3-bedroom, 2.5-bath home offering the comfort and flow of a house with the ease of condo living. The main level features a large living room , formal dining area, and an eat-in kitchen plus a convenient half bath. Upstairs, generously sized bedrooms, a private balcony, and a well-appointed private bedroom suite with ample closet space create a comfortable retreat. Enjoy wood flooring throughout, with no one above or below for added privacy. Parkridge residents have access to a gym, outdoor pool, rentable meeting room, and an assigned parking space, with renting allowed upon approval. Minutes to Cunningham Park and Alley Pond Park and close to the LIE and Clearview Expressway, with Q27, Q88 and multiple express bus options (QM5, QM35, QM8) within walking distance for easy access to Manhattan and the rest of Queens—ideal for anyone seeking space, convenience, and long-term value in Bayside.
For sale
$843,000
6861 Cloverdale Boulevard #108, Bayside, NY 11364
3beds
1,400sqft
Condominium, Residential
Built in 1949
-- sqft lot
$-- Zestimate®
$602/sqft
$721/mo HOA
What's special
Outdoor poolGenerously sized bedroomsPrivate balconyConvenient half bathFormal dining areaWood flooring throughoutEat-in kitchen
- 21 days |
- 1,568 |
- 61 |
Likely to sell faster than
Zillow last checked:
Listing updated:
Listed by:
RE/MAX 1st Choice 516-888-6000,
Po Wei Tair 917-406-6026
Source: OneKey® MLS as distributed by MLS GRID,MLS#: 1035450
Facts & features
Interior
Bedrooms & bathrooms
- Bedrooms: 3
- Bathrooms: 3
- Full bathrooms: 2
- 1/2 bathrooms: 1
Other
- Description: Living Rm, Dining Rm, Kitchen, 0.5 Bath, Landry Rm
- Level: First
Other
- Description: 3 Bedrooms, 2 Baths, Balcony
- Level: Second
Heating
- Hot Air
Cooling
- Central Air
Appliances
- Included: Dishwasher, Dryer, Gas Range, Refrigerator, Washer
- Laundry: Washer/Dryer Hookup
Features
- Eat-in Kitchen, Primary Bathroom
- Attic: Crawl
- Has fireplace: No
- Common walls with other units/homes: 1 Common Wall
Interior area
- Total structure area: 1,400
- Total interior livable area: 1,400 sqft
Property
Parking
- Total spaces: 1
- Parking features: Assigned, Parking Lot
Lot
- Size: 9.88 Acres
Details
- Parcel number: 076741108
- Special conditions: None
Construction
Type & style
- Home type: Condo
- Architectural style: Garden
- Property subtype: Condominium, Residential
- Attached to another structure: Yes
Materials
- Frame
Condition
- Year built: 1949
Utilities & green energy
- Sewer: Public Sewer
- Water: Public
- Utilities for property: Electricity Connected, Natural Gas Connected
Community & HOA
Community
- Subdivision: Parkridge Condo
HOA
- Has HOA: Yes
- Services included: Common Area Maintenance, Maintenance Structure, Maintenance Grounds, Snow Removal, Trash, Water
- HOA fee: $721 monthly
- HOA phone: 718-591-5078
Location
- Region: Oakland Gardens
Financial & listing details
- Price per square foot: $602/sqft
- Tax assessed value: $123,404
- Annual tax amount: $4,996
- Date on market: 8/6/2026
- Cumulative days on market: 21 days
- Listing agreement: Exclusive Right To Sell
- Electric utility on property: Yes
Estimated market value
Not available
Estimated sales range
Not available
Not available
Price history
| Date | Event | Price |
|---|---|---|
| 8/6/2026 | Listed for sale | $843,000+100.7%$602/sqft |
Source:  OneKey® MLS as distributed by MLS GRID #1035450 Report a problem OneKey® MLS as distributed by MLS GRID #1035450 Report a problem | ||
| 3/16/2004 | Sold | $420,000+100%$300/sqft |
Source: Public Record Report a problem | ||
| 10/23/1997 | Sold | $210,000$150/sqft |
Source: Public Record Report a problem | ||
Public tax history
| Year | Property taxes | Tax assessment |
|---|---|---|
| 2025 | -- | $55,532 +0.2% |
| 2024 | -- | $55,404 +2.1% |
| 2023 | -- | $54,289 -3.1% |
| 2022 | -- | $56,052 +4.2% |
| 2021 | -- | $53,784 -6.4% |
| 2020 | $4,652 +6.7% | $57,487 +2.2% |
| 2019 | $4,361 -24.7% | $56,262 +22.5% |
| 2018 | $5,792 +8% | $45,923 +8.9% |
| 2017 | $5,362 +3.1% | $42,161 +4.5% |
| 2016 | $5,199 | $40,356 +2.2% |
| 2015 | $5,199 +66.4% | $39,476 -0.2% |
| 2014 | $3,125 | $39,541 -1.9% |
| 2013 | -- | $40,304 -3.7% |
| 2012 | -- | $41,856 +0.8% |
| 2011 | -- | $41,521 -0.5% |
| 2010 | -- | $41,731 -4.7% |
| 2009 | -- | $43,774 -2% |
| 2008 | -- | $44,649 |
Find assessor info on the county website
Monthly payment
Climate risks
Neighborhood: Oakland Gardens
Nearby schools
GreatSchools rating
- 5/10Ps 213 The Carl Ullman SchoolGrades: PK-5Distance: 0.2 mi
- 10/10Jhs 74 Nathaniel HawthorneGrades: 6-8Distance: 1 mi
- 4/10Benjamin N Cardozo High SchoolGrades: 9-12Distance: 0.6 mi
Schools provided by the listing agent
- Elementary: Ps 213 Carl Ullman School
- Middle: Jhs 74 Nathaniel Hawthorne
- High: Benjamin N Cardozo High School
Source: OneKey® MLS as distributed by MLS GRID. This data may not be complete. We recommend contacting the local school district to confirm school assignments for this home.
- $563,7002 bd1 ba800 sqft68-65 Cloverdale Blvd, Oakland Gardens, NY 11364Off Market

- $--2 bd1 ba-- sqft68-65 Cloverdale Blvd #B, Oakland Gardens, NY 11364Off Market
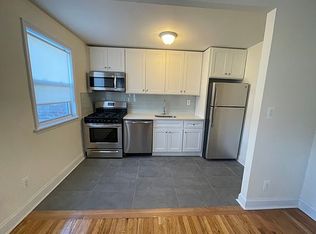
- $--3 bd1 ba1k sqft68-65 Cloverdale Blvd #108A, Oakland Gardens, NY 11364Off Market
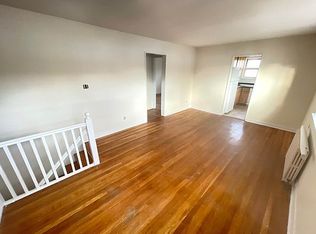
- $--2 bd1 ba1k sqft68-65 Cloverdale Blvd #107A, Oakland Gardens, NY 11364Off Market

- $--2 bd1 ba1k sqft68-65 Cloverdale Blvd #107, Oakland Gardens, NY 11364Off Market
- $--2 bd1 ba950 sqft68-65 Cloverdale Blvd #2B, Oakland Gardens, NY 11364Off Market
- $--2 bd1 ba750 sqft68-65 Cloverdale Blvd #1C, Oakland Gardens, NY 11364Off Market
- $--2 bd1 ba-- sqft68-65 Cloverdale Blvd #AA1, Oakland Gardens, NY 11364Off Market
A local agent can set up tours, give advice and negotiate with sellers.
Similar homes
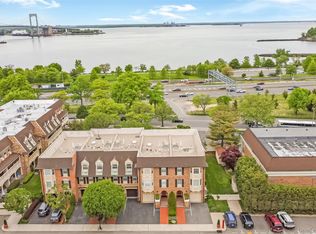
- $795,0002 bd2 ba1.1k sqft20725 Darren Drive #1804, Bayside, NY 11360For Sale
 MLS ID #995887, Karen A. Dobrucky Skala, Listing by: Prime Realty. OneKey® MLS as distributed by MLS GRID
 - $849,0003 bd3 ba1.4k sqft220-16 107th Avenue, Queens Village, NY 11429For Sale
 MLS ID #1040790, Minhazul I. Akhik, Listing by: Exit Realty Prime. OneKey® MLS as distributed by MLS GRID
 - $828,0003 bd2 ba1.3k sqft202-37 46th Avenue, Bayside, NY 11361For Sale
 MLS ID #1024931, Po Wei Tair, Listing by: RE/MAX 1st Choice. OneKey® MLS as distributed by MLS GRID
 - $788,0003 bd3 ba1.1k sqft138-10 35th Avenue #5, Flushing, NY 11354For Sale
 MLS ID #1038301, Li Peng, Listing by: E Realty International Corp. OneKey® MLS as distributed by MLS GRID
 - $889,0005 bd4 ba1.3k sqft13550 234th Street, Rosedale, NY 11422For SaleMLS ID #1043747, Jean F. Gaston, Listing by: Classic Service Realty Inc. OneKey® MLS as distributed by MLS GRID
- $815,0003 bd2 ba1.3k sqft13945 227th Street, Laurelton, NY 11413For SaleMLS ID #1034980, Walter Greene, Listing by: Signature Premier Properties. OneKey® MLS as distributed by MLS GRID
- $908,0003 bd3 ba1.2k sqft8816 204th Street, Hollis, NY 11423For SaleMLS ID #1037989, Ka man Lai, Listing by: P R O Links Realty Inc. OneKey® MLS as distributed by MLS GRID
- $968,0003 bd3 ba1.3k sqft224-20 92nd Avenue, Queens Village, NY 11428For SaleMLS ID #1039329, Jie Ding, Listing by: RE/MAX 1st Choice. OneKey® MLS as distributed by MLS GRID
- $888,8883 bd2 ba1k sqft3323 200th Street, Bayside, NY 11361For SaleMLS ID #1036823, Wenhong Lin, Listing by: Chase Global Realty Corp. OneKey® MLS as distributed by MLS GRID
- $899,0003 bd3 ba1.6k sqft11 Manors Drive, Jericho, NY 11753For SaleMLS ID #968580, Harish K. Kundnani, Listing by: Property Professionals Realty. OneKey® MLS as distributed by MLS GRID
- $779,0004 bd2 ba1k sqft22118 110th Avenue, Queens Village, NY 11429For SaleMLS ID #1039579, Donna Dill, Listing by: Real Broker NY LLC. OneKey® MLS as distributed by MLS GRID
- $759,9994 bd3 ba1.4k sqft12043 232nd Street, Cambria Heights, NY 11411For SaleMLS ID #1036504, Giuseppe DiBartolo, Listing by: Keller Williams Legendary. OneKey® MLS as distributed by MLS GRID
- $850,0003 bd2 ba1.3k sqft262 Floral Boulevard, Floral Park, NY 11001For SaleMLS ID #980793, Elizabeth Reisch, Listing by: BH&G R E Realty Connect. OneKey® MLS as distributed by MLS GRID
- $849,0004 bd4 ba1.4k sqft11634 131st Street, South Ozone Park, NY 11420For SaleMLS ID #1037556, Md N. Karim, Listing by: Keller Williams Landmark II. OneKey® MLS as distributed by MLS GRID
- $998,0004 bd2 ba1.1k sqft17019 Pidgeon Meadow Road, Fresh Meadows, NY 11365For SaleMLS ID #1029040, Miao Li, Listing by: Chase Global Realty Corp. OneKey® MLS as distributed by MLS GRID
- $799,0003 bd3 ba1.7k sqft4230 E Tremont Avenue, Bronx, NY 10465For SaleMLS ID #1035460, Elizabeth Chan PSA, Listing by: Douglas Elliman Real Estate. OneKey® MLS as distributed by MLS GRID
- $735,0003 bd1 ba1k sqft9423 209th Street, Queens Village, NY 11428For SaleMLS ID #1033775, Joseph Busigo, Listing by: Real Broker NY LLC. OneKey® MLS as distributed by MLS GRID
- $998,0003 bd3 ba1.4k sqft4215 172nd Street, Flushing, NY 11358For SaleMLS ID #1033568, Li Zhang, Listing by: B Square Realty. OneKey® MLS as distributed by MLS GRID
- $868,0003 bd2 ba1.1k sqft85-05 67th Drive, Rego Park, NY 11374For SaleMLS ID #1025855, Stella Shalamova, Listing by: Exit Realty First Choice. OneKey® MLS as distributed by MLS GRID
- $999,0004 bd3 ba1.5k sqft276 85th Avenue, Floral Park, NY 11001For SaleMLS ID #1029525, Raida Obeidat, Listing by: Douglas Elliman Real Estate. OneKey® MLS as distributed by MLS GRID
