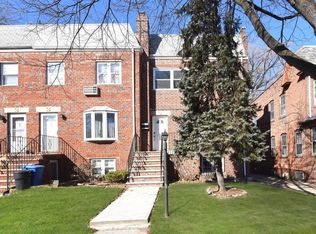
Move right into this well-maintained single-family Colonial situated on an 18' x 100' lot. The main level features a bright and inviting living room, a formal dining room, a spacious kitchen with ample cabinet storage, and access to a large balcony—perfect for relaxing or entertaining.
Upstairs, you'll find three generously sized bedrooms and a full bathroom.
The full basement offers excellent additional space for recreation, storage, or future possibilities. A private driveway and garage provide convenient off-street parking, while the backyard is ideal for outdoor enjoyment, entertaining, or gardening.
A fantastic opportunity for both homeowners and investors, this home is competitively priced and ready for its next owner. Don't miss this exceptional value!
For sale
$868,000
85-05 67th Drive, Rego Park, NY 11374
3beds
1,170sqft
Single Family Residence, Residential
Built in 1947
1,800 Square Feet Lot
$-- Zestimate®
$742/sqft
$-- HOA
What's special
Three generously sized bedroomsFormal dining room
- 29 days |
- 216 |
- 3 |
Zillow last checked:
Listing updated:
Listed by:
Exit Realty First Choice 718-380-2500,
Stella Shalamova 516-807-7894,
Lena Matatov 917-600-1585,
Exit Realty First Choice
Source: OneKey® MLS as distributed by MLS GRID,MLS#: 1025855
Facts & features
Interior
Bedrooms & bathrooms
- Bedrooms: 3
- Bathrooms: 2
- Full bathrooms: 1
- 1/2 bathrooms: 1
Heating
- Natural Gas
Cooling
- Wall/Window Unit(s)
Appliances
- Included: Dishwasher, Dryer, Gas Oven, Refrigerator, Washer
- Laundry: Washer/Dryer Hookup, In Basement
Features
- Entrance Foyer, Formal Dining, Natural Woodwork
- Flooring: Hardwood
- Basement: Finished,Full
- Attic: None
- Has fireplace: No
Interior area
- Total structure area: 1,170
- Total interior livable area: 1,170 sqft
Property
Parking
- Total spaces: 2
- Parking features: Attached, Driveway
- Garage spaces: 1
- Has uncovered spaces: Yes
Lot
- Size: 1,800 Square Feet
Details
- Parcel number: 031410058
- Special conditions: None
Construction
Type & style
- Home type: SingleFamily
- Property subtype: Single Family Residence, Residential
- Attached to another structure: Yes
Materials
- Brick
Condition
- Year built: 1947
Utilities & green energy
- Sewer: Public Sewer
- Water: Public
- Utilities for property: Natural Gas Available, See Remarks, Water Available
Community & HOA
HOA
- Has HOA: No
Location
- Region: Rego Park
Financial & listing details
- Price per square foot: $742/sqft
- Tax assessed value: $53,340
- Annual tax amount: $8,334
- Date on market: 7/15/2026
- Cumulative days on market: 30 days
- Listing agreement: Exclusive Right To Sell
Estimated market value
Not available
Estimated sales range
Not available
Not available
Price history
| Date | Event | Price |
|---|---|---|
| 7/15/2026 | Listed for sale | $868,000-5.7%$742/sqft |
Source:  OneKey® MLS as distributed by MLS GRID #1025855 Report a problem OneKey® MLS as distributed by MLS GRID #1025855 Report a problem | ||
| 10/9/2023 | Listing removed | -- |
Source: OneKey® MLS as distributed by MLS GRID #3487484 Report a problem | ||
| 7/31/2023 | Price change | $920,000-7.8%$786/sqft |
Source: OneKey® MLS as distributed by MLS GRID #3487484 Report a problem | ||
| 7/26/2023 | Price change | $998,000+12.4%$853/sqft |
Source: OneKey® MLS as distributed by MLS GRID #3487484 Report a problem | ||
| 7/24/2023 | Price change | $888,000-11%$759/sqft |
Source: OneKey® MLS as distributed by MLS GRID #3487484 Report a problem | ||
| 6/27/2023 | Listed for sale | $998,000$853/sqft |
Source: OneKey® MLS as distributed by MLS GRID #3487484 Report a problem | ||
Public tax history
Tax history is unavailable.
Monthly payment
Climate risks
Neighborhood: Rego Park
Nearby schools
GreatSchools rating
- 8/10Ps 174 William Sidney MountGrades: K-5Distance: 0.3 mi
- 6/10Jhs 190 Russell SageGrades: 6-8Distance: 0.7 mi
- 5/10Queens Metropolitan High SchoolGrades: 9-12Distance: 0.6 mi
Schools provided by the listing agent
- Elementary: Contact Agent
- High: Contact Agent
Source: OneKey® MLS as distributed by MLS GRID. This data may not be complete. We recommend contacting the local school district to confirm school assignments for this home.
- $1,031,500-- bd-- ba1.8k sqft85-03 67th Dr, Rego Park, NY 11374Off Market
- $--2 bd2 ba900 sqft85-07 67th Dr #2, Rego Park, NY 11374Off Market

- $1,284,7004 bd3 ba2.4k sqft85-07 67th Dr, Rego Park, NY 11374Off Market

- $769,3002 bd1 ba900 sqft85-07 67th Drive FL 1, Rego Park, NY 11374Off Market
- $769,3002 bd1 ba900 sqft8507 67th Dr #1, Rego Park, NY 11374Off Market
- $769,3002 bd1 ba900 sqft85-07 67th Drive FL 2, Rego Park, NY 11374Off Market
- $603,2002 bd1 ba920 sqft85-01 67th Dr, Rego Park, NY 11374Off Market
- $---- bd-- ba-- sqft85-1 67th Drive #FL 1ST, Rego Park, NY 11374Off Market
A local agent can set up tours, give advice and negotiate with sellers.
Similar homes
- $840,0003 bd2 ba1.2k sqft7718 86th Street, Glendale, NY 11385For Sale

 MLS ID #1033043, Diana Zito, Listing by: Signature Premier Properties. OneKey® MLS as distributed by MLS GRID
 - $859,0003 bd3 ba1k sqft12311 115th Avenue, South Ozone Park, NY 11420For Sale
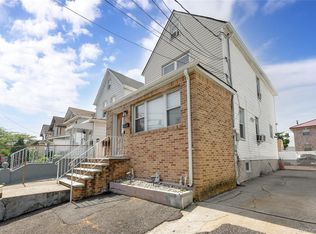 MLS ID #1038096, Neal J. Khoorchand, Listing by: Century 21 Professional Realty. OneKey® MLS as distributed by MLS GRID
 - $885,0002 bd2 ba1.2k sqft67-01 Eliot Avenue, Middle Village, NY 11379For Sale
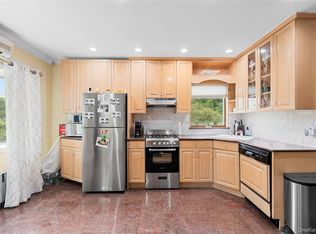 MLS ID #1027824, Lisa Grassia, Listing by: EXP Realty. OneKey® MLS as distributed by MLS GRID
 - $888,8883 bd2 ba1k sqft3323 200th Street, Bayside, NY 11361For Sale
 MLS ID #1036823, Wenhong Lin, Listing by: Chase Global Realty Corp. OneKey® MLS as distributed by MLS GRID
 - $885,0002 bd2 ba1.2k sqft67-01 Eliot Ave, Middle Village, NY 11379ActiveMLS ID #S1838808, Lisa Grassia, Listing by: EXP Realty NYC. StreetEasy
- $959,0003 bd2 ba1.2k sqft6033 80th Avenue, Glendale, NY 11385For SaleMLS ID #998656, Vincent O Connell, Listing by: RE/MAX Team. OneKey® MLS as distributed by MLS GRID
- $788,0004 bd2 ba1.3k sqft100-06 133rd Avenue, Ozone Park, NY 11417For SaleMLS ID #1035559, Theresa E. LaBoccetta, Listing by: Keller Williams Realty Liberty. OneKey® MLS as distributed by MLS GRID
- $843,0003 bd3 ba1.4k sqft6861 Cloverdale Boulevard #108, Bayside, NY 11364For SaleMLS ID #1035450, Po Wei Tair, Listing by: RE/MAX 1st Choice. OneKey® MLS as distributed by MLS GRID
- $949,9994 bd2 ba1.2k sqft10314 89th Street, Ozone Park, NY 11417For SaleMLS ID #1023784, Dina G. Runza, Listing by: Coldwell Banker American Homes. OneKey® MLS as distributed by MLS GRID
- $779,0003 bd2 ba1.2k sqft10744 108th St, Jamaica, NY 11419ActiveMLS ID #S1841375, Delton Cheng, Listing by: Century 21 Homefront. StreetEasy
- $834,9993 bd2 ba1k sqft1646 E 36th Street, Brooklyn, NY 11234For SaleMLS ID #1037335, Mahir Sadman SFR, Listing by: Compass Greater NY LLC. OneKey® MLS as distributed by MLS GRID
- $775,0003 bd2 ba1.1k sqft8920 219th Street, Queens Village, NY 11427For SaleMLS ID #1036564, Jennifer Mohammed, Listing by: Signature Premier Properties. OneKey® MLS as distributed by MLS GRID
- $798,0003 bd2 ba1.2k sqft6422 136th St, Flushing, NY 11367ActiveMLS ID #S1825035, Rachel Borut, Listing by: Douglas Elliman. StreetEasy
- $849,0003 bd3 ba1.4k sqft220-16 107th Ave #1, Queens Village, NY 11429ActiveMLS ID #S1841232, Kabir Munshi, Listing by: Exit Realty Prime. StreetEasy
- $889,9905 bd2 ba1.7k sqft11510 Van Wyck Expressway, South Ozone Park, NY 11420For SaleMLS ID #1032388, Rajesh Ramjeawan, Listing by: Coldwell Banker American Homes. OneKey® MLS as distributed by MLS GRID
- $899,0003 bd2 ba1k sqft24-08 154th Street, Whitestone, NY 11357For SaleMLS ID #1015428, Maureen Ramsbottom, Listing by: Maureen Folan R E Group LLC. OneKey® MLS as distributed by MLS GRID
- $747,9993 bd2 ba1.1k sqft11446 145th Street, Jamaica, NY 11436For SaleMLS ID #1033856, Kamy Roditi, Listing by: Kaya Homes. OneKey® MLS as distributed by MLS GRID
- $819,0002 bd2 ba930 sqft138-17 64th Ave #1, Flushing, NY 11367ActiveMLS ID #S1824489, Sanjeev Thapar, Listing by: Voro NYC. StreetEasy
- $899,0003 bd2 ba1.3k sqft80 Noble Street, Lynbrook, NY 11563For SaleMLS ID #1036949, Gregory J. Masaitis, Listing by: Keller Williams Realty Elite. OneKey® MLS as distributed by MLS GRID
- $739,0003 bd2 ba1.2k sqft37 Grant Avenue, Brooklyn, NY 11208For SaleMLS ID #1009998, Luz A. Muy Palaguachi CBR, Listing by: Real Broker NY LLC. OneKey® MLS as distributed by MLS GRID
