Welcome to 1646 East 36th Street, a well-kept single-family home in the heart of Marine Park. The main level offers a comfortable living room, a dedicated dining area, and a spacious open kitchen with plenty of cabinetry, stainless-steel appliances, and a convenient breakfast counter. Upstairs, you’ll find bright bedrooms with good closet space and a full bathroom. Downstairs you have a finished basement providing additional flexible space, a full bathroom, and a kitchenette—perfect for a home office, recreation area, or extended living.
Outside, the home features a private driveway for two cars, fenced front yard, and a large, fully enclosed backyard with new fences—plenty of room for barbecues, entertaining, or simply relaxing outdoors. Additionally, this property also has a new roof (2 years old), new boiler as of this year and new wall paint finishes. Conveniently located near neighborhood shopping, restaurants, schools, public transportation, and the open green space of Marine Park. A warm and inviting Brooklyn home with plenty of space to make your own!
For sale
Price cut: $999 (10/11)
$779,000
1646 E 36th Street, Brooklyn, NY 11234
3beds
1,064sqft
Single Family Residence, Residential
Built in 1925
1,800 Square Feet Lot
$-- Zestimate®
$732/sqft
$-- HOA
What's special
Large fully enclosed backyardBright bedroomsFenced front yardConvenient breakfast counterNew wall paint finishesPlenty of cabinetryDedicated dining area
- 63 days
- 1,180
- 53
Likely to sell faster than
Zillow last checked:
Listing updated:
Listed by:
Compass Greater NY LLC 212-913-9058,
Mahir Sadman SFR 646-528-0525
Source: OneKey® MLS as distributed by MLS GRID,MLS#: 1037335
Facts & features
Interior
Bedrooms & bathrooms
- Bedrooms: 3
- Bathrooms: 2
- Full bathrooms: 2
Bedroom 1
- Level: Second
Bedroom 2
- Level: Second
Bedroom 3
- Level: Second
Bathroom 1
- Level: Second
Bathroom 2
- Level: Basement
Loft
- Level: Basement
Heating
- Natural Gas
Cooling
- Wall/Window Unit(s)
Appliances
- Included: Stainless Steel Appliance(s)
Features
- First Floor Bedroom, First Floor Full Bath
- Basement: Finished,Storage Space
- Attic: None
Interior area
- Total structure area: 1,064
- Total interior livable area: 1,064 sqft
Property
Parking
- Total spaces: 2
- Parking features: Driveway
- Has uncovered spaces: Yes
Lot
- Size: 1,800 Square Feet
Details
- Parcel number: 077080066
- Special conditions: None
Construction
Type & style
- Home type: SingleFamily
- Architectural style: Other
- Property subtype: Single Family Residence, Residential
- Attached to another structure: Yes
Materials
- Frame
Condition
- Year built: 1925
Utilities & green energy
- Sewer: Public Sewer
- Water: Public
- Utilities for property: Electricity Available, Electricity Connected, Natural Gas Available, Natural Gas Connected, Sewer Available, Sewer Connected, Water Available, Water Connected
Community & HOA
HOA
- Has HOA: No
Location
- Region: Brooklyn
Financial & listing details
- Price per square foot: $732/sqft
- Tax assessed value: $45,840
- Annual tax amount: $6,960
- Date on market: 8/11/2026
- Cumulative days on market: 64 days
- Listing agreement: Exclusive Right To Sell
- Electric utility on property: Yes
Estimated market value
Not available
Estimated sales range
Not available
Not available
Price history
| Date | Event | Price |
|---|---|---|
| 10/11/2026 | Price change | $779,000-0.1%$732/sqft |
Source:  OneKey® MLS as distributed by MLS GRID #1037335 Report a problem OneKey® MLS as distributed by MLS GRID #1037335 Report a problem | ||
| 10/9/2026 | Price change | $779,999-6.6%$733/sqft |
Source: OneKey® MLS as distributed by MLS GRID #1037335 Report a problem | ||
| 8/11/2026 | Listed for sale | $834,999+108.7%$785/sqft |
Source: OneKey® MLS as distributed by MLS GRID #1037335 Report a problem | ||
| 2/7/2023 | Sold | $400,000-20.8%$376/sqft |
Source: Public Record Report a problem | ||
| 3/1/2007 | Sold | $505,000+139.2%$475/sqft |
Source: Public Record Report a problem | ||
| 3/9/2001 | Sold | $211,150$198/sqft |
Source: Public Record Report a problem | ||
Public tax history
| Year | Property taxes | Tax assessment |
|---|---|---|
| 2025 | $6,960 +4.7% | $43,920 +7.8% |
| 2024 | $6,649 | $40,740 -15.2% |
| 2023 | -- | $48,060 +21.9% |
| 2022 | -- | $39,420 +3.1% |
| 2021 | -- | $38,220 -5.6% |
| 2020 | $6,187 +6% | $40,500 +13.8% |
| 2019 | $5,840 +6.7% | $35,580 +36% |
| 2018 | $5,471 +8.6% | $26,154 +5.8% |
| 2017 | $5,039 +4.3% | $24,721 |
| 2016 | $4,834 | $24,721 +1.5% |
| 2015 | $4,834 +71.9% | $24,358 +6% |
| 2014 | $2,813 | $22,990 +5.5% |
| 2013 | -- | $21,795 +5.8% |
| 2012 | -- | $20,601 |
| 2011 | -- | $20,601 +1.5% |
| 2010 | -- | $20,299 +6% |
| 2009 | -- | $19,159 +5.5% |
| 2008 | -- | $18,163 +5.8% |
| 2007 | -- | $17,168 |
| 2006 | -- | $17,168 +1.5% |
| 2005 | -- | $16,916 +6% |
| 2004 | -- | $15,966 +5.5% |
| 2003 | -- | $15,136 +5.8% |
| 2002 | -- | $14,307 |
| 2001 | -- | $14,307 +1.5% |
| 2000 | -- | $14,097 |
Find assessor info on the county website
Monthly payment
Climate risks
Neighborhood: Marine Park
Nearby schools
Schools provided by the listing agent
- Elementary: Ps 222 Katherine R Snyder
- Middle: Jhs 278 Marine Park
- High: James Madison High School
Source: OneKey® MLS as distributed by MLS GRID. This data may not be complete. We recommend contacting the local school district to confirm school assignments for this home.
Similar homes
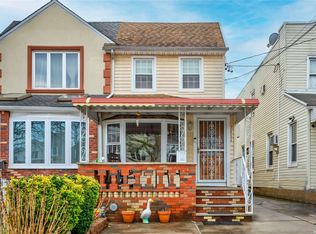
- $750,0003 bd2 ba1k sqft1511 E 51st Street, Brooklyn, NY 11234For Sale

 MLS ID #1014256, Joseph M. Saldana MRP PSA SRS, Listing by: NextHome Revere. OneKey® MLS as distributed by MLS GRID
 - $849,0003 bd1 ba1.2k sqft1507 E 58th St, Brooklyn, NY 11234Active
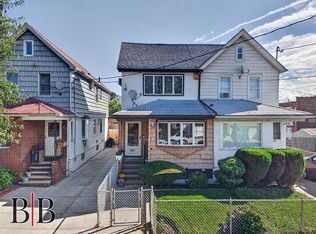 MLS ID #S1851528, Bergen Basin, Listing by: Bergen Basin Real Estate. StreetEasy
 - $899,0003 bd3 ba1.2k sqft2068 E 67th St, Brooklyn, NY 11234Active
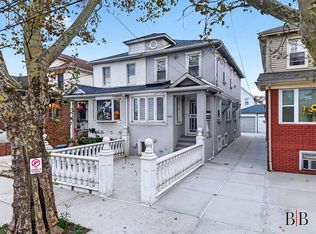 MLS ID #S1851549, Bergen Basin, Listing by: Bergen Basin Real Estate. StreetEasy
 - $689,0003 bd2 ba1.3k sqft1363 Albany Ave, Brooklyn, NY 11203Active
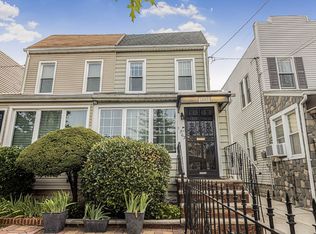 MLS ID #S1842149, Dean Graber, Listing by: Keller Williams Realty Landmark. StreetEasy
 - $999,9993 bd3 ba1.4k sqft1361 E 66th Street, Brooklyn, NY 11234For SaleMLS ID #997023, Joel W. Khan, Listing by: Charles Rutenberg Realty Inc. OneKey® MLS as distributed by MLS GRID
- $750,0004 bd2 ba1.1k sqft87-63 108th Street, Richmond Hill, NY 11418For SaleMLS ID #1036956, Aaron L. Ram, Listing by: RE/MAX City Square. OneKey® MLS as distributed by MLS GRID
- $749,0003 bd2 ba1.1k sqft1554 McDonald Street, Bronx, NY 10461For SaleMLS ID #931877, Vincent Buccieri, Listing by: Today Realty Corp.. OneKey® MLS as distributed by MLS GRID
- $855,0003 bd3 ba1.1k sqft10723 86th Street, Ozone Park, NY 11417For SaleMLS ID #1042674, Gaurav Bhardwaj PSA RENE SFR, Listing by: Gadura Real Estate LLC. OneKey® MLS as distributed by MLS GRID
- $758,0004 bd2 ba1.3k sqft100-06 133rd Avenue, Ozone Park, NY 11417For SaleMLS ID #1035559, Theresa E. LaBoccetta, Listing by: Keller Williams Realty Liberty. OneKey® MLS as distributed by MLS GRID
- $759,0003 bd2 ba1.2k sqft153 Davison, Lynbrook, NY 11563For SaleMLS ID #1059388, Ivana Nastro, Listing by: Signature Premier Properties. OneKey® MLS as distributed by MLS GRID
- $760,0003 bd2 ba1.1k sqft8920 219th Street, Queens Village, NY 11427For SaleMLS ID #1036564, Jennifer Mohammed, Listing by: Signature Premier Properties. OneKey® MLS as distributed by MLS GRID
- $729,0003 bd2 ba1.1k sqft11460 145th Street, Jamaica, NY 11436For SaleMLS ID #1048067, Dewayne A. Ewan, Listing by: Landmark Elite Homes Corp. OneKey® MLS as distributed by MLS GRID
- $770,0003 bd2 ba1.2k sqft89-85 219th Street, Queens Village, NY 11427For SaleMLS ID #1042890, Richard M. Orent CBR, Listing by: Daniel Gale Sothebys Intl Rlty. OneKey® MLS as distributed by MLS GRID
- $859,0003 bd3 ba1k sqft12311 115th Avenue, South Ozone Park, NY 11420For SaleMLS ID #1038096, Neal J. Khoorchand, Listing by: Century 21 Professional Realty. OneKey® MLS as distributed by MLS GRID
- $829,0003 bd3 ba1.3k sqft111-35 166th Street, Jamaica, NY 11433For SaleMLS ID #1058405, Nigel Wingate, Listing by: Coldwell Banker American Homes. OneKey® MLS as distributed by MLS GRID
- $850,0003 bd3 ba1.2k sqft9322 201st Street, Hollis, NY 11423For SaleMLS ID #1057252, Emran H. Bhuiyan, Listing by: Emran Estates Realty. OneKey® MLS as distributed by MLS GRID
- $849,0004 bd4 ba1.4k sqft11634 131st Street, South Ozone Park, NY 11420For SaleMLS ID #1037556, Md N. Karim, Listing by: Keller Williams Landmark II. OneKey® MLS as distributed by MLS GRID
- $899,9994 bd2 ba1.2k sqft10314 89th Street, Ozone Park, NY 11417For SaleMLS ID #1023784, Dina G. Runza, Listing by: Coldwell Banker American Homes. OneKey® MLS as distributed by MLS GRID
- $819,0003 bd1 ba1.3k sqft203-15 100th Avenue, Hollis, NY 11423For SaleMLS ID #1052791, Martin A. Dabao, Listing by: Realty Executives Today. OneKey® MLS as distributed by MLS GRID
