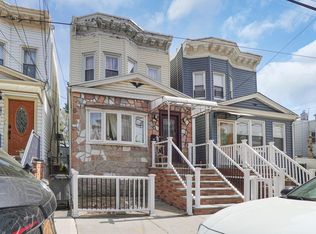
Welcome to this absolutely stunning and spacious single family home in the heart of Ozone Park! Beautifully maintained and move in ready, this exceptional residence offers 4 generously sized bedrooms, 3 full bathrooms.
The main level features a bright and inviting living room, a formal dining room, an kitchen with stainless steel appliances, The second floor offers 4 l bedrooms and another full bathroom, providing comfort and flexibility for today’s lifestyle.
The full finished basement with a separate outside entrance adds valuable living space, perfect for recreation, a home office, or extended family.
Step outside to a beautifully designed backyard built for entertaining, featuring elegant patios, plenty of space for gatherings, additional storage, and thoughtful extras that make this outdoor retreat truly special.
Perfectly situated on 89th Street between Rockaway Boulevard and Atlantic Avenue, this home offers exceptional convenience with easy access to the A train and just a few blocks from the J train on Jamaica Avenue. Enjoy close proximity to shopping, restaurants, schools, parks, and major transportation routes, making commuting and everyday living effortless.
Don’t miss this incredible opportunity to own a move-in-ready home in one of Ozone Park’s most convenient locations!
For sale
$949,999
10314 89th Street, Ozone Park, NY 11417
4beds
1,295sqft
Single Family Residence, Residential
Built in 1920
2,000 Square Feet Lot
$-- Zestimate®
$734/sqft
$-- HOA
What's special
Elegant patiosFormal dining roomAdditional storage
- 34 days
- 201
- 6
Zillow last checked:
Listing updated:
Listed by:
Coldwell Banker American Homes 631-863-9800,
Dina G. Runza 631-609-7909,
Bryan J. Karp CBR 631-759-5277,
Coldwell Banker American Homes
Source: OneKey® MLS as distributed by MLS GRID,MLS#: 1023784
Facts & features
Interior
Bedrooms & bathrooms
- Bedrooms: 4
- Bathrooms: 2
- Full bathrooms: 2
Heating
- Natural Gas
Cooling
- None
Appliances
- Included: Dishwasher, Dryer, Microwave, Oven, Refrigerator
- Laundry: Washer/Dryer Hookup
Features
- Eat-in Kitchen, Entrance Foyer, Formal Dining, Quartz/Quartzite Counters, Storage
- Basement: Finished,Full,Walk-Out Access
- Attic: Full
Interior area
- Total structure area: 1,295
- Total interior livable area: 1,295 sqft
Property
Parking
- Parking features: On Street
- Has uncovered spaces: Yes
Lot
- Size: 2,000 Square Feet
- Features: Near Public Transit, Near School
Details
- Parcel number: 091080013
- Special conditions: None
Construction
Type & style
- Home type: SingleFamily
- Architectural style: Colonial
- Property subtype: Single Family Residence, Residential
Materials
- Block
Condition
- Year built: 1920
Utilities & green energy
- Sewer: Public Sewer
- Water: Public
- Utilities for property: Cable Available, Natural Gas Available, Trash Collection Public, Water Connected
Community & HOA
HOA
- Has HOA: No
Location
- Region: Ozone Park
Financial & listing details
- Price per square foot: $734/sqft
- Tax assessed value: $42,000
- Annual tax amount: $4,998
- Date on market: 8/5/2026
- Cumulative days on market: 35 days
- Listing agreement: Exclusive Right To Sell
Estimated market value
Not available
Estimated sales range
Not available
Not available
Price history
| Date | Event | Price |
|---|---|---|
| 8/5/2026 | Listed for sale | $949,999+123.5%$734/sqft |
Source:  OneKey® MLS as distributed by MLS GRID #1023784 Report a problem OneKey® MLS as distributed by MLS GRID #1023784 Report a problem | ||
| 11/7/2005 | Sold | $425,000$328/sqft |
Source: Public Record Report a problem | ||
Public tax history
| Year | Property taxes | Tax assessment |
|---|---|---|
| 2025 | -- | $41,220 -6% |
| 2024 | -- | $43,860 -0.1% |
| 2023 | -- | $43,920 +10.1% |
| 2022 | -- | $39,900 +14.5% |
| 2021 | -- | $34,860 -0.5% |
| 2020 | $4,444 +6.4% | $35,040 -3% |
| 2019 | $4,178 -0.4% | $36,120 +80% |
| 2018 | $4,197 +2.6% | $20,062 |
| 2017 | $4,090 +19.9% | $20,062 +5.7% |
| 2016 | $3,410 | $18,987 +1.7% |
| 2015 | $3,410 +65.3% | $18,662 +5.9% |
| 2014 | $2,063 | $17,616 +5.4% |
| 2013 | -- | $16,719 |
| 2012 | -- | $16,719 +5.7% |
| 2011 | -- | $15,823 +1.7% |
| 2010 | -- | $15,552 +5.9% |
| 2009 | -- | $14,680 +5.4% |
| 2008 | -- | $13,933 |
Find assessor info on the county website
Monthly payment
Climate risks
Neighborhood: Woodhaven
Nearby schools
Schools provided by the listing agent
- Elementary: Ps 51
- Middle: Jhs 202 Robert H Goddard
- High: John Adams High School
Source: OneKey® MLS as distributed by MLS GRID. This data may not be complete. We recommend contacting the local school district to confirm school assignments for this home.


Similar homes
- $855,0003 bd3 ba1.1k sqft10723 86th Street, Ozone Park, NY 11417For Sale

 MLS ID #1042674, Gaurav Bhardwaj PSA RENE SFR, Listing by: Gadura Real Estate LLC. OneKey® MLS as distributed by MLS GRID
 - $950,0004 bd2 ba1k sqft11043 159th Street, Jamaica, NY 11433For Sale
 MLS ID #1022392, Sayed A. Islam CBR, Listing by: RE/MAX Southshore Realty. OneKey® MLS as distributed by MLS GRID
 - $999,0004 bd3 ba1.3k sqft102-12 85th Road, Richmond Hill, NY 11418For Sale
 MLS ID #989770, Adan Islam, Listing by: Exit Realty Prime. OneKey® MLS as distributed by MLS GRID
 - $979,0005 bd2 ba1.4k sqft10530 Van Wyck Expressway, Richmond Hill S., NY 11419For Sale
 MLS ID #1045521, Jaswinder Singh, Listing by: BH&G R E Realty Connect. OneKey® MLS as distributed by MLS GRID
 - $729,0003 bd2 ba1.1k sqft11460 145th Street, Jamaica, NY 11436For SaleMLS ID #1048067, Dewayne A. Ewan, Listing by: Landmark Elite Homes Corp. OneKey® MLS as distributed by MLS GRID
- $699,9994 bd2 ba1.1k sqft87-63 108th Street, Richmond Hill, NY 11418For SaleMLS ID #1036956, Aaron L. Ram, Listing by: RE/MAX City Square. OneKey® MLS as distributed by MLS GRID
- $799,0005 bd3 ba1.4k sqft85-40 79th Street, Woodhaven, NY 11421For SaleMLS ID #1041973, Zaina Mainali, Listing by: Coldwell Banker American Homes. OneKey® MLS as distributed by MLS GRID
- $868,0003 bd2 ba1.1k sqft85-05 67th Drive, Rego Park, NY 11374For SaleMLS ID #1025855, Stella Shalamova, Listing by: Exit Realty First Choice. OneKey® MLS as distributed by MLS GRID
- $790,0004 bd3 ba1.1k sqft105-23 Remington Street, Jamaica, NY 11435For SaleMLS ID #1007908, David A. Shaw, Listing by: RE/MAX ELITE. OneKey® MLS as distributed by MLS GRID
- $899,9995 bd5 ba1.3k sqft9216 173rd Street, Jamaica, NY 11433For SaleMLS ID #1042033, Hamza Khamisa, Listing by: Legacy Estate Realty. OneKey® MLS as distributed by MLS GRID
- $689,0003 bd3 ba1.5k sqft11636 147th Street, Jamaica, NY 11436For SaleMLS ID #1020238, Teka Rennocks PSA SFR, Listing by: Berbick Premier Realty. OneKey® MLS as distributed by MLS GRID
- $1,049,0005 bd3 ba1.6k sqft1739 Decatur Street, Ridgewood, NY 11385For SaleMLS ID #1043570, Ana Puello ABR HFR, Listing by: Exit Realty Prime. OneKey® MLS as distributed by MLS GRID
- $899,0003 bd2 ba1.1k sqft89-56 218th Street, Queens Village, NY 11427For SaleMLS ID #1010499, Badrul Chowdhury, Listing by: RE/MAX Luxe. OneKey® MLS as distributed by MLS GRID
- $968,0003 bd2 ba1.2k sqft6722 211th Street, Oakland Gardens, NY 11364For SaleMLS ID #1011475, Ann Chu, Listing by: Keller Williams Rlty Landmark. OneKey® MLS as distributed by MLS GRID
- $968,0003 bd2 ba1.1k sqft4621 216th Street, Bayside, NY 11361For SaleMLS ID #1007848, Gina Back, Listing by: RE/MAX 1st Choice. OneKey® MLS as distributed by MLS GRID
- $1,000,0003 bd3 ba1.8k sqft25-19 76th Street, East Elmhurst, NY 11370For SaleMLS ID #1019689, Steven Geiger, Listing by: William Raveis Real Estate. OneKey® MLS as distributed by MLS GRID
- $699,0003 bd2 ba1.2k sqft200-06 115th Avenue, Saint Albans, NY 11412For SaleMLS ID #1041835, Marc Lashley E-PRO PSA SFR, Listing by: Exit Realty First Choice. OneKey® MLS as distributed by MLS GRID
- $834,9993 bd2 ba1k sqft1646 E 36th Street, Brooklyn, NY 11234For SaleMLS ID #1037335, Mahir Sadman SFR, Listing by: Compass Greater NY LLC. OneKey® MLS as distributed by MLS GRID
