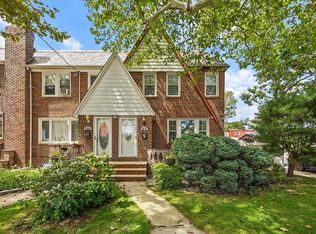
Welcome to 25-19 76th Street, a classic brick side-hall Colonial ideally located on a beautiful tree-lined street in East Elmhurst. Offering three bedrooms, one-and-a-half baths, a private driveway, one-car garage, and fenced rear yard. This well-maintained home combines comfortable living with exceptional convenience.
An inviting covered front porch leads into a welcoming foyer and spacious living room featuring a bay window, hardwood floors, decorative crown molding, and a distinctive brick accent wall. The generously sized formal dining room flows into a bright, window-lined three-season room, creating additional flexible space for relaxing or entertaining. The eat-in kitchen offers granite countertops, stainless steel appliances, abundant cabinetry, built-in shelving, and a comfortable breakfast area. A convenient powder room completes the main level.
Upstairs, the spacious primary bedroom features excellent natural light and a wall-to-wall closet. Two additional well-proportioned bedrooms each offer ample closet space, while the full bath is accented with elegant marble finishes. The lower level provides additional family or recreation space with direct access to both the driveway and backyard.
Outside, enjoy a private fenced rear yard with a covered area ideal for outdoor dining and gatherings. Conveniently located near parks, recreation, shopping, major highways, public transportation, LaGuardia Airport, and multiple commuting options into Manhattan, this home offers an appealing combination of space, location, and accessibility.
For sale
$1,000,000
25-19 76th Street, East Elmhurst, NY 11370
3beds
1,831sqft
Single Family Residence, Residential
Built in 1960
1,800 Square Feet Lot
$-- Zestimate®
$546/sqft
$-- HOA
What's special
- 75 days
- 1,052
- 63
Zillow last checked:
Listing updated:
Listed by:
William Raveis Real Estate 914-723-1331,
Steven Geiger 914-263-5275,
Carol Dorado 914-282-3284,
William Raveis Real Estate
Source: OneKey® MLS as distributed by MLS GRID,MLS#: 1019689
Facts & features
Interior
Bedrooms & bathrooms
- Bedrooms: 3
- Bathrooms: 3
- Full bathrooms: 2
- 1/2 bathrooms: 1
Heating
- Natural Gas
Cooling
- Wall/Window Unit(s)
Appliances
- Included: Dishwasher, Dryer, Gas Oven, Gas Range, Refrigerator, Washer, Gas Water Heater
- Laundry: Washer/Dryer Hookup
Features
- Ceiling Fan(s), Crown Molding, Eat-in Kitchen, Entrance Foyer, Formal Dining, Galley Type Kitchen, Granite Counters, Open Floorplan, Walk Through Kitchen
- Flooring: Hardwood
- Windows: Double Pane Windows
- Basement: Full,Walk-Out Access
- Attic: None
- Has fireplace: No
Interior area
- Total structure area: 1,831
- Total interior livable area: 1,831 sqft
Property
Parking
- Total spaces: 3
- Parking features: Driveway, On Street
- Garage spaces: 1
- Has uncovered spaces: Yes
Features
- Fencing: Back Yard
Lot
- Size: 1,800 Square Feet
Details
- Parcel number: 010530062
- Special conditions: None
Construction
Type & style
- Home type: SingleFamily
- Architectural style: Colonial,Garden
- Property subtype: Single Family Residence, Residential
- Attached to another structure: Yes
Materials
- Brick, Unknown
Condition
- Actual
- Year built: 1960
- Major remodel year: 1960
Utilities & green energy
- Sewer: Public Sewer
- Water: Public
- Utilities for property: Cable Connected, Electricity Connected, Natural Gas Connected, Phone Connected, Sewer Connected, Trash Collection Public, Water Connected
Community & HOA
HOA
- Has HOA: No
Location
- Region: East Elmhurst
Financial & listing details
- Price per square foot: $546/sqft
- Tax assessed value: $47,636
- Annual tax amount: $9,452
- Date on market: 8/14/2026
- Cumulative days on market: 69 days
- Listing agreement: Exclusive Right To Sell
- Listing terms: Contract
- Electric utility on property: Yes
Estimated market value
Not available
Estimated sales range
Not available
Not available
Price history
| Date | Event | Price |
|---|---|---|
| 8/11/2026 | Listed for sale | $1,000,000+48.1%$546/sqft |
Source:  OneKey® MLS as distributed by MLS GRID #1019689 Report a problem OneKey® MLS as distributed by MLS GRID #1019689 Report a problem | ||
| 8/10/2015 | Sold | $675,000-2%$369/sqft |
Source: Public Record Report a problem | ||
| 6/10/2015 | Listed for sale | $689,000$376/sqft |
Source: Rock Realty #*1224953 Report a problem | ||
Public tax history
| Year | Property taxes | Tax assessment |
|---|---|---|
| 2025 | -- | $54,720 +4.6% |
| 2024 | -- | $52,320 +3.9% |
| 2023 | -- | $50,340 -4.8% |
| 2022 | -- | $52,860 |
| 2021 | -- | $52,860 +10% |
| 2020 | $7,927 +6% | $48,060 +0.3% |
| 2019 | $7,479 +1.2% | $47,940 +35.7% |
| 2018 | $7,391 +4.1% | $35,332 +1.4% |
| 2017 | $7,101 +7.4% | $34,836 +5.3% |
| 2016 | $6,613 | $33,081 +6% |
| 2015 | $6,613 +87.6% | $31,209 +6% |
| 2014 | $3,525 | $29,444 |
| 2013 | -- | $29,444 +1.4% |
| 2012 | -- | $29,030 +5.3% |
| 2011 | -- | $27,568 +6% |
| 2010 | -- | $26,008 +6% |
| 2009 | -- | $24,537 |
| 2008 | -- | $24,537 |
Find assessor info on the county website
Monthly payment
Climate risks
Neighborhood: Jackson Heights
Nearby schools
Schools provided by the listing agent
- Elementary: Ps 2 Alfred Zimberg
- Middle: Is 141 Steinway (The)
- High: William Cullen Bryant High School
Source: OneKey® MLS as distributed by MLS GRID. This data may not be complete. We recommend contacting the local school district to confirm school assignments for this home.
- $1,039,900-- bd-- ba1.7k sqft2518 76th St, East Elmhurst, NY 11370Off Market
- $1,021,900-- bd-- ba1.7k sqft2516 76th St, East Elmhurst, NY 11370Off Market
- $1,070,5003 bd2 ba1.7k sqft2520 76th St, East Elmhurst, NY 11370Off Market
- $954,300-- bd-- ba1.8k sqft2521 76th St, East Elmhurst, NY 11370Off Market
Similar homes
- $989,0003 bd2 ba1.7k sqft2239 80th St, East Elmhurst, NY 11370Active
 MLS ID #S1839529, Michael Achillas, Listing by: Clearview Realty Group. StreetEasy
 - $999,0003 bd2 ba1.8k sqft66-02 78th St, Flushing, NY 11379Active
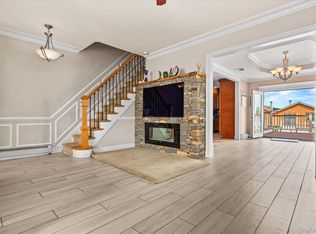
 MLS ID #S1843402, Michal Marek, Listing by: Sold By Bart Real Estate Partners inc. StreetEasy
 - $1,079,0004 bd3 ba1.6k sqft6731 52nd Road, Maspeth, NY 11378For Sale
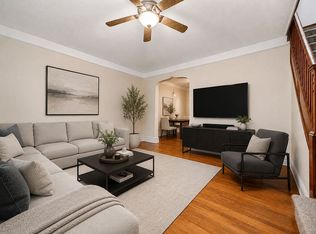
 MLS ID #1046289, Roman Dziedzic, Listing by: Exit All Seasons Realty. OneKey® MLS as distributed by MLS GRID
 - $1,150,0004 bd7 ba1.5k sqft2612 150th St, Flushing, NY 11354Active
 MLS ID #S1853943, David Paul Annarumma, Listing by: RE MAX Team. StreetEasy
 - $1,130,0003 bd2 ba1.6k sqft5904 146th Street, Flushing, NY 11355For SaleMLS ID #1031581, Xuemei Li, Listing by: Century Homes Realty Group LLC. OneKey® MLS as distributed by MLS GRID
- $955,0004 bd3 ba2.1k sqft1086 Blake Avenue, Brooklyn, NY 11208For SaleMLS ID #1044086, Marc Dori, Listing by: 1st American One NYC LTD. OneKey® MLS as distributed by MLS GRID
- $968,0003 bd2 ba1.2k sqft6722 211th Street, Oakland Gardens, NY 11364For SaleMLS ID #1011475, Ann Chu, Listing by: Keller Williams Rlty Landmark. OneKey® MLS as distributed by MLS GRID
- $998,0003 bd2 ba1.3k sqft85 Joseph Street, New Hyde Park, NY 11040For SaleMLS ID #1044227, Deirdre J. OBrien, Listing by: Daniel Gale Sothebys Intl Rlty. OneKey® MLS as distributed by MLS GRID
- $1,049,0005 bd3 ba2k sqft2176 6th Street, East Meadow, NY 11554For SaleMLS ID #1064971, Arjun Nagpal, Listing by: Property Professionals Realty. OneKey® MLS as distributed by MLS GRID
- $1,139,0004 bd3 ba1.6k sqft194-04 56th Avenue, Fresh Meadows, NY 11365For SaleMLS ID #1014457, Lynda Mahadeo SFR, Listing by: RE/MAX 1st Choice. OneKey® MLS as distributed by MLS GRID
- $899,9994 bd2 ba1.2k sqft10314 89th Street, Ozone Park, NY 11417For SaleMLS ID #1023784, Dina G. Runza, Listing by: Coldwell Banker American Homes. OneKey® MLS as distributed by MLS GRID
- $939,0003 bd2 ba1.2k sqft6033 80th Avenue, Glendale, NY 11385For SaleMLS ID #998656, Vincent O Connell, Listing by: RE/MAX Team. OneKey® MLS as distributed by MLS GRID
- $850,0003 bd3 ba1.2k sqft9322 201st Street, Hollis, NY 11423For SaleMLS ID #1057252, Emran H. Bhuiyan, Listing by: Emran Estates Realty. OneKey® MLS as distributed by MLS GRID
