Excellent opportunity in a prime location! This well-maintained property offers great potential for homeowners, investors, or builders looking to create their ideal space. Located in an R4 zoning district, the property provides the possibility for expansion, rebuilding, or conversion into a legal two-family home, subject to applicable zoning requirements and approvals. The existing home features 3 bedrooms, 2 full bathrooms, a spacious kitchen, an attached garage, and a large first-floor living area that can be used as a family room, recreation space, or additional living area. The property also offers a generous backyard, providing plenty of outdoor space and future possibilities.
Conveniently located near Main Street, shopping, dining, and everyday conveniences, with easy access to public transportation including the Q44 SBS, Q20, and Q65 bus routes, providing a quick connection to Downtown Flushing, the Flushing–Main Street 7 train station, LIRR, and transportation options to Manhattan. Enjoy nearby outdoor recreation at Kissena Park, offering green space, walking paths, and recreational amenities. This property combines location, flexibility, and potential, making it a great opportunity to customize, expand, or create a home that fits your needs.
For sale
Price cut: $50K (9/28)
$1,130,000
5904 146th Street, Flushing, NY 11355
3beds
1,697sqft
Single Family Residence, Residential
Built in 1945
2,090 Square Feet Lot
$-- Zestimate®
$666/sqft
$-- HOA
What's special
Generous backyardAttached garagePlenty of outdoor spaceSpacious kitchen
- 63 days
- 1,121
- 30
Likely to sell faster than
Zillow last checked:
Listing updated:
Listed by:
Century Homes Realty Group LLC 718-886-6800,
Xuemei Li 347-783-4017
Source: OneKey® MLS as distributed by MLS GRID,MLS#: 1031581
Facts & features
Interior
Bedrooms & bathrooms
- Bedrooms: 3
- Bathrooms: 2
- Full bathrooms: 2
Heating
- Natural Gas, Steam
Cooling
- Wall/Window Unit(s)
Appliances
- Included: Dryer, Gas Range, Refrigerator, Washer
Features
- Eat-in Kitchen
- Flooring: Ceramic Tile, Hardwood
- Basement: Finished,Full
- Attic: See Remarks
Interior area
- Total structure area: 1,697
- Total interior livable area: 1,697 sqft
Property
Parking
- Total spaces: 1
- Parking features: Attached, Driveway, Private
- Garage spaces: 1
- Has uncovered spaces: Yes
Lot
- Size: 2,090 Square Feet
Details
- Parcel number: 064090050
- Special conditions: None
Construction
Type & style
- Home type: SingleFamily
- Architectural style: Tudor
- Property subtype: Single Family Residence, Residential
- Attached to another structure: Yes
Materials
- Brick
Condition
- Year built: 1945
Utilities & green energy
- Sewer: Public Sewer
- Water: Public
- Utilities for property: Cable Available, Electricity Available, Electricity Connected, Natural Gas Available, Natural Gas Connected, Sewer Available, Sewer Connected, Trash Collection Public, Water Available, Water Connected
Community & HOA
HOA
- Has HOA: No
Location
- Region: Flushing
Financial & listing details
- Price per square foot: $666/sqft
- Tax assessed value: $63,780
- Annual tax amount: $2,745
- Date on market: 7/28/2026
- Cumulative days on market: 64 days
- Listing agreement: Exclusive Right To Sell
- Electric utility on property: Yes
Estimated market value
Not available
Estimated sales range
Not available
Not available
Price history
| Date | Event | Price |
|---|---|---|
| 9/28/2026 | Price change | $1,130,000-4.2%$666/sqft |
Source:  OneKey® MLS as distributed by MLS GRID #1031581 Report a problem OneKey® MLS as distributed by MLS GRID #1031581 Report a problem | ||
| 8/31/2026 | Price change | $1,180,000-4.1%$695/sqft |
Source: OneKey® MLS as distributed by MLS GRID #1031581 Report a problem | ||
| 8/11/2026 | Price change | $1,230,000-3.9%$725/sqft |
Source: OneKey® MLS as distributed by MLS GRID #1031581 Report a problem | ||
| 7/28/2026 | Listed for sale | $1,280,000$754/sqft |
Source: OneKey® MLS as distributed by MLS GRID #1031581 Report a problem | ||
Public tax history
| Year | Property taxes | Tax assessment |
|---|---|---|
| 2025 | -- | $59,700 -4.8% |
| 2024 | -- | $62,700 +10.5% |
| 2023 | -- | $56,760 -4.8% |
| 2022 | -- | $59,640 +10.1% |
| 2021 | -- | $54,180 -9% |
| 2020 | $2,501 +7.6% | $59,520 -9.2% |
| 2019 | $2,326 -60.6% | $65,580 +132.6% |
| 2018 | $5,899 +3.5% | $28,200 +0.9% |
| 2017 | $5,699 +25.6% | $27,955 +6% |
| 2016 | $4,536 | $26,374 +6% |
| 2015 | $4,536 +42.6% | $24,883 +5.9% |
| 2014 | $3,181 | $23,500 |
| 2013 | -- | $23,500 +0.9% |
| 2012 | -- | $23,296 +6% |
| 2011 | -- | $21,979 +6% |
| 2010 | -- | $20,736 +5.9% |
| 2009 | -- | $19,584 |
| 2008 | -- | $19,584 +0.9% |
| 2007 | -- | $19,414 +6% |
| 2006 | -- | $18,316 +6% |
| 2005 | -- | $17,280 +5.9% |
| 2004 | -- | $16,320 |
| 2003 | -- | $16,320 +0.9% |
| 2002 | -- | $16,179 +6% |
| 2001 | -- | $15,264 +6% |
| 2000 | -- | $14,400 |
Find assessor info on the county website
Monthly payment
Climate risks
Neighborhood: Flushing
Nearby schools
Schools provided by the listing agent
- Elementary: Ps 163 Flushing Heights
- Middle: Is 237
- High: John Bowne High School
Source: OneKey® MLS as distributed by MLS GRID. This data may not be complete. We recommend contacting the local school district to confirm school assignments for this home.
Similar homes
- $1,168,0003 bd2 ba1.7k sqft45-23 Utopia Parkway, Flushing, NY 11358For Sale
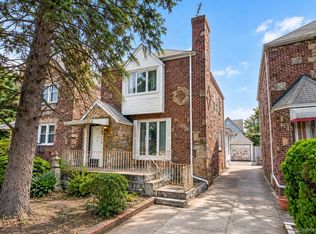
 MLS ID #1050391, Yan Zhang, Listing by: Homix Realty Inc. OneKey® MLS as distributed by MLS GRID
 - $1,288,0004 bd2 ba1.7k sqft4084 Denman Street, Elmhurst, NY 11373For Sale
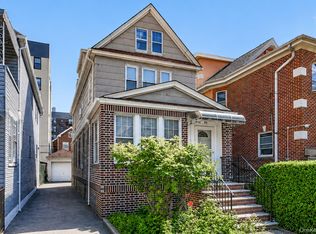 MLS ID #1055293, Hsin Yuan Yang, Listing by: E Realty International Corp. OneKey® MLS as distributed by MLS GRID
 - $1,098,0003 bd2 ba1.5k sqft6453 82nd Pl, Middle Village, NY 11379Active
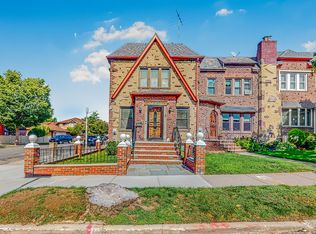 MLS ID #S1845745, Jim Pappas, Listing by: Rock Realty. StreetEasy
 - $1,148,0003 bd3 ba1.4k sqft8241 215th St, Queens Village, NY 11427Active
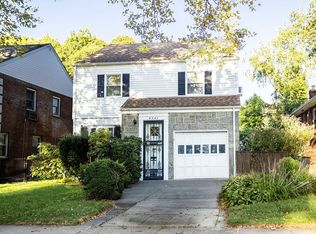 MLS ID #S1845726, Lena Metelev, Listing by: Julia & Lena Metelev Real Estate Group. StreetEasy
 - $1,169,0004 bd3 ba1.6k sqft194-04 56th Avenue, Fresh Meadows, NY 11365For SaleMLS ID #1014457, Lynda Mahadeo SFR, Listing by: RE/MAX 1st Choice. OneKey® MLS as distributed by MLS GRID
- $1,158,0003 bd3 ba2.4k sqft5008 217th Street, Bayside, NY 11364For SaleMLS ID #1006255, Rob Saunders, Listing by: A Team Real Estate Group. OneKey® MLS as distributed by MLS GRID
- $998,0003 bd2 ba1.3k sqft61-17 81st Street, Middle Village, NY 11379For SaleMLS ID #1051899, Maria Zirpoli, Listing by: Tscherne Realty Inc. OneKey® MLS as distributed by MLS GRID
- $1,000,0003 bd3 ba1.8k sqft25-19 76th Street, East Elmhurst, NY 11370For SaleMLS ID #1019689, Steven Geiger, Listing by: William Raveis Real Estate. OneKey® MLS as distributed by MLS GRID
- $1,238,8884 bd4 ba1.6k sqft2626 169th Street, Flushing, NY 11358For SaleMLS ID #1008480, Aaron Zucker, Listing by: EXP Realty. OneKey® MLS as distributed by MLS GRID
- $1,499,0004 bd2 ba1.9k sqft140-50 Quince Avenue, Flushing, NY 11355For SaleMLS ID #1023788, Shirley Y. Chen, Listing by: Prime Realty. OneKey® MLS as distributed by MLS GRID
- $1,388,0003 bd3 ba1.8k sqft76-26 176th Street, Fresh Meadows, NY 11366For SaleMLS ID #1030937, Berta Yadgarova, Listing by: Exit Realty First Choice. OneKey® MLS as distributed by MLS GRID
- $1,250,0003 bd3 ba1.5k sqft73-33 188th Street, Fresh Meadows, NY 11366For SaleMLS ID #960237, Eunice Ho, Listing by: Keller Williams Rty Gold Coast. OneKey® MLS as distributed by MLS GRID
- $999,9994 bd3 ba1.4k sqft16 Elton Road, Stewart Manor, NY 11530For SaleMLS ID #1020154, Chuan Wang Chen, Listing by: E Realty International Corp. OneKey® MLS as distributed by MLS GRID
- $838,0003 bd2 ba1k sqft3236 Jordan Street, Flushing, NY 11358For SaleMLS ID #1037228, Kathleen A. Evangelista, Listing by: Douglas Elliman Real Estate. OneKey® MLS as distributed by MLS GRID
