Ideally located in the heart of Fresh Meadows, this well-maintained home offers generous space and versatile living. The first floor features a primary bedroom with an en-suite bathroom, providing the convenience of main-level living. Hardwood floors run throughout the home, adding warmth and character. A rear addition enhances the living space, perfect for entertaining or everyday use, while a bonus room at the front of the home offers flexibility as a home office, den, or sitting room. The finished basement provides valuable additional living and storage space. Conveniently located near major roadways, transportation, shopping, places of worship, Cunningham Park, Kissena Park, and St. John’s University, this home presents a fantastic opportunity in a highly accessible Fresh Meadows location. The property is currently occupied with a tenant paying $5,600 per month, providing immediate rental income as you plan your future vision for the home.
For sale
Price cut: $130K (8/24)
$1,250,000
73-33 188th Street, Fresh Meadows, NY 11366
3beds
1,500sqft
Single Family Residence, Residential
Built in 1950
4,200 Square Feet Lot
$-- Zestimate®
$833/sqft
$-- HOA
What's special
Main-level living
- 235 days
- 769
- 37
Zillow last checked:
Listing updated:
Listed by:
Keller Williams Rty Gold Coast 516-482-0200,
Eunice Ho 516-474-4608
Source: OneKey® MLS as distributed by MLS GRID,MLS#: 960237
Facts & features
Interior
Bedrooms & bathrooms
- Bedrooms: 3
- Bathrooms: 3
- Full bathrooms: 2
- 1/2 bathrooms: 1
Other
- Description: Kitchen, Living room, Formal dining room, 1 Primary Bedroom and 1 Full Primary Bathroom
- Level: First
Other
- Description: 2 Bedrooms, Full bathroom
- Level: Second
Basement
- Description: Full finished basement
- Level: Basement
Heating
- Forced Air, Natural Gas
Cooling
- Central Air
Appliances
- Included: Cooktop, Dishwasher, Dryer, Gas Oven, Gas Range, Microwave, Refrigerator, Stainless Steel Appliance(s), Washer, Gas Water Heater
- Laundry: In Basement
Features
- First Floor Bedroom, First Floor Full Bath, Primary Bathroom, Open Floorplan, Open Kitchen
- Flooring: Hardwood
- Basement: Finished,Full
- Attic: None
- Number of fireplaces: 1
Interior area
- Total structure area: 1,500
- Total interior livable area: 1,500 sqft
Property
Parking
- Total spaces: 1
- Parking features: Detached, Driveway, Garage
- Garage spaces: 1
- Has uncovered spaces: Yes
Features
- Levels: Three Or More
- Patio & porch: Patio
Lot
- Size: 4,200 Square Feet
- Dimensions: 42 x 100
Details
- Parcel number: 071760053
- Special conditions: None
Construction
Type & style
- Home type: SingleFamily
- Architectural style: Cape Cod
- Property subtype: Single Family Residence, Residential
Materials
- Stucco
Condition
- Year built: 1950
Utilities & green energy
- Sewer: Public Sewer
- Water: Public
- Utilities for property: Cable Available, Electricity Available, Natural Gas Available, Sewer Available, Water Available
Community & HOA
HOA
- Has HOA: No
Location
- Region: Flushing
Financial & listing details
- Price per square foot: $833/sqft
- Tax assessed value: $55,200
- Annual tax amount: $9,904
- Date on market: 2/10/2026
- Cumulative days on market: 236 days
- Listing agreement: Exclusive Right To Sell
- Electric utility on property: Yes
Estimated market value
Not available
Estimated sales range
Not available
Not available
Price history
| Date | Event | Price |
|---|---|---|
| 8/24/2026 | Price change | $1,250,000-9.4%$833/sqft |
Source:  OneKey® MLS as distributed by MLS GRID #960237 Report a problem OneKey® MLS as distributed by MLS GRID #960237 Report a problem | ||
| 8/9/2026 | Price change | $1,380,000-7.3%$920/sqft |
Source: OneKey® MLS as distributed by MLS GRID #960237 Report a problem | ||
| 6/26/2026 | Price change | $1,488,8870%$993/sqft |
Source: OneKey® MLS as distributed by MLS GRID #960237 Report a problem | ||
| 2/10/2026 | Listed for sale | $1,488,888+0.1%$993/sqft |
Source: OneKey® MLS as distributed by MLS GRID #960237 Report a problem | ||
| 7/1/2025 | Listing removed | $1,488,000$992/sqft |
Source: OneKey® MLS as distributed by MLS GRID #851686 Report a problem | ||
| 6/27/2025 | Listing removed | $5,600$4/sqft |
Source: OneKey® MLS as distributed by MLS GRID #855091 Report a problem | ||
| 6/4/2025 | Price change | $1,488,000-7%$992/sqft |
Source: OneKey® MLS as distributed by MLS GRID #851686 Report a problem | ||
| 4/29/2025 | Listed for rent | $5,600-2.6%$4/sqft |
Source: OneKey® MLS as distributed by MLS GRID #855091 Report a problem | ||
| 4/26/2025 | Listing removed | $5,750$4/sqft |
Source: Zillow Rentals Report a problem | ||
| 4/23/2025 | Listed for sale | $1,600,000+70.2%$1,067/sqft |
Source: OneKey® MLS as distributed by MLS GRID #851686 Report a problem | ||
| 4/2/2025 | Listed for rent | $5,750$4/sqft |
Source: Zillow Rentals Report a problem | ||
| 3/25/2025 | Listing removed | $5,750$4/sqft |
Source: Zillow Rentals Report a problem | ||
| 12/24/2024 | Price change | $5,750-0.9%$4/sqft |
Source: Zillow Rentals Report a problem | ||
| 12/17/2024 | Price change | $5,800-1.7%$4/sqft |
Source: Zillow Rentals Report a problem | ||
| 12/13/2024 | Listed for rent | $5,900$4/sqft |
Source: Zillow Rentals Report a problem | ||
| 12/10/2024 | Listing removed | $5,900$4/sqft |
Source: Zillow Rentals Report a problem | ||
| 11/27/2024 | Listed for rent | $5,900$4/sqft |
Source: Zillow Rentals Report a problem | ||
| 6/11/2024 | Sold | $940,000-17.4%$627/sqft |
Source: Public Record Report a problem | ||
| 4/3/2020 | Listing removed | $1,138,000$759/sqft |
Source: CENTURY 21 American Homes #3196334 Report a problem | ||
| 4/1/2020 | Price change | $1,138,000-4.2%$759/sqft |
Source: CENTURY 21 American Homes #3196334 Report a problem | ||
| 3/26/2020 | Price change | $1,188,000+4.4%$792/sqft |
Source: CENTURY 21 American Homes #P1365470 Report a problem | ||
| 2/19/2020 | Price change | $1,138,000-4.2%$759/sqft |
Source: Century 21 American Homes #KXRVHE Report a problem | ||
| 1/10/2020 | Listed for sale | $1,188,000+25.3%$792/sqft |
Source: Century 21 American Homes #P1365470 Report a problem | ||
| 11/21/2016 | Listing removed | $948,000$632/sqft |
Source: Julia Shildkret Real Estate #2874173 Report a problem | ||
| 7/9/2016 | Listed for sale | $948,000$632/sqft |
Source: Julia Shildkret Real Estate Group LLC Report a problem | ||
Public tax history
| Year | Property taxes | Tax assessment |
|---|---|---|
| 2025 | -- | $58,920 +6.7% |
| 2024 | -- | $55,200 -13.5% |
| 2023 | -- | $63,780 +10.3% |
| 2022 | -- | $57,840 +2.7% |
| 2021 | -- | $56,340 +5.4% |
| 2020 | $9,666 +6% | $53,460 -9.2% |
| 2019 | $9,119 +7.3% | $58,860 +44.8% |
| 2018 | $8,502 +2.6% | $40,641 |
| 2017 | $8,285 +5% | $40,641 +0.8% |
| 2016 | $7,887 | $40,335 +6% |
| 2015 | $7,887 +79.1% | $38,053 +6% |
| 2014 | $4,404 | $35,900 +6% |
| 2013 | -- | $33,868 |
| 2012 | -- | $33,868 +0.8% |
| 2011 | -- | $33,613 +6% |
| 2010 | -- | $31,711 +6% |
| 2009 | -- | $29,917 +6% |
| 2008 | -- | $28,224 |
Find assessor info on the county website
Monthly payment
Climate risks
Neighborhood: Fresh Meadows
Nearby schools
Schools provided by the listing agent
- Elementary: Ps 26 Rufus King
- Middle: Jhs 216 George J Ryan
- High: Bayside High School
Source: OneKey® MLS as distributed by MLS GRID. This data may not be complete. We recommend contacting the local school district to confirm school assignments for this home.

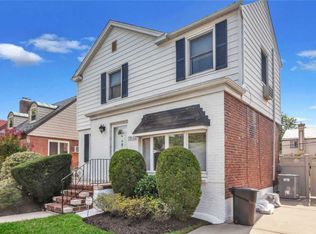

Similar homes
- $1,150,0003 bd3 ba1.1k sqft164-38 76th Road, Fresh Meadows, NY 11366For Sale
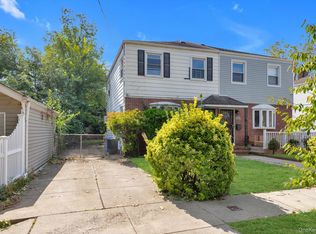
 MLS ID #1057339, Charles Chul Chang CBR, Listing by: Exit Realty Team. OneKey® MLS as distributed by MLS GRID
 - $1,248,8003 bd3 ba2k sqft26-15 Clearview Expressway, Bayside, NY 11360For Sale
 MLS ID #1048253, Hsin Yuan Yang, Listing by: E Realty International Corp. OneKey® MLS as distributed by MLS GRID
 - $1,078,0003 bd2 ba1.2k sqft16032 25th Drive, Flushing, NY 11358For Sale
 MLS ID #1053748, Rosemary Talkin SFR SRS, Listing by: Daniel Gale Sothebys Intl Rlty. OneKey® MLS as distributed by MLS GRID
 - $1,168,0003 bd2 ba1.7k sqft45-23 Utopia Parkway, Flushing, NY 11358For Sale
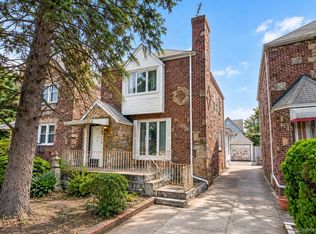 MLS ID #1050391, Yan Zhang, Listing by: Homix Realty Inc. OneKey® MLS as distributed by MLS GRID
 - $1,350,0005 bd3 ba1.5k sqft210-05 53rd Avenue, Bayside, NY 11364For SaleMLS ID #1044185, Richard D. Sanchez, Listing by: Regent Realty. OneKey® MLS as distributed by MLS GRID
- $1,269,9994 bd3 ba1k sqft32-03 Clearview Expressway, Bayside, NY 11361For SaleMLS ID #1013428, Tiffany Xiao Tang, Listing by: Century Homes Realty Group LLC. OneKey® MLS as distributed by MLS GRID
- $1,230,0004 bd3 ba1.4k sqft163-29 16th Avenue, Whitestone, NY 11357For SaleMLS ID #1036013, Hui Fang Chen, Listing by: AAA Young Shuen Realty Inc. OneKey® MLS as distributed by MLS GRID
- $1,275,0006 bd5 ba1.8k sqft100-33 205th Street, Hollis, NY 11423For SaleMLS ID #1057285, Md Kabir H. Munshi, Listing by: Exit Realty Prime. OneKey® MLS as distributed by MLS GRID
- $1,275,0003 bd2 ba1.2k sqft8430 129th Street, Kew Gardens, NY 11415For SaleMLS ID #1023377, Lawrence P. Bellomo, Listing by: Signature Premier Properties. OneKey® MLS as distributed by MLS GRID
- $1,198,0004 bd3 ba1.1k sqft5812 264th Street, Little Neck, NY 11362For SaleMLS ID #1035202, Po Wei Tair, Listing by: RE/MAX 1st Choice. OneKey® MLS as distributed by MLS GRID
- $1,170,0003 bd2 ba1.1k sqft36-20 221st Street, Bayside, NY 11361For SaleMLS ID #1004955, Fei Lai Yan, Listing by: Ashford Homes 6 Inc. OneKey® MLS as distributed by MLS GRID
- $1,100,0004 bd3 ba1.2k sqft8023 169th Street, Hillcrest (Queens), NY 11432For SaleMLS ID #1043715, Inessa Rubinov, Listing by: EXP Realty. OneKey® MLS as distributed by MLS GRID
- $1,130,0003 bd2 ba1.6k sqft5904 146th Street, Flushing, NY 11355For SaleMLS ID #1031581, Xuemei Li, Listing by: Century Homes Realty Group LLC. OneKey® MLS as distributed by MLS GRID
- $799,0004 bd2 ba1.2k sqft8953 Vanderveer Street, Queens Village, NY 11427For SaleMLS ID #1057015, Badrul Chowdhury, Listing by: RE/MAX Luxe. OneKey® MLS as distributed by MLS GRID
- $1,275,0003 bd2 ba1.5k sqft921 N Fletcher Avenue, Valley Stream, NY 11580For SaleMLS ID #1043605, Amrik Singh, Listing by: Kings Homes & Associates. OneKey® MLS as distributed by MLS GRID
- $988,0002 bd2 ba896 sqft56-18 185th Street, Fresh Meadows, NY 11365For SaleMLS ID #1050966, Mo Tian, Listing by: Winzone Realty Inc. OneKey® MLS as distributed by MLS GRID
- $1,250,0006 bd4 ba1.3k sqft88-37 187th Street, Hollis, NY 11423For SaleMLS ID #988432, Safayeat H. Khan, Listing by: Winzone Realty Inc. OneKey® MLS as distributed by MLS GRID
- $1,125,0005 bd3 ba1.5k sqft8339 252nd Street, Bellerose, NY 11426For SaleMLS ID #1010788, Mohan Kumar, Listing by: Cross Island Realty One Inc. OneKey® MLS as distributed by MLS GRID
- $948,8003 bd2 ba1.3k sqft80-55 236th Street, Bellerose, NY 11427For SaleMLS ID #1051810, Po Wei Tair, Listing by: RE/MAX 1st Choice. OneKey® MLS as distributed by MLS GRID
- $998,0003 bd2 ba1.3k sqft61-17 81st Street, Middle Village, NY 11379For SaleMLS ID #1051899, Maria Zirpoli, Listing by: Tscherne Realty Inc. OneKey® MLS as distributed by MLS GRID
