Charming all-brick detached home nestled in the heart of highly desirable Bayside. This well-maintained residence features a bright, open-concept living and dining area that flows seamlessly into a spacious kitchen with a skylight, perfect for everyday living and entertaining. The primary bedroom offers an en-suite bathroom and walk-in closet, complemented by two additional bedrooms and a full hall bath. The finished basement provides additional living space, a full bathroom, laundry room, and separate entrance. A generous backyard offers plenty of room for outdoor entertaining and relaxation. Enjoy year round comfort with central air conditioning and heat. Conveniently located near schools, shopping, parks, public transportation, and major highways. LOW TAXES!
For sale
$1,230,000
2829 Clearview Expressway, Bayside, NY 11360
3beds
1,210sqft
Single Family Residence, Residential
Built in 1960
4,242 Square Feet Lot
$-- Zestimate®
$1,017/sqft
$-- HOA
What's special
Two additional bedroomsLaundry roomWalk-in closetAll-brick detached home
- 31 days
- 1,733
- 136
Likely to sell faster than
Zillow last checked:
Listing updated:
Listed by:
Keller Williams Rlty Landmark 718-475-2700,
Amber Z. Safanov 917-588-2828
Source: OneKey® MLS as distributed by MLS GRID,MLS#: 1059191
Facts & features
Interior
Bedrooms & bathrooms
- Bedrooms: 3
- Bathrooms: 3
- Full bathrooms: 3
Heating
- Forced Air
Cooling
- Central Air
Appliances
- Included: Dishwasher, Gas Cooktop, Gas Oven, Gas Range, Range, Refrigerator
Features
- First Floor Bedroom, First Floor Full Bath, Entrance Foyer, Primary Bathroom, Recessed Lighting, Walk-In Closet(s)
- Basement: Finished,Full
- Attic: Pull Stairs
- Has fireplace: No
Interior area
- Total structure area: 1,815
- Total interior livable area: 1,210 sqft
Property
Parking
- Total spaces: 1
- Parking features: Garage, Garage Door Opener, Private
- Garage spaces: 1
Lot
- Size: 4,242 Square Feet
Details
- Parcel number: 059890018
- Special conditions: None
Construction
Type & style
- Home type: SingleFamily
- Architectural style: Hi Ranch
- Property subtype: Single Family Residence, Residential
Materials
- Brick
Condition
- Year built: 1960
Utilities & green energy
- Sewer: Public Sewer
- Water: Public
- Utilities for property: Cable Connected, Electricity Connected, Natural Gas Connected, Sewer Connected, Trash Collection Public, Water Connected
Community & HOA
HOA
- Has HOA: No
Location
- Region: Bayside
Financial & listing details
- Price per square foot: $1,017/sqft
- Tax assessed value: $1,194,000
- Annual tax amount: $5,395
- Date on market: 10/6/2026
- Cumulative days on market: 32 days
- Listing agreement: Exclusive Right To Sell
- Electric utility on property: Yes
Estimated market value
Not available
Estimated sales range
Not available
Not available
Price history
| Date | Event | Price |
|---|---|---|
| 10/6/2026 | Listed for sale | $1,230,000+64%$1,017/sqft |
Source:  OneKey® MLS as distributed by MLS GRID #1059191 Report a problem | ||
| 4/25/2005 | Sold | $750,000$620/sqft |
Source: Public Record Report a problem | ||
Public tax history
| Year | Property taxes | Tax assessment |
|---|---|---|
| 2025 | -- | $71,640 +18% |
| 2024 | -- | $60,720 +11.2% |
| 2023 | -- | $54,600 -4.6% |
| 2022 | -- | $57,240 -6.5% |
| 2021 | -- | $61,200 +4.3% |
| 2020 | $4,418 +7% | $58,680 +8.7% |
| 2019 | $4,131 -53.8% | $54,000 +26.5% |
| 2018 | $8,932 +2.6% | $42,696 |
| 2017 | $8,704 +147.1% | $42,696 +0.8% |
| 2016 | $3,522 | $42,374 +6% |
| 2015 | $3,522 +66.3% | $39,976 +6% |
| 2014 | $2,117 | $37,714 +6% |
| 2013 | -- | $35,580 -5% |
| 2012 | -- | $37,440 +1.9% |
| 2011 | -- | $36,753 +6% |
| 2010 | -- | $34,675 +4.9% |
| 2009 | -- | $33,062 +2.5% |
| 2008 | -- | $32,256 |
Find assessor info on the county website
Monthly payment
Climate risks
Neighborhood: Bayside
Nearby schools
Schools provided by the listing agent
- Elementary: Ps 159
- Middle: Ms 158 Marie Curie
- High: Bayside High School
Source: OneKey® MLS as distributed by MLS GRID. This data may not be complete. We recommend contacting the local school district to confirm school assignments for this home.
- $1,218,8003 bd2 ba4.1k sqft2825 Clearview Expy, Bayside, NY 11360Off Market
- $1,147,900-- bd-- ba1.8k sqft2833 Clearview Expy, Bayside, NY 11360Off Market
- $1,310,500-- bd-- ba2.8k sqft2819 Clearview Expy, Flushing, NY 11360Off Market
- $1,419,400-- bd-- ba3.3k sqft2837 Clearview Expy, Bayside, NY 11360Off Market
Similar homes
- $1,288,8883 bd3 ba1.7k sqft2832 Bell Blvd, Bayside, NY 11360Active
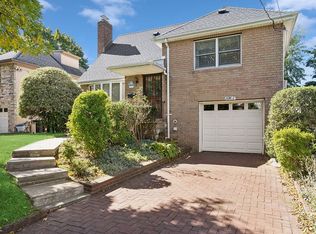 MLS ID #S1853724, Martha Milazzo, Listing by: Douglas Elliman. StreetEasy
- $1,195,0003 bd2 ba1.1k sqft75-79 181st Street, Fresh Meadows, NY 11366For Sale
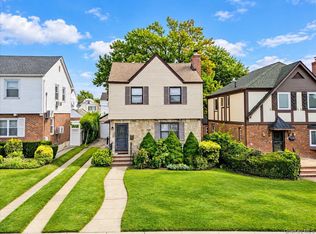
 MLS ID #1055421, Berta Yadgarova, Listing by: Exit Realty First Choice. OneKey® MLS as distributed by MLS GRID
- $1,228,8884 bd4 ba1.6k sqft2626 169th Street, Flushing, NY 11358For Sale
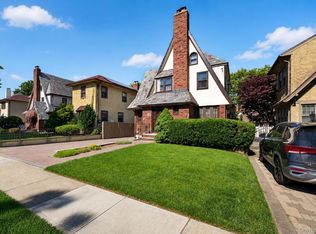 MLS ID #1008480, Aaron Zucker, Listing by: EXP Realty. OneKey® MLS as distributed by MLS GRID
- $1,289,0003 bd3 ba1.6k sqft2933 165th St, Flushing, NY 11358Active
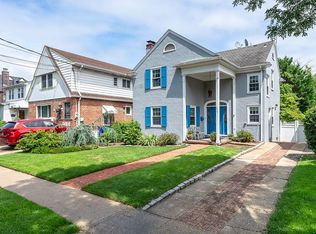 MLS ID #S1847001, James Glynn, Listing by: REAL New York. StreetEasy
- $1,250,0003 bd3 ba1.5k sqft73-33 188th Street, Fresh Meadows, NY 11366For SaleMLS ID #960237, Eunice Ho, Listing by: Keller Williams Rty Gold Coast. OneKey® MLS as distributed by MLS GRID
- $920,0003 bd2 ba1.1k sqft67-20 Bell Boulevard, Oakland Gardens, NY 11364For SaleMLS ID #1058059, Xiao Feng Pan CBR, Listing by: Winzone Realty Inc. OneKey® MLS as distributed by MLS GRID
- $1,238,0003 bd3 ba1.7k sqft44 Jayson Avenue, Great Neck, NY 11021For SaleMLS ID #1065856, Terri Levin, Listing by: Compass Greater NY LLC. OneKey® MLS as distributed by MLS GRID
- $1,388,0005 bd3 ba1.4k sqft7314 178th Street, Fresh Meadows, NY 11366For SaleMLS ID #1068068, Meng Shi Fang, Listing by: Sany Realty Group LLC. OneKey® MLS as distributed by MLS GRID
- $1,299,0003 bd3 ba1.6k sqft21852 Stewart Road, Hollis Hills, NY 11427For SaleMLS ID #1021559, Tanya D. Taveras Diaz, Listing by: Keller Williams Legendary. OneKey® MLS as distributed by MLS GRID
- $1,275,0004 bd3 ba1.7k sqft11569 Farmers Boulevard, Saint Albans, NY 11412For SaleMLS ID #1065028, Shawn Waller, Listing by: Signature Premier Properties. OneKey® MLS as distributed by MLS GRID
- $975,0003 bd3 ba1.3k sqft7551 Utopia Parkway, Fresh Meadows, NY 11366For SaleMLS ID #1059695, Thomas S. Hennerty, Listing by: Thomas S. Hennerty. OneKey® MLS as distributed by MLS GRID
- $1,100,0004 bd3 ba1.2k sqft8023 169th Street, Hillcrest (Queens), NY 11432For SaleMLS ID #1043715, Inessa Rubinov, Listing by: EXP Realty. OneKey® MLS as distributed by MLS GRID
- $1,249,0004 bd2 ba1.5k sqft90 Joseph Street, New Hyde Park, NY 11040For SaleMLS ID #1044948, David Lau CBR, Listing by: Keller Williams Realty Greater. OneKey® MLS as distributed by MLS GRID
- $929,0003 bd2 ba1.3k sqft147-41 78th Road, Kew Garden Hills, NY 11367For SaleMLS ID #1059220, Yehudis Weiss, Listing by: Astor Brokerage Ltd. OneKey® MLS as distributed by MLS GRID
- $950,0003 bd3 ba1.3k sqft12126 7th Avenue, College Point, NY 11356For SaleMLS ID #1049820, Wayne R. Rose GRI CBR MRP E-PRO PS, Listing by: Century Homes Realty Group LLC. OneKey® MLS as distributed by MLS GRID
- $925,0003 bd2 ba1.4k sqft90-15 187th Place, Hollis, NY 11423For SaleMLS ID #1062616, Satyanand Arjun, Listing by: Arjun Home Realty Corp. OneKey® MLS as distributed by MLS GRID
