Welcome to this beautifully maintained ranch offering the perfect combination of comfort, functionality, and flexible living. This home features 3 bedrooms, 3 full bathrooms, an updated kitchen, hardwood floors, abundant natural light, and central air conditioning throughout the main level.
The fully finished basement with a separate outside entrance provides exceptional additional living space, offering endless possibilities for extended living, entertaining, a recreation area, home office, or guest accommodations. Step outside to enjoy the private backyard and covered patio, an ideal setting for relaxing or hosting family and friends. Complete with an attached garage and situated on a well-maintained property with excellent curb appeal, this home is a wonderful opportunity to enjoy all that desirable Hollis Hills has to offer.
For sale
$1,299,000
21852 Stewart Road, Hollis Hills, NY 11427
3beds
1,696sqft
Single Family Residence, Residential
Built in 1955
4,800 Square Feet Lot
$-- Zestimate®
$766/sqft
$-- HOA
What's special
Private backyardAbundant natural lightAttached garageCovered patioHardwood floorsUpdated kitchen
- 67 days
- 488
- 14
Likely to sell faster than
Zillow last checked:
Listing updated:
Listed by:
Keller Williams Legendary 516-328-8600,
Tanya D. Taveras Diaz 516-673-7995
Source: OneKey® MLS as distributed by MLS GRID,MLS#: 1021559
Facts & features
Interior
Bedrooms & bathrooms
- Bedrooms: 3
- Bathrooms: 3
- Full bathrooms: 3
Heating
- Forced Air
Cooling
- Central Air
Appliances
- Included: Dishwasher, Oven, Range, Refrigerator
- Laundry: In Basement
Features
- Chandelier, Eat-in Kitchen, Formal Dining
- Flooring: Hardwood, Tile
- Basement: Finished,Full,Walk-Out Access
- Attic: Storage
Interior area
- Total structure area: 1,696
- Total interior livable area: 1,696 sqft
Property
Parking
- Total spaces: 1
- Parking features: Driveway, Garage
- Garage spaces: 1
- Has uncovered spaces: Yes
Features
- Levels: One
Lot
- Size: 4,800 Square Feet
Details
- Parcel number: 077940451
- Special conditions: None
Construction
Type & style
- Home type: SingleFamily
- Architectural style: Ranch
- Property subtype: Single Family Residence, Residential
Materials
- Brick
Condition
- Year built: 1955
Utilities & green energy
- Sewer: Public Sewer
- Water: Public
- Utilities for property: Electricity Connected, Natural Gas Connected
Community & HOA
HOA
- Has HOA: No
Location
- Region: Queens Village
Financial & listing details
- Price per square foot: $766/sqft
- Tax assessed value: $71,100
- Annual tax amount: $10,003
- Date on market: 7/24/2026
- Cumulative days on market: 66 days
- Listing agreement: Exclusive Right To Sell
- Electric utility on property: Yes
Estimated market value
Not available
Estimated sales range
Not available
Not available
Price history
| Date | Event | Price |
|---|---|---|
| 7/24/2026 | Listed for sale | $1,299,000+312.4%$766/sqft |
Source:  OneKey® MLS as distributed by MLS GRID #1021559 Report a problem OneKey® MLS as distributed by MLS GRID #1021559 Report a problem | ||
| 12/20/1999 | Sold | $315,000$186/sqft |
Source: Public Record Report a problem | ||
Public tax history
| Year | Property taxes | Tax assessment |
|---|---|---|
| 2025 | -- | $71,700 +19.9% |
| 2024 | -- | $59,820 -4.5% |
| 2023 | -- | $62,640 +3.8% |
| 2022 | -- | $60,360 -2.6% |
| 2021 | -- | $61,980 +8.5% |
| 2020 | $5,288 -50% | $57,120 -3% |
| 2019 | $10,576 +6.5% | $58,860 +24% |
| 2018 | $9,931 +8.8% | $47,475 +6% |
| 2017 | $9,130 +5.8% | $44,788 +1.5% |
| 2016 | $8,630 | $44,132 +6% |
| 2015 | $8,630 +69.3% | $41,637 |
| 2014 | $5,096 | $41,637 +5.2% |
| 2013 | -- | $39,563 +6% |
| 2012 | -- | $37,324 +1.5% |
| 2011 | -- | $36,777 +6% |
| 2010 | -- | $34,698 |
| 2009 | -- | $34,698 +5.2% |
| 2008 | -- | $32,970 |
Find assessor info on the county website
Monthly payment
Climate risks
Neighborhood: Oakland Gardens
Nearby schools
Schools provided by the listing agent
- Elementary: Ps 188 Kingsbury
- Middle: Irwin Altman Middle School 172
- High: Martin Van Buren High School
Source: OneKey® MLS as distributed by MLS GRID. This data may not be complete. We recommend contacting the local school district to confirm school assignments for this home.
- $1,226,900-- bd-- ba1.6k sqft21851 Stewart Rd, Queens Village, NY 11427Off Market
- $1,248,400-- bd-- ba1.7k sqft21857 Stewart Rd, Queens Village, NY 11427Off Market
- $1,282,600-- bd-- ba1.6k sqft21858 Stewart Rd, Queens Village, NY 11427Off Market
- $1,266,200-- bd-- ba1.6k sqft218-46 Stewart Rd, Jamaica, NY 11427Off Market
Similar homes
- $1,198,0003 bd3 ba1.6k sqft218-21 Stewart Road, Hollis Hills, NY 11427For Sale
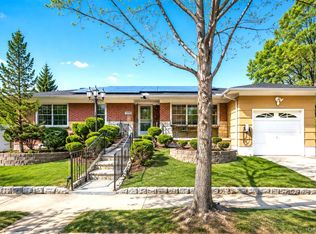
 MLS ID #1022013, Po Wei Tair, Listing by: RE/MAX 1st Choice. OneKey® MLS as distributed by MLS GRID
 - $1,289,0004 bd3 ba1.8k sqft8015 250th Street, Bellerose, NY 11426For Sale
 MLS ID #994578, Alexandra Almonte, Listing by: Real Broker NY LLC. OneKey® MLS as distributed by MLS GRID
 - $770,0003 bd2 ba1.2k sqft89-85 219th Street, Queens Village, NY 11427For Sale
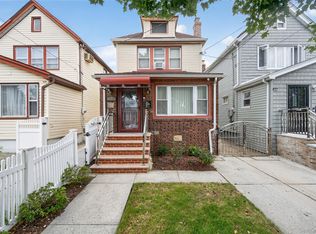 MLS ID #1042890, Richard M. Orent CBR, Listing by: Daniel Gale Sothebys Intl Rlty. OneKey® MLS as distributed by MLS GRID
 - $1,125,0005 bd3 ba1.5k sqft8339 252nd Street, Bellerose, NY 11426For Sale
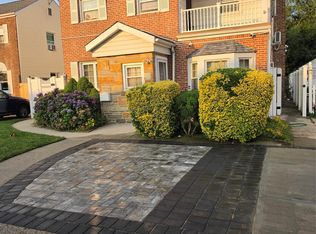 MLS ID #1010788, Mohan Kumar, Listing by: Cross Island Realty One Inc. OneKey® MLS as distributed by MLS GRID
 - $1,288,0004 bd3 ba1.8k sqft160-11 24th Avenue, Whitestone, NY 11357For SaleMLS ID #993490, Paula M. Annarumma Caruso GRI CRS, Listing by: RE/MAX Team. OneKey® MLS as distributed by MLS GRID
- $1,200,0004 bd3 ba1.6k sqft33 Michael Lane, New Hyde Park, NY 11040For SaleMLS ID #1034013, James Y. Chung, Listing by: Douglas Elliman Real Estate. OneKey® MLS as distributed by MLS GRID
- $1,388,0004 bd2 ba1.9k sqft145-67 5th Avenue, Whitestone, NY 11357For SaleMLS ID #1048931, Yanan Eill, Listing by: E Realty International Corp. OneKey® MLS as distributed by MLS GRID
- $1,858,0003 bd3 ba1.5k sqft7349 196th Place, Fresh Meadows, NY 11366For SaleMLS ID #1034194, Solomon Davydov, Listing by: Exit Realty First Choice. OneKey® MLS as distributed by MLS GRID
- $1,369,0003 bd3 ba2.3k sqft158-23 92nd Street, Howard Beach, NY 11414For SaleMLS ID #1037044, Steven Pacchiano, Listing by: Connexion I Rl Est Svcs Inc. OneKey® MLS as distributed by MLS GRID
- $916,0003 bd1 ba1.5k sqft1312 Park Avenue, New Hyde Park, NY 11040For SaleMLS ID #1054686, Elvis Gonzalez, Listing by: Fave Realty Inc.. OneKey® MLS as distributed by MLS GRID
- $869,0004 bd2 ba1.4k sqft24207 83rd Avenue, Bellerose, NY 11426For SaleMLS ID #1023033, Matthew B. Arnold, Listing by: Netter Real Estate Inc. OneKey® MLS as distributed by MLS GRID
- $1,588,0005 bd3 ba1.7k sqft75-12 174th Street, Fresh Meadows, NY 11366For SaleMLS ID #1033389, Benjamin Y. Zanjirian, Listing by: Astor Brokerage Ltd. OneKey® MLS as distributed by MLS GRID
- $799,0003 bd3 ba1.4k sqft220-16 107th Avenue, Queens Village, NY 11429For SaleMLS ID #1040790, Minhazul I. Akhik, Listing by: Exit Realty Prime. OneKey® MLS as distributed by MLS GRID
- $928,0004 bd2 ba1.5k sqft276 85th Avenue, Floral Park, NY 11001For SaleMLS ID #1029525, Raida Obeidat, Listing by: Douglas Elliman Real Estate. OneKey® MLS as distributed by MLS GRID
- $1,378,0004 bd2 ba1.8k sqft842 Fiske Street, Woodmere, NY 11598For SaleMLS ID #1009119, Ann Bienstock, Listing by: Five Towns Miller Realty Inc. OneKey® MLS as distributed by MLS GRID
- $1,098,0003 bd3 ba2k sqft240-02 Oak Park Drive #18C, Douglaston, NY 11362For SaleMLS ID #1050155, Ae J. Moon, Listing by: Keller Williams Realty Greater. OneKey® MLS as distributed by MLS GRID
- $1,448,0003 bd3 ba1.8k sqft33 Ogden Avenue, East Williston, NY 11596For SaleMLS ID #1046977, Nina Jean Harris, Listing by: Signature Premier Properties. OneKey® MLS as distributed by MLS GRID
- $1,498,0003 bd4 ba1.9k sqft2934 161st Street, Flushing, NY 11358For SaleMLS ID #1022027, Tong Tong Cheung, Listing by: Compass Greater NY LLC. OneKey® MLS as distributed by MLS GRID
- $1,175,0004 bd3 ba1.4k sqft5902 70th Street, Maspeth, NY 11378For SaleMLS ID #1016176, Imran Khan, Listing by: Realty Executives Today. OneKey® MLS as distributed by MLS GRID
