Luxury Beautiful Townhouse Condominium located in Douglaston! This spacious Triplex Style Corner Unit is located at the Prestigious Oak park Condominium complex. Spacious 3 Bed 2.5Bath a layout that offers the feel of a private home in a private gated community with resort style living. The 1st Floor features a Ground level entrance, Large Family Room, 2 Walk in Closets/2 Car Garage w/2 Car Driveway and Electric Vehicle Charger Set up is in the Garage! Extra storage room in the backyard. The 2nd Floor features a modern EIK, Formal Dining area, Living Room w/Fireplace, Big Balcony and 1/2 Bath. The 3rd Floor features, a Master Bedroom w/en-suite Full bathroom, Walk in closet and another balcony. Two Additional Good Size Bedrooms/Full Bathroom. Washer/Dryer inside Unit, Hi Hats and Gorgeous Hardwood Floors Throughout. Oak Park Luxury residence offer full service and amenity desired including 24/7 security service/Fitness Center, Two Pools, Tennis Courts, Play Ground, Basketball, Recreation room and community events, ... Conveniently located near all major Highways!
For sale
Price cut: $30K (7/20)
$1,118,000
24002 Oak Park Drive #18C, Little Neck, NY 11362
3beds
2,094sqft
Condominium, Residential
Built in 1993
-- sqft lot
$-- Zestimate®
$534/sqft
$1,022/mo HOA
What's special
- 45 days |
- 874 |
- 27 |
Zillow last checked:
Listing updated:
Listed by:
Keller Williams Realty Greater 516-873-7100,
Ae J. Moon 917-331-9892
Source: OneKey® MLS as distributed by MLS GRID,MLS#: 999073
Facts & features
Interior
Bedrooms & bathrooms
- Bedrooms: 3
- Bathrooms: 3
- Full bathrooms: 2
- 1/2 bathrooms: 1
Heating
- Natural Gas
Cooling
- Central Air
Appliances
- Included: Convection Oven, Cooktop, Dishwasher, Dryer, Gas Cooktop, Gas Oven, Refrigerator, Stainless Steel Appliance(s), Washer, Gas Water Heater
- Laundry: Washer/Dryer Hookup, Gas Dryer Hookup, In Unit, Inside, Washer Hookup
Features
- Formal Dining, Granite Counters, Kitchen Island, Primary Bathroom, Storage, Walk Through Kitchen, Walk-In Closet(s)
- Flooring: Hardwood
- Basement: See Remarks
- Attic: Full,Storage,Unfinished
- Number of fireplaces: 1
- Fireplace features: Living Room, Wood Burning
- Common walls with other units/homes: 1 Common Wall,End Unit
Interior area
- Total structure area: 2,094
- Total interior livable area: 2,094 sqft
Property
Parking
- Total spaces: 4
- Parking features: Garage, Private
- Garage spaces: 2
Features
- Patio & porch: Patio
Details
- Parcel number: 083101027
- Special conditions: None
Construction
Type & style
- Home type: Condo
- Property subtype: Condominium, Residential
- Attached to another structure: Yes
Materials
- Other
- Foundation: Other
Condition
- Year built: 1993
Utilities & green energy
- Sewer: Public Sewer
- Water: Public
- Utilities for property: Electricity Connected, Natural Gas Connected, Sewer Connected, Trash Collection Private, Water Connected
Community & HOA
Community
- Features: Fitness Center, Gated, Playground, Pool, Sidewalks, Tennis Court(s)
- Security: Building Security, Gated Community
HOA
- Has HOA: Yes
- Amenities included: Children's Playroom, Fitness Center, Gated, Landscaping, Maintenance, Maintenance Grounds, Playground, Pool, Security, Tennis Court(s), Trash
- Services included: Common Area Maintenance, Maintenance Structure, Maintenance Grounds, Pool Service, Sewer, Trash
- HOA fee: $1,022 monthly
Location
- Region: Flushing
Financial & listing details
- Price per square foot: $534/sqft
- Tax assessed value: $76,150
- Annual tax amount: $9,647
- Date on market: 5/20/2026
- Cumulative days on market: 86 days
- Listing agreement: Exclusive Right To Sell
- Electric utility on property: Yes
Estimated market value
Not available
Estimated sales range
Not available
Not available
Price history
| Date | Event | Price |
|---|---|---|
| 7/20/2026 | Price change | $1,118,000-2.6%$534/sqft |
Source:  OneKey® MLS as distributed by MLS GRID #999073 Report a problem OneKey® MLS as distributed by MLS GRID #999073 Report a problem | ||
| 7/10/2026 | Listed for sale | $1,148,000$548/sqft |
Source: OneKey® MLS as distributed by MLS GRID #999073 Report a problem | ||
| 7/3/2026 | Listing removed | $1,148,000$548/sqft |
Source: OneKey® MLS as distributed by MLS GRID #999073 Report a problem | ||
| 5/20/2026 | Listed for sale | $1,148,000+35.1%$548/sqft |
Source: OneKey® MLS as distributed by MLS GRID #999073 Report a problem | ||
| 12/11/2006 | Sold | $850,000$406/sqft |
Source: Public Record Report a problem | ||
Public tax history
| Year | Property taxes | Tax assessment |
|---|---|---|
| 2025 | -- | $76,150 +10.3% |
| 2024 | -- | $69,059 +0.3% |
| 2023 | -- | $68,874 +7.1% |
| 2022 | -- | $64,287 +14.1% |
| 2021 | -- | $56,332 +1.5% |
| 2020 | $8,386 +0.8% | $55,522 +10.3% |
| 2019 | $8,320 +3.6% | $50,329 +31.1% |
| 2018 | $8,034 +8.8% | $38,403 +6% |
| 2017 | $7,385 +15.8% | $36,230 +6% |
| 2016 | $6,380 | $34,180 |
| 2015 | $6,380 +63.5% | $34,180 +0.8% |
| 2014 | $3,903 | $33,924 +6% |
| 2013 | -- | $32,004 +6% |
| 2012 | -- | $30,193 +6% |
| 2011 | -- | $28,484 |
| 2010 | -- | $28,484 +0.8% |
| 2009 | -- | $28,270 +6% |
| 2008 | -- | $26,670 |
Find assessor info on the county website
Monthly payment
Climate risks
Neighborhood: Little Neck
Nearby schools
GreatSchools rating
- 9/10Ps 221 The North Hills SchoolGrades: PK-5Distance: 0.9 mi
- 9/10Jhs 67 Louis PasteurGrades: 6-8Distance: 1.2 mi
- 4/10Benjamin N Cardozo High SchoolGrades: 9-12Distance: 1.3 mi
Schools provided by the listing agent
- Elementary: Ps 221 North Hills School
- Middle: Jhs 67 Louis Pasteur
- High: Benjamin N Cardozo High School
Source: OneKey® MLS as distributed by MLS GRID. This data may not be complete. We recommend contacting the local school district to confirm school assignments for this home.
- $1,070,0003 bd4 ba2.1k sqft240-14 Oak Park Dr #25C, Douglaston, NY 11362Sold
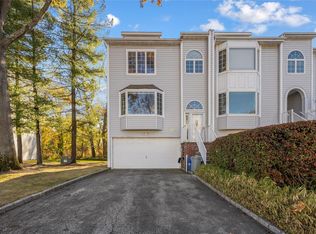
- $1,205,2004 bd3 ba2.5k sqft24014 Oak Park Dr, Douglaston, NY 11362Off Market
- $746,7002 bd2 ba1.1k sqft24019 B, Little Neck, NY 11362Off Market

- $735,9002 bd2 ba1.1k sqft24023 Oak Park Dr, Douglaston, NY 11362Off Market

- $945,3003 bd3 ba-- sqft24024 Oak Park Dr, Douglaston, NY 11362Off Market
- $1,100,000-- bd-- ba2k sqft240-29 Oak Park Dr #69C, Little Neck, NY 11362Sold
- $835,300-- bd-- ba-- sqft24035B Oak Park Dr, Douglaston, NY 11362Off Market
- $728,0002 bd2 ba1.1k sqft24217 Oak Park Dr, Douglaston, NY 11362Off Market
A local agent can set up tours, give advice and negotiate with sellers.
Similar homes
- $1,199,0003 bd3 ba2.3k sqft62 Wimbledon Drive, Roslyn, NY 11576For Sale

 MLS ID #1036787, Ronit Berman CBR, Listing by: Daniel Gale Sothebys Intl Rlty. OneKey® MLS as distributed by MLS GRID
 - $843,0003 bd3 ba1.4k sqft6861 Cloverdale Boulevard #108, Bayside, NY 11364For Sale
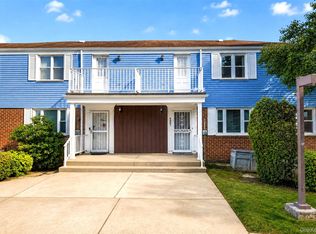 MLS ID #1035450, Po Wei Tair, Listing by: RE/MAX 1st Choice. OneKey® MLS as distributed by MLS GRID
 - $1,100,0003 bd3 ba2.1k sqft42 Country Club Drive, Jericho, NY 11753For Sale
 MLS ID #1036102, Huailing Deng, Listing by: Daniel Gale Sothebys Intl Rlty. OneKey® MLS as distributed by MLS GRID
 - $1,198,0003 bd3 ba1.6k sqft218-21 Stewart Road, Hollis Hills, NY 11427For Sale
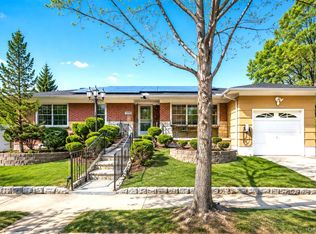 MLS ID #1022013, Po Wei Tair, Listing by: RE/MAX 1st Choice. OneKey® MLS as distributed by MLS GRID
 - $968,0003 bd3 ba1.3k sqft224-20 92nd Avenue, Queens Village, NY 11428For SaleMLS ID #1039329, Jie Ding, Listing by: RE/MAX 1st Choice. OneKey® MLS as distributed by MLS GRID
- $1,100,0003 bd3 ba1.4k sqft108 Marcus Avenue, New Hyde Park, NY 11040For SaleMLS ID #1034978, Hamza Khamisa, Listing by: Legacy Estate Realty. OneKey® MLS as distributed by MLS GRID
- $795,0002 bd2 ba1.1k sqft20725 Darren Drive #1804, Bayside, NY 11360For SaleMLS ID #995887, Karen A. Dobrucky Skala, Listing by: Prime Realty. OneKey® MLS as distributed by MLS GRID
- $1,100,0004 bd3 ba2.3k sqft125 Marcus Avenue, New Hyde Park, NY 11040For SaleMLS ID #976811, Xiao Zheng, Listing by: Jamie Realty Group. OneKey® MLS as distributed by MLS GRID
- $1,125,0006 bd3 ba2.6k sqft2 Valley Greens Drive, North Woodmere, NY 11581For SaleMLS ID #959805, Ahmed Z. Mohamed, Listing by: Compass Greater NY LLC. OneKey® MLS as distributed by MLS GRID
- $1,399,9994 bd3 ba1.8k sqft8015 250th Street, Bellerose, NY 11426For SaleMLS ID #994578, Alexandra Almonte, Listing by: Real Broker NY LLC. OneKey® MLS as distributed by MLS GRID
- $1,070,0003 bd3 ba1.4k sqft6991 Caldwell Avenue, Maspeth, NY 11378For SaleMLS ID #1039184, Tao Zhang CBR, Listing by: N & H Realty Group Inc. OneKey® MLS as distributed by MLS GRID
- $988,0003 bd2 ba1.5k sqft82 Superior Road, Floral Park, NY 11001For SaleMLS ID #1017856, Tana Cairen, Listing by: E Realty International Corp. OneKey® MLS as distributed by MLS GRID
- $1,175,0004 bd3 ba2.9k sqft23 Westminster Road, West Hempstead, NY 11552For SaleMLS ID #1032427, Cheryl Adams McAuliffe CBR CRS E-P, Listing by: Howard Hanna Coach. OneKey® MLS as distributed by MLS GRID
- $1,099,9255 bd3 ba1.8k sqft10535 135th Street, Richmond Hill S., NY 11419For SaleMLS ID #1008016, Cheryl Rosenthal, Listing by: Realty Trends Corp. OneKey® MLS as distributed by MLS GRID
- $950,0005 bd3 ba2.3k sqft214 Lowell Avenue, Floral Park, NY 11001For SaleMLS ID #1030042, Michael J. Rose, Listing by: OverSouth LLC. OneKey® MLS as distributed by MLS GRID
- $1,359,0003 bd4 ba1.9k sqft381 Woodmere Boulevard, Woodmere, NY 11598For SaleMLS ID #1041414, Rivki Bortz, Listing by: Milky Forst Properties Inc. OneKey® MLS as distributed by MLS GRID
- $785,0003 bd3 ba1.2k sqft1666 Seagirt Boulevard, Far Rockaway, NY 11691For SaleMLS ID #1010410, Esther A. Shalitzky, Listing by: Howard Hanna Coach. OneKey® MLS as distributed by MLS GRID
- $1,443,9993 bd4 ba2.4k sqft83 Foxwood Drive, Jericho, NY 11753For SaleMLS ID #1005359, Kian Ghazvini, Listing by: Blackstone Realty. OneKey® MLS as distributed by MLS GRID
- $1,368,8885 bd3 ba2.3k sqft7643 265th St, New Hyde Park, NY 11040ActiveMLS ID #S1837365, Ellen Chu, Listing by: Douglas Elliman. StreetEasy
- $629,9993 bd3 ba1.5k sqft88 E Valley Stream Boulevard #6, Valley Stream, NY 11580For SaleMLS ID #1021243, Roni Cohen, Listing by: B2B Real Estate Group Inc. OneKey® MLS as distributed by MLS GRID
