Explore 42 Country Club Drive, an exceptional residence located within the prestigious and highly desirable The Hamlet gated community in Jericho. Offering a seamless blend of comfort, style, and functional living, this home is designed for both everyday relaxation and effortless entertaining.
Main Level Features
Living & Dining: A spacious, sunlit living room and a formal dining area flow effortlessly together, both opening directly to a large private deck—ideal for warm-weather relaxation and outdoor gatherings.
Outdoor Living: Beyond the main deck, enjoy a serene backyard surrounded by lush greenery, creating a peaceful, private retreat.
Kitchen: The bright eat-in kitchen features a casual dining space and opens directly to a charming patio, providing an additional outdoor venue for morning coffee or casual entertaining.
Additional Spaces: A convenient powder room and a separate, cozy sitting room complete the main level.
Upper Level Features
Primary Suite: A generous primary retreat complete with ample closet space and a spa-inspired en-suite bathroom featuring a deep soaking Jacuzzi tub, separate shower, and modern washlet.
Additional Bedrooms & Flex Spaces: Includes a comfortably sized second bedroom, a versatile den (ideal as a potential third bedroom or home office), and a well-appointed full bathroom with a shower stall.
Lower Level & Amenities
Lower Level: A fully finished basement offering versatile bonus space to suit your lifestyle needs.
Parking & Community: Features an attached two-car garage and access to The Hamlet’s exceptional resort-style amenities, including 24-hour gated security and meticulously maintained grounds.
Experience premier gated community living in the heart of Jericho. Schedule your private showing today.
For sale
$1,100,000
42 Country Club Drive, Jericho, NY 11753
3beds
2,104sqft
Condominium, Residential
Built in 1982
-- sqft lot
$-- Zestimate®
$523/sqft
$1,350/mo HOA
What's special
Modern washletLarge private deckMeticulously maintained groundsAttached two-car garageVersatile denComfortably sized second bedroomSpa-inspired en-suite bathroom
- 57 days
- 1,148
- 32
Zillow last checked:
Listing updated:
Listed by:
Daniel Gale Sothebys Intl Rlty 516-759-4800,
Huailing Deng 917-859-7718,
Rui Zhang CBR 917-602-5868,
Daniel Gale Sothebys Intl Rlty
Source: OneKey® MLS as distributed by MLS GRID,MLS#: 1036102
Facts & features
Interior
Bedrooms & bathrooms
- Bedrooms: 3
- Bathrooms: 3
- Full bathrooms: 2
- 1/2 bathrooms: 1
Heating
- Baseboard
Cooling
- Central Air
Appliances
- Included: Dishwasher, Dryer, Electric Cooktop, Electric Oven, Refrigerator, Tankless Water Heater, Washer, Gas Water Heater
Features
- Built-in Features, Eat-in Kitchen, Entrance Foyer, Formal Dining, Primary Bathroom, Storage
- Basement: Finished,Full
- Attic: Unfinished
- Common walls with other units/homes: 2+ Common Walls
Interior area
- Total structure area: 2,104
- Total interior livable area: 2,104 sqft
Video & virtual tour
Property
Parking
- Total spaces: 2
- Parking features: Attached, Garage
- Garage spaces: 2
Features
- Levels: Three Or More
- Pool features: In Ground
Lot
- Size: 29.14 Acres
Details
- Parcel number: 248917015000018UCA005400042
- Special conditions: None
Construction
Type & style
- Home type: Condo
- Property subtype: Condominium, Residential
- Attached to another structure: Yes
Materials
- Frame, Log
Condition
- Year built: 1982
Utilities & green energy
- Sewer: Public Sewer
- Water: Public
- Utilities for property: Electricity Connected, Sewer Connected, Water Connected
Community & HOA
HOA
- Has HOA: Yes
- Amenities included: Basketball Court, Business Center, Clubhouse, Fitness Center, Gated, Landscaping, Maintenance Grounds, Playground, Pool, Security, Snow Removal, Tennis Court(s), Trash
- Services included: Common Area Maintenance, Pool Service, Sewer, Snow Removal, Trash
- HOA fee: $1,350 monthly
- HOA name: Picket Farms
- HOA phone: 516-433-3898
Location
- Region: Jericho
Financial & listing details
- Price per square foot: $523/sqft
- Tax assessed value: $673
- Annual tax amount: $16,305
- Date on market: 8/7/2026
- Cumulative days on market: 146 days
- Listing agreement: Exclusive Right To Sell
- Electric utility on property: Yes
Estimated market value
Not available
Estimated sales range
Not available
Not available
Price history
| Date | Event | Price |
|---|---|---|
| 8/7/2026 | Listed for sale | $1,100,000+41.9%$523/sqft |
Source:  OneKey® MLS as distributed by MLS GRID #1036102 Report a problem OneKey® MLS as distributed by MLS GRID #1036102 Report a problem | ||
| 8/22/2018 | Sold | $775,000-3%$368/sqft |
Source: OneKey® MLS as distributed by MLS GRID #L3022111 Report a problem | ||
| 4/19/2018 | Listed for sale | $799,000+45.8%$380/sqft |
Source: Daniel Gale Associates Inc #3022111 Report a problem | ||
| 9/4/1997 | Sold | $548,000+21.8%$260/sqft |
Source: Public Record Report a problem | ||
| 10/25/1995 | Sold | $450,000$214/sqft |
Source: Public Record Report a problem | ||
Public tax history
| Year | Property taxes | Tax assessment |
|---|---|---|
| 2024 | -- | $601 -3.8% |
| 2023 | -- | $625 |
Find assessor info on the county website
Monthly payment
Climate risks
Neighborhood: 11753
Nearby schools
Schools provided by the listing agent
- Elementary: JEFFREY RATNER-ROBERT SEAMAN ELEMENTARY SCHOOL
- Middle: Jericho Middle School
- High: Jericho Senior High School
Source: OneKey® MLS as distributed by MLS GRID. This data may not be complete. We recommend contacting the local school district to confirm school assignments for this home.


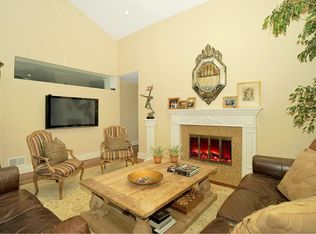
Similar homes
- $1,398,8883 bd4 ba2.4k sqft83 Foxwood Drive, Jericho, NY 11753For Sale

 MLS ID #1005359, Kian Ghazvini, Listing by: Blackstone Realty. OneKey® MLS as distributed by MLS GRID
 - $1,180,0003 bd3 ba2.5k sqft71 Eagle Chase, Woodbury, NY 11797For Sale
 MLS ID #991676, Amber Z. Safanov, Listing by: Keller Williams Rlty Landmark. OneKey® MLS as distributed by MLS GRID
 - $1,259,9994 bd3 ba2.1k sqft49 Village Drive, Jericho, NY 11753For Sale
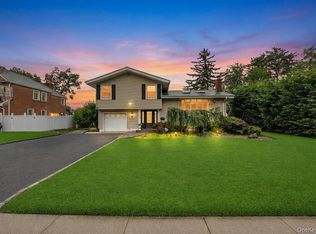 MLS ID #1040601, Amandeep Singh, Listing by: BH&G R E Realty Connect. OneKey® MLS as distributed by MLS GRID
 - $1,275,0005 bd3 ba3k sqft6 Village Drive, Jericho, NY 11753For Sale
 MLS ID #1030525, Enna Zhang, Listing by: Welhome Realty Inc. OneKey® MLS as distributed by MLS GRID
 - $1,095,0003 bd3 ba1.6k sqft25 Indian Harbor Dr APT 3, Greenwich, CT 06830For Sale
 MLS ID #125973, Samantha Behringer, Douglas Elliman of Connecticut. Greenwich MLS, Inc.
 - $1,098,0003 bd3 ba2k sqft240-02 Oak Park Drive #18C, Douglaston, NY 11362For SaleMLS ID #1050155, Ae J. Moon, Listing by: Keller Williams Realty Greater. OneKey® MLS as distributed by MLS GRID
- $1,265,0003 bd3 ba1.5k sqft19 Ridge Drive E, Roslyn, NY 11576For SaleMLS ID #1057424, Ran S. Cho, Listing by: Integrity Core Realty. OneKey® MLS as distributed by MLS GRID
- $1,199,0004 bd2 ba2.4k sqft146 Longwood Avenue, Westbury, NY 11590For SaleMLS ID #1043253, Nancy A. Jarvis CBR, Listing by: Daniel Gale Sothebys Intl Rlty. OneKey® MLS as distributed by MLS GRID
- $1,099,0005 bd3 ba2k sqft301 Merrick Avenue, East Meadow, NY 11554For SaleMLS ID #1020241, Randolph A. Saa, Listing by: Coldwell Banker American Homes. OneKey® MLS as distributed by MLS GRID
- $1,150,0005 bd3 ba2.3k sqft7643 265th Street, New Hyde Park, NY 11040For SaleMLS ID #1050485, Marisa A. Filardo, Listing by: Douglas Elliman Real Estate. OneKey® MLS as distributed by MLS GRID
- $1,149,9004 bd3 ba2.3k sqft1650 James Street, Merrick, NY 11566For SaleMLS ID #1055702, Louise F. Pitlake, Listing by: Douglas Elliman Real Estate. OneKey® MLS as distributed by MLS GRID
- $999,0003 bd3 ba2k sqft1499 Eric Lane, East Meadow, NY 11554For SaleMLS ID #1050662, Tammy Lewis, Listing by: Signature Premier Properties. OneKey® MLS as distributed by MLS GRID
- $899,0003 bd2 ba2.3k sqft27 Schoenfield Lane, Melville, NY 11747For SaleMLS ID #1055388, Elyse M. Weigers, Listing by: Howard Hanna Coach. OneKey® MLS as distributed by MLS GRID
- $949,0002 bd4 ba2.5k sqft40 Cedar Lane N #40, Glen Head, NY 11545For SaleMLS ID #1048063, Rhonda Schnissel, Listing by: Coldwell Banker American Homes. OneKey® MLS as distributed by MLS GRID
- $1,061,0003 bd3 ba2.4k sqft3 Finnin Place, Bayville, NY 11709For SaleMLS ID #1022597, Danielle Taylor, Listing by: Vantage Realty Partners. OneKey® MLS as distributed by MLS GRID
- $1,125,0003 bd3 ba2.8k sqft6 Gerriet Court, Northport, NY 11768For SaleMLS ID #1057543, Kelley J. Taylor, Listing by: Douglas Elliman Real Estate. OneKey® MLS as distributed by MLS GRID
- $1,379,0003 bd3 ba2.1k sqft49 Canterbury Road, Woodbury, NY 11797For SaleMLS ID #966567, Danielle Taylor, Listing by: Vantage Realty Partners. OneKey® MLS as distributed by MLS GRID
- $1,198,0004 bd4 ba2.5k sqft2455 7th Avenue, East Meadow, NY 11554For SaleMLS ID #1044072, Mei Qin E. Chen, Listing by: E Realty International Corp. OneKey® MLS as distributed by MLS GRID
- $960,0004 bd3 ba1.9k sqft2919 Bond Drive, Merrick, NY 11566For SaleMLS ID #1053980, Cathy Stone CBR, Listing by: Douglas Elliman Real Estate. OneKey® MLS as distributed by MLS GRID
- $1,288,0005 bd4 ba2.1k sqft18 Park Drive E, Syosset, NY 11791For SaleMLS ID #1000693, Qun D. Lin, Listing by: Sweet Key Realty Group Inc. OneKey® MLS as distributed by MLS GRID
