Syosset School District with a Plainview Address located in the prestigious Woodbury Hills area. Welcome to this stunning, move-in-ready split level home featuring 3 bedrooms, an additional office or bedroom, 3 full baths, thoughtfully updated with comfort, style and functionality in mind. The heart of the home is its gorgeous updated kitchen, featuring premium Thermador appliances, gas cooking and beautiful skylight that fills the space with natural light. An extended den flows seamlessly off the kitchen and main living area, providing wonderful additional space for relaxing, entertaining, or gathering with family and friends. A formal dining room is conveniently located off the kitchen and opens to the large sunlit living room. There is a primary ensuite bedroom plus two additional bedrooms and updated hallway bath. Plenty of room for entertaining in the large family room plus an office or bedroom. There are gleaming hardwood floors throughout, hi-hat lighting, fully paid-off solar panels for energy-conscious living and extremely low costs, Andersen windows, gas BBQ hookup for outdoor entertaining, paver patio, fenced in yard, 2 updated skylights, underground sprinklers, two-year-old compressor for central air, updated heating system plus a perfect mid block location. Syosset School District! This beautifully maintained and thoughtfully updated home combines modern amenities, flexible living spaces and energy-saving features in one exceptional package.
For sale
$1,249,000
28 Roxton Road, Plainview, NY 11803
3beds
2,065sqft
Single Family Residence, Residential
Built in 1955
7,000 Square Feet Lot
$-- Zestimate®
$605/sqft
$-- HOA
What's special
Premium thermador appliancesAdditional office or bedroomPaver patioUpdated heating systemPrimary ensuite bedroomUpdated hallway bathUnderground sprinklers
- 7 days
- 1,516
- 62
Likely to sell faster than
Zillow last checked:
Listing updated:
Listed by:
Douglas Elliman Real Estate 516-921-2262,
Patricia M. Pascullo
Source: OneKey® MLS as distributed by MLS GRID,MLS#: 1068059
Facts & features
Interior
Bedrooms & bathrooms
- Bedrooms: 3
- Bathrooms: 3
- Full bathrooms: 3
Primary bedroom
- Level: Second
Bedroom 2
- Level: Second
Bedroom 3
- Level: Second
Primary bathroom
- Level: Second
Bathroom 2
- Level: Second
Bathroom 3
- Level: Lower
Den
- Level: First
Dining room
- Level: First
Family room
- Level: Lower
Kitchen
- Level: First
Laundry
- Level: Lower
Living room
- Level: First
Office
- Level: Lower
Heating
- Oil, Solar
Cooling
- Central Air
Appliances
- Included: Dishwasher, Dryer, Gas Range, Microwave, Refrigerator, Stainless Steel Appliance(s), Washer
Features
- Built-in Features, Chefs Kitchen, Eat-in Kitchen, Natural Woodwork, Open Floorplan, Open Kitchen, Primary Bathroom, Stone Counters, Walk-In Closet(s)
- Flooring: Hardwood, Other
- Attic: Scuttle
Interior area
- Total structure area: 2,065
- Total interior livable area: 2,065 sqft
Property
Parking
- Total spaces: 4
- Parking features: Driveway, Garage, Garage Door Opener, On Street
- Garage spaces: 2
- Has uncovered spaces: Yes
Features
- Levels: Multi/Split
- Patio & porch: Patio
Lot
- Size: 7,000 Square Feet
- Features: Back Yard, Cleared, Front Yard, Landscaped, Level, Near School, Near Shops, Sprinklers In Front, Sprinklers In Rear
Details
- Parcel number: 2489124530000100
- Special conditions: None
Construction
Type & style
- Home type: SingleFamily
- Property subtype: Single Family Residence, Residential
Materials
- Vinyl Siding
Condition
- Year built: 1955
Utilities & green energy
- Sewer: Public Sewer
- Water: Public
- Utilities for property: Cable Connected, Electricity Connected, Natural Gas Connected, Sewer Connected, Trash Collection Public, Water Connected
Community & HOA
Community
- Features: Park, Playground
HOA
- Has HOA: No
Location
- Region: Plainview
Financial & listing details
- Price per square foot: $605/sqft
- Tax assessed value: $652
- Annual tax amount: $18,008
- Date on market: 10/30/2026
- Cumulative days on market: 8 days
- Listing agreement: Exclusive Right To Sell
- Listing terms: Other
- Exclusions: See LA
- Electric utility on property: Yes
Estimated market value
Not available
Estimated sales range
Not available
Not available
Price history
| Date | Event | Price |
|---|---|---|
| 10/30/2026 | Listed for sale | $1,249,000+209.9%$605/sqft |
Source:  OneKey® MLS as distributed by MLS GRID #1068059 Report a problem | ||
| 9/6/2001 | Sold | $403,000$195/sqft |
Source: Public Record Report a problem | ||
Public tax history
| Year | Property taxes | Tax assessment |
|---|---|---|
| 2024 | -- | $521 -9.7% |
| 2023 | -- | $577 -0.9% |
| 2022 | -- | $582 |
| 2021 | $16,928 +14.2% | -- |
| 2020 | $14,823 +26.4% | $773 |
| 2019 | $11,727 | $773 |
| 2018 | $11,727 +6.2% | $773 |
| 2017 | $11,039 +7% | $773 |
| 2016 | $10,319 +198.1% | $773 |
| 2015 | $3,461 +9.9% | $773 |
| 2013 | $3,151 -15.8% | $773 -21.9% |
| 2012 | $3,741 -52.6% | $990 -16.6% |
| 2011 | $7,900 +10.1% | $1,187 +3.7% |
| 2010 | $7,178 | $1,145 -16.3% |
| 2009 | -- | $1,368 -4.4% |
| 2008 | -- | $1,431 -1.4% |
| 2006 | -- | $1,451 -38.1% |
| 2005 | -- | $2,344 -36.5% |
| 2004 | -- | $3,693 |
| 2003 | -- | $3,693 -48.3% |
| 2002 | -- | $7,150 |
| 2001 | -- | $7,150 |
| 2000 | -- | $7,150 |
Find assessor info on the county website
Monthly payment
Climate risks
Neighborhood: North Plainview
Nearby schools
Schools provided by the listing agent
- Elementary: Baylis Elementary School
- Middle: H B Thompson Middle School
- High: Syosset Senior High School
Source: OneKey® MLS as distributed by MLS GRID. This data may not be complete. We recommend contacting the local school district to confirm school assignments for this home.


Similar homes
- $989,0003 bd2 ba1.2k sqft38 Garnet Lane, Plainview, NY 11803For Sale

 MLS ID #1065043, Mary Theresa Marolda, Listing by: Douglas Elliman Real Estate. OneKey® MLS as distributed by MLS GRID
- $1,450,0004 bd4 ba2.8k sqft19 Manetto Drive, Plainview, NY 11803For Sale
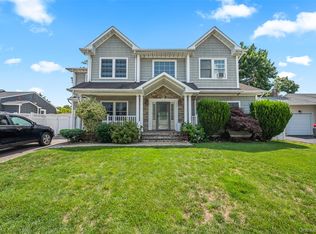 MLS ID #1031606, Na Lin, Listing by: United Real Estate Fortune. OneKey® MLS as distributed by MLS GRID
- $1,199,9983 bd3 ba1.7k sqft24 Kingswood Drive, Old Bethpage, NY 11804For Sale
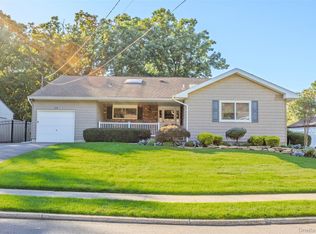 MLS ID #1059346, Marie Catanzano, Listing by: Compass Greater NY LLC. OneKey® MLS as distributed by MLS GRID
- $1,348,0004 bd3 ba2.7k sqft4 Timberline Drive, Huntington, NY 11743For Sale
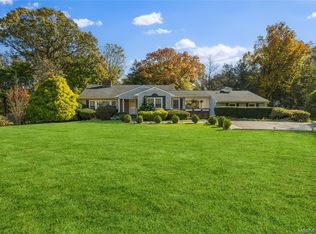 MLS ID #1068446, Anne S. Fishbein, Listing by: Douglas Elliman Real Estate. OneKey® MLS as distributed by MLS GRID
- $1,388,8885 bd3 ba2k sqft3 Lesley Drive, Syosset, NY 11791For SaleMLS ID #1058348, Crystin L. Quick SRS, Listing by: Douglas Elliman Real Estate. OneKey® MLS as distributed by MLS GRID
- $1,249,0004 bd3 ba2.4k sqft35 John Daves Lane, Huntington, NY 11743For SaleMLS ID #1058769, Patricia M. Pascullo, Listing by: Douglas Elliman Real Estate. OneKey® MLS as distributed by MLS GRID
- $1,049,0003 bd3 ba1.9k sqft52 Voorhis Drive, Old Bethpage, NY 11804For SaleMLS ID #1048008, Holly Gottlieb ABR SRES, Listing by: Goldilocks Real Estate. OneKey® MLS as distributed by MLS GRID
- $1,239,9994 bd3 ba2.5k sqft181 Elderberry Road, Mineola, NY 11501For SaleMLS ID #1069594, Michael Giordano, Listing by: Hedgestone Homes LLC. OneKey® MLS as distributed by MLS GRID
- $1,249,0004 bd2 ba2k sqft38 Mulberry Avenue, Garden City, NY 11530For SaleMLS ID #1067269, Athena D. Menoudakos, Listing by: Compass Greater NY LLC. OneKey® MLS as distributed by MLS GRID
- $1,495,0004 bd4 ba2.4k sqft26 Kathleen Drive E, Syosset, NY 11791For SaleMLS ID #1035555, Salvatore Abbatiello, Listing by: BH&G R E Realty Connect. OneKey® MLS as distributed by MLS GRID
- $1,199,9995 bd3 ba2.8k sqft173 N Marginal Road, Jericho, NY 11753For SaleMLS ID #1002920, Michelle Zhao CBR, Listing by: ZI Realty LLC. OneKey® MLS as distributed by MLS GRID
- $949,0004 bd3 ba2k sqft221 Woodlawn Avenue, Dix Hills, NY 11746For SaleMLS ID #1070056, Dev R. Dhamija, Listing by: Bird & Swing LLC. OneKey® MLS as distributed by MLS GRID
- $1,299,0004 bd3 ba1.6k sqft31 stoothoff Drive, New Hyde Park, NY 11040For SaleMLS ID #1068686, Taranveer Singh, Listing by: Skylux Realty Inc. OneKey® MLS as distributed by MLS GRID
- $1,199,0004 bd2 ba2.4k sqft146 Longwood Avenue, Westbury, NY 11590For SaleMLS ID #1043253, Nancy A. Jarvis CBR, Listing by: Daniel Gale Sothebys Intl Rlty. OneKey® MLS as distributed by MLS GRID
- $1,149,0004 bd3 ba1.8k sqft44 Bruce Lane, Westbury, NY 11590For SaleMLS ID #993948, Shirley Y. Chen, Listing by: Prime Realty. OneKey® MLS as distributed by MLS GRID
- $1,598,0004 bd3 ba2.1k sqft68 Hazelwood Drive, Jericho, NY 11753For SaleMLS ID #1055386, Xiao Zheng, Listing by: Jamie Realty Group. OneKey® MLS as distributed by MLS GRID
- $1,199,9994 bd3 ba3k sqft18 Briarcliff Place, Huntington, NY 11743For SaleMLS ID #1043707, Robin Azougi SRS SRES, Listing by: Douglas Elliman Real Estate. OneKey® MLS as distributed by MLS GRID
- $899,0003 bd2 ba1.8k sqft245 Seaford Avenue, Massapequa, NY 11758For SaleMLS ID #1070157, Lisa Strazzeri, Listing by: Signature Premier Properties. OneKey® MLS as distributed by MLS GRID
- $1,225,0004 bd3 ba2k sqft75 Maple Street, Roslyn Heights, NY 11577For SaleMLS ID #1028732, Melanie J. Cogan, Listing by: Compass Greater NY LLC. OneKey® MLS as distributed by MLS GRID
- $1,649,0003 bd3 ba1.8k sqft70 Woodchuck Hollow Road, Cold Spring Harbor, NY 11724For SaleMLS ID #1066200, Janine Gleusner, Listing by: Signature Premier Properties. OneKey® MLS as distributed by MLS GRID
