Welcome to 75 Maple Street, a beautifully maintained Colonial ideally situated in the heart of Roslyn Heights within the highly acclaimed Roslyn School District. A charming stucco exterior welcomes you into this inviting four-bedroom home, where a spacious open-concept main level is designed for both comfortable everyday living and effortless entertaining. Hardwood floors flow throughout, complemented by a cozy gas fireplace, a stylish powder room, and a beautifully appointed chef's kitchen featuring natural gas cooking, stainless steel appliances, and generous workspace. Upstairs, you'll find four generously sized bedrooms, including a sun-filled primary suite with vaulted ceilings that create a bright, airy retreat. The upper level also features a private en-suite primary bath, a full hall bath, and the convenience of a second-floor laundry. The lower level provides abundant storage and flexible space ideal for a recreation room or home office. Additional highlights include central air conditioning and numerous updates throughout the home. Outside, a spacious deck and private side yard offer the perfect setting for outdoor dining or simply relaxing. Ideally located near parks, shopping, restaurants, and transportation, this exceptional home combines timeless charm, modern conveniences, and an unbeatable location.
For sale
$1,299,000
75 Maple Street, Roslyn Heights, NY 11577
4beds
2,025sqft
Single Family Residence, Residential
Built in 1946
5,000 Square Feet Lot
$-- Zestimate®
$641/sqft
$-- HOA
What's special
Cozy gas fireplacePrivate side yardCentral air conditioningStucco exteriorSun-filled primary suiteFour generously sized bedroomsFull hall bath
- 71 days
- 2,784
- 158
Likely to sell faster than
Zillow last checked:
Listing updated:
Listed by:
Compass Greater NY LLC 516-200-1098,
Melanie J. Cogan 516-319-1623,
Shawn Rogol 917-238-3144,
Compass Greater NY LLC
Source: OneKey® MLS as distributed by MLS GRID,MLS#: 1028732
Facts & features
Interior
Bedrooms & bathrooms
- Bedrooms: 4
- Bathrooms: 3
- Full bathrooms: 2
- 1/2 bathrooms: 1
Bedroom 1
- Description: Primary suite w/ Bathroom
- Level: Second
Bedroom 2
- Level: Second
Bedroom 3
- Level: Second
Bedroom 4
- Level: Second
Bathroom 1
- Level: First
Dining room
- Level: First
Kitchen
- Description: kitchen with Breakfast Bar
- Level: First
Laundry
- Description: Laundry on 2nd floor
- Level: Second
Living room
- Level: First
Heating
- Natural Gas
Cooling
- Central Air
Appliances
- Included: Dryer, Freezer, Gas Cooktop, Gas Oven, Refrigerator, Stainless Steel Appliance(s), Washer, Gas Water Heater
- Laundry: Gas Dryer Hookup
Features
- Breakfast Bar, Chefs Kitchen, Granite Counters, Kitchen Island, Open Kitchen, Primary Bathroom
- Flooring: Wood
- Basement: Finished,Storage Space
- Attic: Crawl
- Number of fireplaces: 1
- Fireplace features: Gas
Interior area
- Total structure area: 2,025
- Total interior livable area: 2,025 sqft
Property
Parking
- Total spaces: 2
- Parking features: Driveway
- Has uncovered spaces: Yes
Features
- Levels: Two
- Patio & porch: Deck
- Fencing: Partial
- Has view: Yes
- View description: Neighborhood
Lot
- Size: 5,000 Square Feet
- Features: Corner Lot, Near Public Transit, Near School, Near Shops
Details
- Parcel number: 2289070170001130
- Special conditions: None
Construction
Type & style
- Home type: SingleFamily
- Architectural style: Colonial
- Property subtype: Single Family Residence, Residential
Materials
- Stucco
Condition
- Year built: 1946
Utilities & green energy
- Sewer: Public Sewer
- Water: Public
- Utilities for property: Electricity Connected, Natural Gas Connected, Trash Collection Public, Water Connected
Community & HOA
HOA
- Has HOA: No
Location
- Region: Roslyn Heights
Financial & listing details
- Price per square foot: $641/sqft
- Tax assessed value: $828
- Annual tax amount: $16,837
- Date on market: 7/23/2026
- Cumulative days on market: 72 days
- Listing agreement: Exclusive Right To Sell
- Electric utility on property: Yes
Estimated market value
Not available
Estimated sales range
Not available
Not available
Price history
| Date | Event | Price |
|---|---|---|
| 7/23/2026 | Listed for sale | $1,299,000+629.8%$641/sqft |
Source:  OneKey® MLS as distributed by MLS GRID #1028732 Report a problem OneKey® MLS as distributed by MLS GRID #1028732 Report a problem | ||
| 11/22/2020 | Listing removed | $5,100$3/sqft |
Source: Compass Greater NY LLC #3262393 Report a problem | ||
| 10/19/2020 | Listed for rent | $5,100+2%$3/sqft |
Source: Compass Greater NY LLC #3262393 Report a problem | ||
| 10/23/2019 | Listing removed | $5,000$2/sqft |
Source: Scout Residential LLC #3163740 Report a problem | ||
| 9/13/2019 | Listed for rent | $5,000$2/sqft |
Source: Scout Residential LLC #3163740 Report a problem | ||
| 3/12/1996 | Sold | $178,000$88/sqft |
Source: Public Record Report a problem | ||
Public tax history
| Year | Property taxes | Tax assessment |
|---|---|---|
| 2024 | -- | $747 -6.7% |
| 2023 | -- | $801 +6% |
| 2022 | -- | $756 |
| 2021 | $13,915 -0.7% | -- |
| 2020 | $14,018 -12.8% | $1,026 -20% |
| 2019 | $16,084 | $1,282 |
| 2018 | $16,084 +3.1% | $1,282 |
| 2017 | $15,597 +3.3% | $1,282 |
| 2016 | $15,104 +286.9% | $1,282 |
| 2015 | $3,903 +5.5% | $1,282 |
| 2013 | $3,701 +6.1% | $1,282 |
| 2012 | $3,489 -57.6% | $1,282 -1% |
| 2011 | $8,235 +8.9% | $1,295 +1.4% |
| 2010 | $7,564 | $1,277 -20.6% |
| 2009 | -- | $1,608 -1.2% |
| 2008 | -- | $1,627 +6% |
| 2006 | -- | $1,535 -23.1% |
| 2005 | -- | $1,996 -43.3% |
| 2004 | -- | $3,519 |
| 2003 | -- | $3,519 -34.8% |
| 2002 | -- | $5,400 |
| 2001 | -- | $5,400 |
| 2000 | -- | $5,400 |
Find assessor info on the county website
Monthly payment
Climate risks
Neighborhood: 11577
Nearby schools
Schools provided by the listing agent
- Elementary: East Hills Elementary School
- Middle: Roslyn Middle School
- High: Roslyn High School
Source: OneKey® MLS as distributed by MLS GRID. This data may not be complete. We recommend contacting the local school district to confirm school assignments for this home.
- $1,017,100-- bd2 ba1.8k sqft50 Van Nostrand Ave, Roslyn Heights, NY 11577Off Market
- $1,032,2004 bd2 ba1 sqft81 Maple St, Roslyn Heights, NY 11577Off Market

- $931,0004 bd2 ba1.3k sqft44 Van Nostrand Ave, Roslyn Heights, NY 11577Off Market
- $2,143,0006 bd5 ba3.3k sqft72 Maple St, Roslyn Heights, NY 11577Off Market
Similar homes
- $1,200,0003 bd3 ba1.6k sqft78 Warner Avenue, Roslyn Heights, NY 11577For Sale
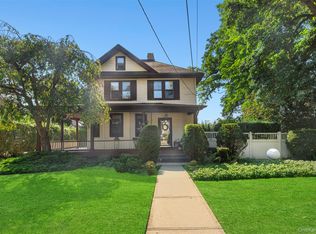
 MLS ID #1049450, Michael J. Fink CBR, Listing by: BERKSHIRE HATHAWAY. OneKey® MLS as distributed by MLS GRID
 - $1,599,0005 bd4 ba2.4k sqft186 N Stratford, Roslyn Heights, NY 11577For Sale
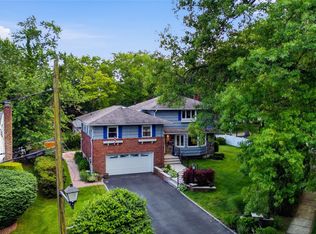 MLS ID #1013501, Irene Nictas CBR, Listing by: Daniel Gale Sothebys Intl Rlty. OneKey® MLS as distributed by MLS GRID
 - $1,622,0003 bd3 ba2.5k sqft73 Revere Road, East Hills, NY 11577For Sale
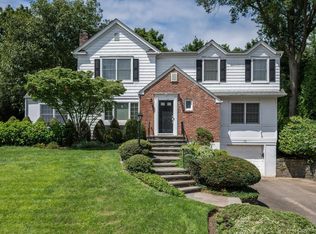 MLS ID #1032326, Joyce Styne CBR, Listing by: BERKSHIRE HATHAWAY. OneKey® MLS as distributed by MLS GRID
 - $1,793,0004 bd3 ba2.4k sqft43 Fernwood Lane, Roslyn, NY 11576For Sale
 MLS ID #1056132, Ying Xu, Listing by: P R O Links Realty Inc. OneKey® MLS as distributed by MLS GRID
 - $1,150,0005 bd3 ba2.3k sqft7643 265th Street, New Hyde Park, NY 11040For SaleMLS ID #1050485, Marisa A. Filardo, Listing by: Douglas Elliman Real Estate. OneKey® MLS as distributed by MLS GRID
- $1,249,0004 bd3 ba1.8k sqft244 Halsey Avenue, Jericho, NY 11753For SaleMLS ID #1051312, Jennifer Levy, Listing by: Daniel Gale Sothebys Intl Rlty. OneKey® MLS as distributed by MLS GRID
- $975,0004 bd2 ba1.9k sqft22 Park E, New Hyde Park, NY 11040For SaleMLS ID #1052938, Paul L. Caliguri CBR, Listing by: Douglas Elliman Real Estate. OneKey® MLS as distributed by MLS GRID
- $1,259,9994 bd3 ba2.1k sqft49 Village Drive, Jericho, NY 11753For SaleMLS ID #1040601, Amandeep Singh, Listing by: BH&G R E Realty Connect. OneKey® MLS as distributed by MLS GRID
- $960,0004 bd3 ba1.2k sqft288 Arlington Street, Mineola, NY 11501For SaleMLS ID #1000390, Danielle Nero, Listing by: Compass Greater NY LLC. OneKey® MLS as distributed by MLS GRID
- $1,349,0004 bd3 ba2.3k sqft936 Stratford Court, Westbury, NY 11590For SaleMLS ID #1046722, Minna S. Mustonen-Maia, Listing by: Keller Williams Realty Greater. OneKey® MLS as distributed by MLS GRID
- $1,199,0004 bd2 ba2.4k sqft146 Longwood Avenue, Westbury, NY 11590For SaleMLS ID #1043253, Nancy A. Jarvis CBR, Listing by: Daniel Gale Sothebys Intl Rlty. OneKey® MLS as distributed by MLS GRID
- $1,375,0003 bd3 ba2.3k sqft154 Celler Avenue, New Hyde Park, NY 11040For SaleMLS ID #1046862, David Lau CBR, Listing by: Keller Williams Realty Greater. OneKey® MLS as distributed by MLS GRID
- $1,299,9984 bd4 ba2.8k sqft16 Winthrop Road, Plainview, NY 11803For SaleMLS ID #1036611, Jamie Gorman, Listing by: JG Homes. OneKey® MLS as distributed by MLS GRID
- $1,448,0003 bd3 ba1.8k sqft33 Ogden Avenue, East Williston, NY 11596For SaleMLS ID #1046977, Nina Jean Harris, Listing by: Signature Premier Properties. OneKey® MLS as distributed by MLS GRID
- $1,199,0004 bd2 ba1.5k sqft9 Winding Way, Sea Cliff, NY 11579For SaleMLS ID #991457, Kristie Y. Paget Werz, Listing by: Douglas Elliman Real Estate. OneKey® MLS as distributed by MLS GRID
- $1,250,0004 bd2 ba1.8k sqft93 Avenue C, Port Washington, NY 11050For SaleMLS ID #1042743, John F. Simpson, Listing by: The Agency Northshore NY. OneKey® MLS as distributed by MLS GRID
- $1,248,8003 bd3 ba2k sqft26-15 Clearview Expressway, Bayside, NY 11360For SaleMLS ID #1048253, Hsin Yuan Yang, Listing by: E Realty International Corp. OneKey® MLS as distributed by MLS GRID
- $1,299,0004 bd3 ba2.5k sqft71 Swing Lane, Levittown, NY 11756For SaleMLS ID #1001667, Joseph C. Buckley, Listing by: Realty Advisors Inc. OneKey® MLS as distributed by MLS GRID
- $1,199,0004 bd3 ba1.8k sqft44 Bruce Lane, Westbury, NY 11590For SaleMLS ID #993948, Shirley Y. Chen, Listing by: Prime Realty. OneKey® MLS as distributed by MLS GRID
- $1,145,0004 bd3 ba2.9k sqft23 Westminster Road, West Hempstead, NY 11552For SaleMLS ID #1032427, Cheryl Adams McAuliffe CBR CRS E-P, Listing by: Howard Hanna Coach. OneKey® MLS as distributed by MLS GRID
