Welcome to this detached one-family home in Bayside highly sought-after School District 26. Situated on an approximately 4,000 SF lot, this spacious residence offers approximately 2,079 SF of living space with 3 bedrooms and 2.5 bathrooms. The home features a finished basement with a separate entrance, providing flexible space for recreation, storage, or additional living needs, plus a dedicated laundry area. Enjoy the privacy and outdoor space of a detached home combined with the convenience of Bayside living. Conveniently located near schools, shopping, dining, transportation, and everyday amenities. A great opportunity for homeowners seeking space, privacy, and a desirable school district.
For sale
$1,248,800
26-15 Clearview Expressway, Bayside, NY 11360
3beds
2,079sqft
Single Family Residence, Residential
Built in 1955
4,100 Square Feet Lot
$-- Zestimate®
$601/sqft
$-- HOA
What's special
- 46 days
- 1,462
- 97
Likely to sell faster than
Zillow last checked:
Listing updated:
Listed by:
E Realty International Corp 718-886-8110,
Hsin Yuan Yang 646-688-8998
Source: OneKey® MLS as distributed by MLS GRID,MLS#: 1048253
Facts & features
Interior
Bedrooms & bathrooms
- Bedrooms: 3
- Bathrooms: 3
- Full bathrooms: 2
- 1/2 bathrooms: 1
Heating
- Forced Air, Natural Gas
Cooling
- Central Air
Appliances
- Included: Dishwasher, Dryer, Exhaust Fan, Gas Cooktop, Gas Oven, Gas Range, Microwave, Refrigerator, Washer, Gas Water Heater, Wine Refrigerator
- Laundry: Washer/Dryer Hookup, Gas Dryer Hookup, In Basement
Features
- First Floor Bedroom, First Floor Full Bath, Ceiling Fan(s), Crown Molding, Entrance Foyer, Granite Counters, Kitchen Island, Open Floorplan, Open Kitchen, Recessed Lighting, Wet Bar
- Flooring: Ceramic Tile, Hardwood
- Windows: Bay Window(s), Blinds, Double Pane Windows, Screens
- Basement: Finished,Full
- Attic: Crawl,Pull Stairs
Interior area
- Total structure area: 2,079
- Total interior livable area: 2,079 sqft
Property
Parking
- Total spaces: 1
- Parking features: Driveway
- Garage spaces: 1
- Has uncovered spaces: Yes
Features
- Patio & porch: Patio
- Exterior features: Lighting, Rain Gutters
- Fencing: Back Yard,Chain Link,Vinyl,Wood
Lot
- Size: 4,100 Square Feet
- Dimensions: 41 x 100
- Features: Back Yard, Front Yard, Garden, Landscaped, Near Golf Course, Near Public Transit, Near School, Near Shops, Paved, Sprinklers In Front, Sprinklers In Rear, Stone/Brick Wall
Details
- Additional structures: Shed(s)
- Parcel number: 059860046
- Special conditions: None
- Other equipment: None
Construction
Type & style
- Home type: SingleFamily
- Architectural style: Hi Ranch
- Property subtype: Single Family Residence, Residential
Materials
- Brick
Condition
- Year built: 1955
Utilities & green energy
- Sewer: Public Sewer
- Water: Public
- Utilities for property: Cable Available, Cable Connected, Electricity Available, Electricity Connected, Natural Gas Available, Natural Gas Connected, Phone Available, Sewer Connected, Trash Collection Public, Water Available, Water Connected
Community & HOA
Community
- Security: Security Lights, Security System, Smoke Detector(s), Video Cameras, Window Bars
HOA
- Has HOA: No
Location
- Region: Bayside
Financial & listing details
- Price per square foot: $601/sqft
- Tax assessed value: $1,462,000
- Annual tax amount: $11,627
- Date on market: 9/8/2026
- Cumulative days on market: 191 days
- Listing agreement: Exclusive Right To Sell
- Electric utility on property: Yes
Estimated market value
Not available
Estimated sales range
Not available
Not available
Price history
| Date | Event | Price |
|---|---|---|
| 9/8/2026 | Listed for sale | $1,248,800-1.6%$601/sqft |
Source:  OneKey® MLS as distributed by MLS GRID #1048253 Report a problem OneKey® MLS as distributed by MLS GRID #1048253 Report a problem | ||
| 8/2/2026 | Listing removed | $1,269,000$610/sqft |
Source: OneKey® MLS as distributed by MLS GRID #969599 Report a problem | ||
| 4/20/2026 | Price change | $1,269,000-2.3%$610/sqft |
Source: OneKey® MLS as distributed by MLS GRID #969599 Report a problem | ||
| 3/10/2026 | Listed for sale | $1,299,000+414.5%$625/sqft |
Source: OneKey® MLS as distributed by MLS GRID #969599 Report a problem | ||
| 11/9/1995 | Sold | $252,500$121/sqft |
Source: Public Record Report a problem | ||
Public tax history
| Year | Property taxes | Tax assessment |
|---|---|---|
| 2025 | -- | $87,720 +13.6% |
| 2024 | -- | $77,220 -15.3% |
| 2023 | -- | $91,140 +20.1% |
| 2022 | -- | $75,900 -6.5% |
| 2021 | -- | $81,180 +16.2% |
| 2020 | $9,751 +6% | $69,840 +16.8% |
| 2019 | $9,199 +1.2% | $59,820 +37.6% |
| 2018 | $9,092 +3.4% | $43,461 +0.8% |
| 2017 | $8,792 +10.5% | $43,132 +6% |
| 2016 | $7,957 | $40,692 +6% |
| 2015 | $7,957 +69.7% | $38,390 +6% |
| 2014 | $4,688 | $36,218 |
| 2013 | -- | $36,218 +0.8% |
| 2012 | -- | $35,944 +6% |
| 2011 | -- | $33,910 +6% |
| 2010 | -- | $31,992 +6% |
| 2009 | -- | $30,182 |
| 2008 | -- | $30,182 |
Find assessor info on the county website
Monthly payment
Climate risks
Neighborhood: Bayside
Nearby schools
Schools provided by the listing agent
- Elementary: Ps 159
- Middle: Ms 158 Marie Curie
- High: Bayside High School
Source: OneKey® MLS as distributed by MLS GRID. This data may not be complete. We recommend contacting the local school district to confirm school assignments for this home.
- $1,431,000-- bd-- ba2k sqft2619 Clearview Expy, Bayside, NY 11360Off Market
- $1,276,900-- bd-- ba1.9k sqft2611 Clearview Expy, Bayside, NY 11360Off Market
- $--1 bd1 ba650 sqft58-16 Clearview Expy FLOOR 2, Bayside, NY 11360Off Market

- $1,380,4003 bd3 ba2k sqft2623 Clearview Expy, Bayside, NY 11360Off Market

Similar homes
- $1,288,0004 bd3 ba1.8k sqft160-11 24th Ave, Flushing, NY 11357Active
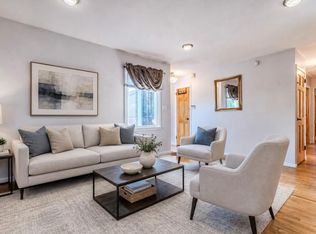 MLS ID #S1852871, David Paul Annarumma, Listing by: RE MAX Team. StreetEasy
 - $1,328,0004 bd3 ba2.1k sqft151-57 28th Avenue, Flushing, NY 11354For Sale

 MLS ID #1038004, Fen Lin, Listing by: E Realty International Corp. OneKey® MLS as distributed by MLS GRID
 - $1,228,8884 bd4 ba1.6k sqft2626 169th Street, Flushing, NY 11358For Sale
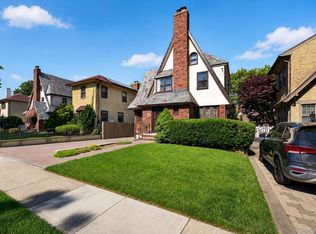 MLS ID #1008480, Aaron Zucker, Listing by: EXP Realty. OneKey® MLS as distributed by MLS GRID
 - $1,160,0003 bd3 ba1.9k sqft24420 73rd Avenue, Little Neck, NY 11362For Sale
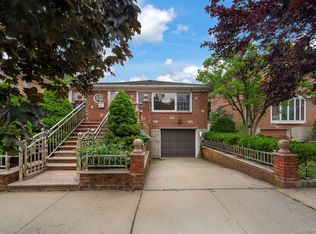 MLS ID #1062541, Yang Shen, Listing by: Douglas Elliman Real Estate. OneKey® MLS as distributed by MLS GRID
 - $1,350,0005 bd3 ba1.5k sqft210-05 53rd Avenue, Bayside, NY 11364For SaleMLS ID #1044185, Richard D. Sanchez, Listing by: Regent Realty. OneKey® MLS as distributed by MLS GRID
- $1,398,0005 bd3 ba2.1k sqft3822 205th Street, Bayside, NY 11361For SaleMLS ID #1024422, Wenhong Lin, Listing by: Chase Global Realty Corp. OneKey® MLS as distributed by MLS GRID
- $1,198,0004 bd3 ba1.1k sqft5812 264th Street, Little Neck, NY 11362For SaleMLS ID #1035202, Po Wei Tair, Listing by: RE/MAX 1st Choice. OneKey® MLS as distributed by MLS GRID
- $1,265,0003 bd3 ba1.5k sqft19 Ridge Drive E, Roslyn, NY 11576For SaleMLS ID #1057424, Ran S. Cho, Listing by: Integrity Core Realty. OneKey® MLS as distributed by MLS GRID
- $1,150,0003 bd2 ba1.1k sqft32-34 147th Place, Flushing, NY 11354For SaleMLS ID #1001118, Xiao Zheng, Listing by: Jamie Realty Group. OneKey® MLS as distributed by MLS GRID
- $1,150,0005 bd3 ba2.3k sqft7643 265th Street, New Hyde Park, NY 11040For SaleMLS ID #1050485, Marisa A. Filardo, Listing by: Douglas Elliman Real Estate. OneKey® MLS as distributed by MLS GRID
- $1,599,0004 bd3 ba2.2k sqft58-19 264th Street, Little Neck, NY 11362For SaleMLS ID #1058880, Gracijela Duras, Listing by: LAFFEY REAL ESTATE. OneKey® MLS as distributed by MLS GRID
- $1,450,0004 bd3 ba2.3k sqft21 Oxford Boulevard, Great Neck, NY 11023For SaleMLS ID #1057886, Wenjing Feng, Listing by: Proagent Realty Gold Coast LLC. OneKey® MLS as distributed by MLS GRID
- $1,225,0004 bd3 ba2k sqft75 Maple Street, Roslyn Heights, NY 11577For SaleMLS ID #1028732, Melanie J. Cogan, Listing by: Compass Greater NY LLC. OneKey® MLS as distributed by MLS GRID
- $998,0004 bd2 ba1.2k sqft26 Van Nostrand Court, Little Neck, NY 11362For SaleMLS ID #1042392, Hsin Yuan Yang, Listing by: E Realty International Corp. OneKey® MLS as distributed by MLS GRID
- $1,200,0004 bd3 ba1.6k sqft33 Michael Lane, New Hyde Park, NY 11040For SaleMLS ID #1034013, James Y. Chung, Listing by: Douglas Elliman Real Estate. OneKey® MLS as distributed by MLS GRID
- $1,249,0004 bd3 ba1.8k sqft244 Halsey Avenue, Jericho, NY 11753For SaleMLS ID #1051312, Jennifer Levy, Listing by: Daniel Gale Sothebys Intl Rlty. OneKey® MLS as distributed by MLS GRID
- $1,275,0003 bd2 ba1.5k sqft921 N Fletcher Avenue, Valley Stream, NY 11580For SaleMLS ID #1043605, Amrik Singh, Listing by: Kings Homes & Associates. OneKey® MLS as distributed by MLS GRID
- $1,458,0004 bd3 ba1.6k sqft15-38 150th Street, Whitestone, NY 11357For SaleMLS ID #1000391, Hyun H. Kim CBR, Listing by: Century Homes Realty Group LLC. OneKey® MLS as distributed by MLS GRID
- $1,175,0004 bd3 ba1.4k sqft5902 70th Street, Maspeth, NY 11378For SaleMLS ID #1016176, Imran Khan, Listing by: Realty Executives Today. OneKey® MLS as distributed by MLS GRID
