Welcome to this spacious and well-maintained Cape Cod single-family home located in desirable Oakland Gardens and School District 26. This home features 5 bedrooms and 3 full bathrooms, offering a flexible and comfortable layout with plenty of living space.
The home features a bright and spacious living room, hardwood floors, a sun-filled kitchen with abundant cabinetry, skylights and excellent natural light, plus ductless split A/C units. A full finished basement provides additional recreational and storage space.
Enjoy a private fenced backyard with a large deck and patio area, perfect for outdoor entertaining and relaxation. Private driveway provides convenient off-street parking.
Conveniently located near schools, parks, shopping, transportation and major highways. Must See
For sale
$1,350,000
210-05 53rd Avenue, Bayside, NY 11364
5beds
1,534sqft
Single Family Residence, Residential
Built in 1945
4,000 Square Feet Lot
$-- Zestimate®
$880/sqft
$-- HOA
What's special
Private fenced backyardExcellent natural lightConvenient off-street parkingPrivate drivewayFull finished basementHardwood floorsSun-filled kitchen
- 39 days
- 1,272
- 60
Zillow last checked:
Listing updated:
Listed by:
Regent Realty 718-415-8218,
Richard D. Sanchez
Source: OneKey® MLS as distributed by MLS GRID,MLS#: 1044185
Facts & features
Interior
Bedrooms & bathrooms
- Bedrooms: 5
- Bathrooms: 3
- Full bathrooms: 3
Heating
- Natural Gas
Cooling
- Multi Units
Appliances
- Included: Dryer, Gas Oven, Gas Range, Refrigerator, Stainless Steel Appliance(s), Washer
Features
- First Floor Bedroom, First Floor Full Bath
- Basement: Finished,Full
- Attic: None
Interior area
- Total structure area: 1,534
- Total interior livable area: 1,534 sqft
Property
Parking
- Parking features: Driveway
- Has uncovered spaces: Yes
Lot
- Size: 4,000 Square Feet
Details
- Parcel number: 073870031
- Special conditions: None
Construction
Type & style
- Home type: SingleFamily
- Architectural style: Exp Cape
- Property subtype: Single Family Residence, Residential
Materials
- Brick, Frame
Condition
- Year built: 1945
Utilities & green energy
- Sewer: Public Sewer
- Water: Public
- Utilities for property: Cable Connected, Electricity Connected, Natural Gas Connected, Phone Connected, Sewer Connected, Trash Collection Public, Water Connected
Community & HOA
HOA
- Has HOA: No
Location
- Region: Flushing
Financial & listing details
- Price per square foot: $880/sqft
- Tax assessed value: $72,840
- Annual tax amount: $9,581
- Date on market: 9/5/2026
- Cumulative days on market: 31 days
- Listing agreement: Exclusive Right To Sell
- Electric utility on property: Yes
Estimated market value
Not available
Estimated sales range
Not available
Not available
Price history
| Date | Event | Price |
|---|---|---|
| 9/5/2026 | Listed for sale | $1,350,000+135.2%$880/sqft |
Source:  OneKey® MLS as distributed by MLS GRID #1044185 Report a problem OneKey® MLS as distributed by MLS GRID #1044185 Report a problem | ||
| 8/30/2004 | Sold | $574,000$374/sqft |
Source: Public Record Report a problem | ||
Public tax history
| Year | Property taxes | Tax assessment |
|---|---|---|
| 2025 | -- | $66,900 +8.7% |
| 2024 | -- | $61,560 -9.1% |
| 2023 | -- | $67,740 -1.2% |
| 2022 | -- | $68,580 +20.7% |
| 2021 | -- | $56,820 -1.5% |
| 2020 | $7,965 +6.2% | $57,660 +0.6% |
| 2019 | $7,497 +3.2% | $57,300 +65% |
| 2018 | $7,266 +2.6% | $34,735 |
| 2017 | $7,081 +10% | $34,735 +0.8% |
| 2016 | $6,438 | $34,473 +6% |
| 2015 | $6,438 +72.5% | $32,522 +6% |
| 2014 | $3,732 | $30,682 +6% |
| 2013 | -- | $28,946 |
| 2012 | -- | $28,946 +0.8% |
| 2011 | -- | $28,729 +6% |
| 2010 | -- | $27,103 +6% |
| 2009 | -- | $25,569 +6% |
| 2008 | -- | $24,122 |
Find assessor info on the county website
Monthly payment
Climate risks
Neighborhood: Bayside
Nearby schools
Schools provided by the listing agent
- Elementary: Ps 376
- Middle: Ms 158 Marie Curie
- High: Benjamin N Cardozo High School
Source: OneKey® MLS as distributed by MLS GRID. This data may not be complete. We recommend contacting the local school district to confirm school assignments for this home.
Similar homes
- $1,580,0004 bd3 ba2k sqft171-03 45th Avenue, Flushing, NY 11358For Sale

 MLS ID #1058681, Shirley Y. Chen, Listing by: Prime Realty. OneKey® MLS as distributed by MLS GRID
 - $1,269,9994 bd3 ba1k sqft32-03 Clearview Expressway, Bayside, NY 11361For Sale
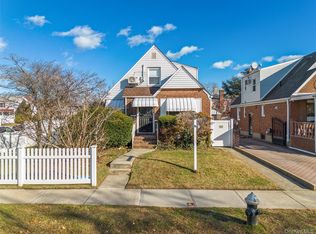 MLS ID #1013428, Tiffany Xiao Tang, Listing by: Century Homes Realty Group LLC. OneKey® MLS as distributed by MLS GRID
 - $1,549,0004 bd3 ba2.1k sqft56-20 217th Street, Bayside, NY 11364For Sale
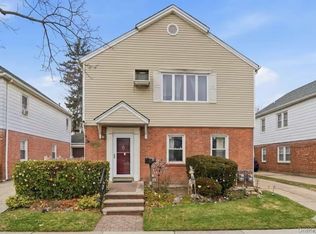 MLS ID #971970, Rui Zhang CBR, Listing by: Daniel Gale Sothebys Intl Rlty. OneKey® MLS as distributed by MLS GRID
 - $1,328,0004 bd3 ba2.1k sqft151-57 28th Avenue, Flushing, NY 11354For Sale
 MLS ID #1038004, Fen Lin, Listing by: E Realty International Corp. OneKey® MLS as distributed by MLS GRID
 - $1,288,0004 bd2 ba1.7k sqft4084 Denman Street, Elmhurst, NY 11373For SaleMLS ID #1055293, Hsin Yuan Yang, Listing by: E Realty International Corp. OneKey® MLS as distributed by MLS GRID
- $1,248,8003 bd3 ba2k sqft26-15 Clearview Expressway, Bayside, NY 11360For SaleMLS ID #1048253, Hsin Yuan Yang, Listing by: E Realty International Corp. OneKey® MLS as distributed by MLS GRID
- $1,168,0003 bd2 ba1.7k sqft45-23 Utopia Parkway, Flushing, NY 11358For SaleMLS ID #1050391, Yan Zhang, Listing by: Homix Realty Inc. OneKey® MLS as distributed by MLS GRID
- $1,237,9994 bd4 ba1.6k sqft2626 169th Street, Flushing, NY 11358For SaleMLS ID #1008480, Aaron Zucker, Listing by: EXP Realty. OneKey® MLS as distributed by MLS GRID
- $830,0003 bd3 ba1.4k sqft6861 Cloverdale Boulevard #108, Bayside, NY 11364For SaleMLS ID #1035450, Po Wei Tair, Listing by: RE/MAX 1st Choice. OneKey® MLS as distributed by MLS GRID
- $1,125,0005 bd3 ba1.5k sqft8339 252nd Street, Bellerose, NY 11426For SaleMLS ID #1010788, Mohan Kumar, Listing by: Cross Island Realty One Inc. OneKey® MLS as distributed by MLS GRID
- $1,200,0004 bd3 ba1.6k sqft33 Michael Lane, New Hyde Park, NY 11040For SaleMLS ID #1034013, James Y. Chung, Listing by: Douglas Elliman Real Estate. OneKey® MLS as distributed by MLS GRID
- $1,498,0003 bd4 ba1.9k sqft2934 161st Street, Flushing, NY 11358For SaleMLS ID #1022027, Tong Tong Cheung, Listing by: Compass Greater NY LLC. OneKey® MLS as distributed by MLS GRID
- $975,0004 bd2 ba1.9k sqft22 Park E, New Hyde Park, NY 11040For SaleMLS ID #1052938, Paul L. Caliguri CBR, Listing by: Douglas Elliman Real Estate. OneKey® MLS as distributed by MLS GRID
- $1,175,0004 bd3 ba1.4k sqft5902 70th Street, Maspeth, NY 11378For SaleMLS ID #1016176, Imran Khan, Listing by: Realty Executives Today. OneKey® MLS as distributed by MLS GRID
- $929,0005 bd3 ba1.9k sqft8905 Moline Street, Queens Village, NY 11428For SaleMLS ID #976852, Reema Sharma, Listing by: S H V Real Estate Corp. OneKey® MLS as distributed by MLS GRID
- $1,499,0004 bd2 ba1.9k sqft140-50 Quince Avenue, Flushing, NY 11355For SaleMLS ID #1023788, Shirley Y. Chen, Listing by: Prime Realty. OneKey® MLS as distributed by MLS GRID
- $1,099,0004 bd3 ba1.6k sqft6731 52nd Road, Maspeth, NY 11378For SaleMLS ID #1046289, Roman Dziedzic, Listing by: Exit All Seasons Realty. OneKey® MLS as distributed by MLS GRID
- $900,0006 bd2 ba1.9k sqft205-13 114th Drive, Saint Albans, NY 11412For SaleMLS ID #1039589, Badrul Chowdhury, Listing by: RE/MAX Luxe. OneKey® MLS as distributed by MLS GRID
- $1,399,0003 bd3 ba2.1k sqft90 Virginia Drive, Manhasset, NY 11030For SaleMLS ID #1017779, Helene Vlachos, Listing by: Douglas Elliman Real Estate. OneKey® MLS as distributed by MLS GRID
- $1,138,8883 bd3 ba1.2k sqft6344 53rd Drive, Maspeth, NY 11378For SaleMLS ID #1056366, Amberly Sclar, Listing by: BLT Minimax Realty Inc. OneKey® MLS as distributed by MLS GRID
