Nestled on a quiet, tree-lined block in the heart of Woodmere, this beautiful sun-drenched split-level home is set on a picturesque 70’ x 100’ property with lush, park-like grounds. Offering 4 spacious bedrooms and 2 full baths, this warm and inviting residence features bright and airy interiors, hardwood floors throughout, a brand-new central air conditioning system in addition to a split-unit system, and a thoughtfully designed layout ideal for both comfortable everyday living and effortless entertaining.
Enjoy seamless indoor-outdoor living with a spacious rear deck overlooking the beautifully landscaped property, creating the perfect setting for relaxation or hosting family and friends. Additional highlights include a two-car attached garage, generous living spaces, and a wonderful sense of privacy, all while being conveniently located near shopping, and transportation.
The information has been provided by the Seller and public records and has not been verified by the Broker. Information is deemed reliable but not guaranteed.
For sale
Price cut: $121K (7/27)
$1,378,000
842 Fiske Street, Woodmere, NY 11598
4beds
1,885sqft
Single Family Residence, Residential
Built in 1954
7,000 Square Feet Lot
$-- Zestimate®
$731/sqft
$-- HOA
What's special
Sun-drenched split-level homeQuiet tree-lined blockTwo-car attached garageBeautifully landscaped propertyHardwood floors throughoutSpacious rear deckBright and airy interiors
- 84 days
- 547
- 13
Zillow last checked:
Listing updated:
Listed by:
Five Towns Miller Realty Inc 516-374-4100,
Ann Bienstock 516-374-4100
Source: OneKey® MLS as distributed by MLS GRID,MLS#: 1009119
Facts & features
Interior
Bedrooms & bathrooms
- Bedrooms: 4
- Bathrooms: 2
- Full bathrooms: 2
Other
- Description: 2 Car Garage, Bedroom, Laundry, Utilities
- Level: Lower
Other
- Description: Entrance foyer, Dining Room, Living Room, Eat-In-Kitchen, Den
- Level: First
Other
- Description: 3 Bedrooms, 2 Baths
- Level: Second
Heating
- Hot Water
Cooling
- Central Air
Appliances
- Included: Dishwasher, Dryer, Oven, Refrigerator, Washer, Gas Water Heater
Features
- First Floor Bedroom, Eat-in Kitchen, Formal Dining, Primary Bathroom
- Attic: Storage
Interior area
- Total structure area: 1,885
- Total interior livable area: 1,885 sqft
Property
Parking
- Total spaces: 2
- Parking features: Attached, Driveway, Garage, Private
- Garage spaces: 2
- Has uncovered spaces: Yes
Lot
- Size: 7,000 Square Feet
- Dimensions: 70 x 100
Details
- Parcel number: 2089391850000650
- Special conditions: None
Construction
Type & style
- Home type: SingleFamily
- Property subtype: Single Family Residence, Residential
Materials
- Aluminum Siding, Vinyl Siding
Condition
- Year built: 1954
Utilities & green energy
- Sewer: Public Sewer
- Water: Public
- Utilities for property: Electricity Connected, Natural Gas Connected, Water Connected
Community & HOA
HOA
- Has HOA: No
Location
- Region: Woodmere
Financial & listing details
- Price per square foot: $731/sqft
- Tax assessed value: $686
- Annual tax amount: $10,550
- Date on market: 6/15/2026
- Cumulative days on market: 85 days
- Listing agreement: Exclusive Right To Sell
- Electric utility on property: Yes
Estimated market value
Not available
Estimated sales range
Not available
Not available
Price history
| Date | Event | Price |
|---|---|---|
| 7/27/2026 | Price change | $1,378,000-8.1%$731/sqft |
Source:  OneKey® MLS as distributed by MLS GRID #1009119 Report a problem OneKey® MLS as distributed by MLS GRID #1009119 Report a problem | ||
| 6/15/2026 | Listed for sale | $1,499,000+420.5%$795/sqft |
Source: OneKey® MLS as distributed by MLS GRID #1009119 Report a problem | ||
| 7/22/1996 | Sold | $288,000$153/sqft |
Source: Public Record Report a problem | ||
Public tax history
| Year | Property taxes | Tax assessment |
|---|---|---|
| 2024 | -- | $643 -0.8% |
| 2023 | -- | $648 -3.1% |
| 2022 | -- | $669 |
| 2021 | $7,666 +7.2% | -- |
| 2020 | $7,149 -5.2% | $652 -6.7% |
| 2019 | $7,540 | $699 -6.2% |
| 2018 | $7,540 -1.1% | $745 -5.9% |
| 2017 | $7,627 -2.4% | $792 -5.5% |
| 2016 | $7,811 +110.3% | $838 -5.3% |
| 2015 | $3,714 +1.7% | $885 -4.6% |
| 2013 | $3,650 -4.2% | $928 -9.1% |
| 2012 | $3,809 -18.5% | $1,021 -19.2% |
| 2011 | $4,672 -2.8% | $1,263 -6% |
| 2010 | $4,805 | $1,343 -10.9% |
| 2009 | -- | $1,508 -3.5% |
| 2008 | -- | $1,563 |
| 2006 | -- | $1,563 -39% |
| 2005 | -- | $2,562 -36.9% |
| 2004 | -- | $4,061 |
| 2003 | -- | $4,061 -51.7% |
| 2002 | -- | $8,400 |
| 2001 | -- | $8,400 |
| 2000 | -- | $8,400 |
Find assessor info on the county website
Monthly payment
Climate risks
Neighborhood: 11598
Nearby schools
Schools provided by the listing agent
- Elementary: Lawrence Early Childhood-#4 School
- Middle: LAWRENCE MIDDLE SCHOOL AT BROADWAY CAMPUS
- High: Lawrence Senior High School
Source: OneKey® MLS as distributed by MLS GRID. This data may not be complete. We recommend contacting the local school district to confirm school assignments for this home.

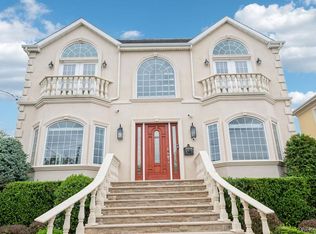
Similar homes
- $1,150,0004 bd3 ba2.3k sqft726 University Street, Valley Stream, NY 11581For Sale

 MLS ID #1016520, Harriet Trastelis, Listing by: Coldwell Banker American Homes. OneKey® MLS as distributed by MLS GRID
 - $1,299,0005 bd3 ba2.6k sqft713 Hungry Harbor Road, North Woodmere, NY 11581For Sale
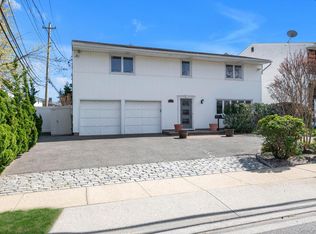 MLS ID #984098, Ronnie B. Gerber, Listing by: Douglas Elliman Real Estate. OneKey® MLS as distributed by MLS GRID
 - $1,526,0003 bd2 ba1.3k sqft367 Summit Avenue, Cedarhurst, NY 11516For Sale
 MLS ID #1016485, Lise Elgressy, Listing by: La Vie En Rose Living LLC. OneKey® MLS as distributed by MLS GRID
 - $989,0004 bd2 ba1.5k sqft407 Sheridan Boulevard, Inwood, NY 11096For Sale
 MLS ID #1015857, Tina Rossetti, Listing by: Signature Premier Properties. OneKey® MLS as distributed by MLS GRID
 - $1,100,0006 bd3 ba2.6k sqft2 Valley Greens Drive, North Woodmere, NY 11581For SaleMLS ID #959805, Ahmed Z. Mohamed, Listing by: Compass Greater NY LLC. OneKey® MLS as distributed by MLS GRID
- $1,150,0003 bd2 ba2.2k sqft530 Elm Street, West Hempstead, NY 11552For SaleMLS ID #1021110, David Lui, Listing by: Keller Williams Rlty Landmark. OneKey® MLS as distributed by MLS GRID
- $1,399,0004 bd3 ba2.1k sqft151-57 28th Avenue, Flushing, NY 11354For SaleMLS ID #1038004, Fen Lin, Listing by: E Realty International Corp. OneKey® MLS as distributed by MLS GRID
- $1,299,0003 bd3 ba1.6k sqft21852 Stewart Road, Hollis Hills, NY 11427For SaleMLS ID #1021559, Tanya D. Taveras Diaz, Listing by: Keller Williams Legendary. OneKey® MLS as distributed by MLS GRID
- $1,350,0004 bd4 ba2k sqft215-36 48th Avenue, Bayside, NY 11364For SaleMLS ID #1033799, Geraldine A. Moran CBR, Listing by: Douglas Elliman Real Estate. OneKey® MLS as distributed by MLS GRID
- $875,0004 bd3 ba2k sqft205 Stuart Road, Valley Stream, NY 11581For SaleMLS ID #1041342, Ashleigh Carrucciu, Listing by: Signature Premier Properties. OneKey® MLS as distributed by MLS GRID
- $1,249,0004 bd3 ba2.4k sqft3105 Clubhouse Road, Merrick, NY 11566For SaleMLS ID #1033214, Nikki Taylor Friedman, Listing by: Douglas Elliman Real Estate. OneKey® MLS as distributed by MLS GRID
- $769,0004 bd1 ba1.8k sqft79 Spruce Lane, Valley Stream, NY 11581For SaleMLS ID #1032418, Connie Chan, Listing by: Sung & Associates Real Estate. OneKey® MLS as distributed by MLS GRID
- $1,250,0004 bd2 ba1.8k sqft93 Avenue C, Port Washington, NY 11050For SaleMLS ID #1042743, John F. Simpson, Listing by: The Agency Northshore NY. OneKey® MLS as distributed by MLS GRID
- $1,486,0005 bd3 ba2.1k sqft612 Marcellus Road, Williston Park, NY 11596For SaleMLS ID #1034664, Ying Xu, Listing by: P R O Links Realty Inc. OneKey® MLS as distributed by MLS GRID
- $1,199,0004 bd3 ba2.3k sqft1954 Kirkwood Avenue, Merrick, NY 11566For SaleMLS ID #1021772, Lili Khachatourian, Listing by: Coldwell Banker American Homes. OneKey® MLS as distributed by MLS GRID
- $1,799,9994 bd2 ba1.5k sqft32 Buffalo Avenue, East Atlantic Beach, NY 11561For SaleMLS ID #994514, Mary C. Valenti, Listing by: Coldwell Banker American Homes. OneKey® MLS as distributed by MLS GRID
- $899,0004 bd3 ba2.4k sqft163 Mott Street, Oceanside, NY 11572For SaleMLS ID #1044334, John C. Gandolfo, Listing by: Coldwell Banker American Homes. OneKey® MLS as distributed by MLS GRID
- $1,198,0003 bd3 ba1.6k sqft218-21 Stewart Road, Hollis Hills, NY 11427For SaleMLS ID #1022013, Po Wei Tair, Listing by: RE/MAX 1st Choice. OneKey® MLS as distributed by MLS GRID
- $1,125,0005 bd3 ba1.5k sqft8339 252nd Street, Bellerose, NY 11426For SaleMLS ID #1010788, Mohan Kumar, Listing by: Cross Island Realty One Inc. OneKey® MLS as distributed by MLS GRID
