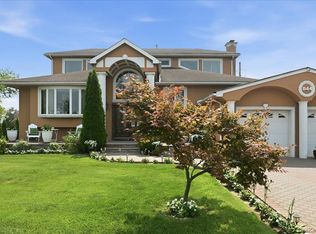
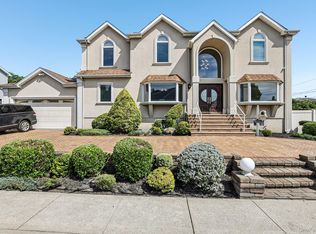
Grand and Palatial in Woodmere! Step into this newly renovated 3-story stucco Colonial that combines elegance, space, and comfort. A dramatic two story entry foyer sets the tone for this extraordinary residence featuring 6 bedrooms and 4 full bathrooms. The home boasts a formal living room banquet-sized dining room, and a chefs eat-in kitchen with high- end appliances and abundant cabinetry-perfect for entertaining. A den, library provides a quiet retreat, while a Juliet balcony and spacious deck extend the living space outdoors. Modern conveniences include 4 zone heating, thoughtful updates throughout and a layout designed for both grand gatherings and everyday living
Pending
$2,150,000
833 Glen Drive, Woodmere, NY 11598
6beds
4,100sqft
Single Family Residence, Residential
Built in 2011
6,000 Square Feet Lot
$-- Zestimate®
$524/sqft
$-- HOA
What's special
Juliet balconyBanquet-sized dining roomThoughtful updates throughout
- 154 days |
- 84 |
- 0 |
Zillow last checked:
Listing updated:
Listed by:
Milky Forst Properties Inc 516-239-0306,
Milka Forst 516-236-8416
Source: OneKey® MLS as distributed by MLS GRID,MLS#: 899576
Facts & features
Interior
Bedrooms & bathrooms
- Bedrooms: 6
- Bathrooms: 4
- Full bathrooms: 4
Heating
- Ducts, Forced Air, Hot Air, Natural Gas
Cooling
- Central Air, Ductwork, ENERGY STAR Qualified Equipment
Appliances
- Included: Convection Oven, Cooktop, Dishwasher, Dryer, Electric Oven, ENERGY STAR Qualified Appliances, Freezer, Gas Cooktop, Gas Oven, Gas Range, Microwave, Oven, Range, Refrigerator, Stainless Steel Appliance(s), Tankless Water Heater, Washer, Gas Water Heater
- Laundry: Gas Dryer Hookup, Laundry Room, Washer Hookup
Features
- First Floor Bedroom, First Floor Full Bath, Ceiling Fan(s), Central Vacuum, Chefs Kitchen, Crown Molding, Eat-in Kitchen, Entrance Foyer, Formal Dining, Granite Counters, High Ceilings, High Speed Internet, His and Hers Closets, Kitchen Island, Low Flow Plumbing Fixtures, Natural Woodwork, Open Floorplan, Open Kitchen, Pantry, Primary Bathroom, Recessed Lighting, Smart Thermostat
- Flooring: Ceramic Tile, Hardwood
- Doors: ENERGY STAR Qualified Doors
- Windows: ENERGY STAR Qualified Windows, Skylight(s)
- Basement: Storage Space,Unfinished
- Attic: Finished,Stairs
- Number of fireplaces: 2
Interior area
- Total structure area: 4,100
- Total interior livable area: 4,100 sqft
Property
Parking
- Total spaces: 4
- Parking features: Driveway
- Has uncovered spaces: Yes
Features
- Levels: Three Or More
Lot
- Size: 6,000 Square Feet
- Dimensions: 60 x 100
Details
- Parcel number: 39185000024
- Special conditions: None
Construction
Type & style
- Home type: SingleFamily
- Architectural style: Colonial
- Property subtype: Single Family Residence, Residential
Materials
- Stucco
- Foundation: Block
Condition
- Year built: 2011
Utilities & green energy
- Sewer: Public Sewer
- Water: Public
- Utilities for property: Cable Connected, Electricity Connected, Natural Gas Connected, Sewer Connected, Trash Collection Public, Underground Utilities, Water Connected
Community & HOA
Community
- Security: Fire Alarm, Fire Sprinkler System, Smoke Detector(s)
HOA
- Has HOA: No
Location
- Region: Woodmere
Financial & listing details
- Price per square foot: $524/sqft
- Tax assessed value: $979,000
- Annual tax amount: $16,688
- Date on market: 8/20/2025
- Cumulative days on market: 345 days
- Listing agreement: Exclusive Right To Sell
- Electric utility on property: Yes
Estimated market value
Not available
Estimated sales range
Not available
Not available
Price history
| Date | Event | Price |
|---|---|---|
| 6/10/2026 | Pending sale | $2,150,000$524/sqft |
Source:  OneKey® MLS as distributed by MLS GRID #899576 Report a problem OneKey® MLS as distributed by MLS GRID #899576 Report a problem | ||
| 3/13/2026 | Listed for sale | $2,150,000$524/sqft |
Source: OneKey® MLS as distributed by MLS GRID #899576 Report a problem | ||
| 3/1/2026 | Listing removed | $2,150,000$524/sqft |
Source: OneKey® MLS as distributed by MLS GRID #899576 Report a problem | ||
| 1/5/2026 | Price change | $2,150,000-4.4%$524/sqft |
Source: OneKey® MLS as distributed by MLS GRID #899576 Report a problem | ||
| 8/20/2025 | Listed for sale | $2,250,000+126.1%$549/sqft |
Source: OneKey® MLS as distributed by MLS GRID #899576 Report a problem | ||
| 1/4/2013 | Listing removed | $995,000$243/sqft |
Source: Marjorie Hausman Realty co inc. #2323676 Report a problem | ||
| 8/31/2010 | Listed for sale | $995,000+184.3%$243/sqft |
Source: Marjorie Hausman Realty co inc. #2323676 Report a problem | ||
| 11/7/2008 | Sold | $350,000$85/sqft |
Source: Public Record Report a problem | ||
Public tax history
| Year | Property taxes | Tax assessment |
|---|---|---|
| 2024 | -- | $979 -3.4% |
| 2023 | -- | $1,013 |
| 2022 | -- | $1,013 |
| 2021 | $16,978 -21.8% | -- |
| 2020 | $21,720 +28% | $1,798 -6.6% |
| 2019 | $16,976 | $1,926 +26.7% |
| 2018 | $16,976 -0.8% | $1,520 -5.9% |
| 2017 | $17,112 +129% | $1,615 +121.8% |
| 2016 | $7,474 +144.6% | $728 |
| 2015 | $3,055 +6.7% | $728 |
| 2013 | $2,864 +5.4% | $728 |
| 2012 | $2,716 -13.6% | $728 -1% |
| 2011 | $3,144 -27.4% | $735 -30.3% |
| 2010 | $4,333 | $1,054 -19.2% |
| 2009 | -- | $1,305 +0.2% |
| 2008 | -- | $1,303 +5.9% |
| 2006 | -- | $1,230 -23.4% |
| 2005 | -- | $1,606 -43.9% |
| 2004 | -- | $2,861 |
| 2003 | -- | $2,861 -50.7% |
| 2002 | -- | $5,800 |
| 2001 | -- | $5,800 |
| 2000 | -- | $5,800 |
Find assessor info on the county website
Monthly payment
Climate risks
Neighborhood: 11598
Nearby schools
GreatSchools rating
- NALawrence Early Childhood Center at #4 SchoolGrades: K-2Distance: 1.7 mi
- 3/10Lawrence Middle SchoolGrades: 7-8Distance: 2 mi
- 4/10Lawrence Senior High SchoolGrades: 9-12Distance: 0.8 mi
Schools provided by the listing agent
- Elementary: Lawrence Elementary School-Broadway
- Middle: LAWRENCE MIDDLE SCHOOL AT BROADWAY CAMPUS
- High: Lawrence Senior High School
Source: OneKey® MLS as distributed by MLS GRID. This data may not be complete. We recommend contacting the local school district to confirm school assignments for this home.
- $1,491,5004 bd3 ba2.3k sqft839 Glen Dr, Woodmere, NY 11598Off Market

- $1,963,0005 bd4 ba3.2k sqft827 Glen Dr, Woodmere, NY 11598Off Market
- $1,731,200-- bd3 ba2.2k sqft838 Fiske St, Woodmere, NY 11598Off Market
- $1,378,0004 bd2 ba1.8k sqft842 Fiske St, Woodmere, NY 11598For Sale

- $1,335,7003 bd2 ba3.8k sqft845 Glen Dr, Woodmere, NY 11598Off Market
- $1,549,2004 bd2 ba1.7k sqft831 Glen Dr, Woodmere, NY 11598Off Market
- $3,085,200-- bd5 ba4.9k sqft832 Fiske St, Woodmere, NY 11598Off Market
- $1,058,000-- bd2 ba1.2k sqft836 Glen Dr, Woodmere, NY 11598Off Market
A local agent can set up tours, give advice and negotiate with sellers.
Similar homes
- $2,250,0007 bd4 ba4.2k sqft844 Park Lane, North Woodmere, NY 11581For Sale
 MLS ID #1027923, Sergey Borohov, Listing by: Coldwell Banker American Homes. OneKey® MLS as distributed by MLS GRID
 - $1,995,0005 bd4 ba3k sqft1218 Centre Street, Hewlett, NY 11557For Sale
 MLS ID #1010230, Malka Asch, Listing by: Howard Hanna Coach. OneKey® MLS as distributed by MLS GRID
 - $2,299,9996 bd6 ba2.7k sqft29 Waverly Place, Lawrence, NY 11559For Sale
 MLS ID #1009382, Alexandra Y. Mikhaylova, Listing by: EXP Realty. OneKey® MLS as distributed by MLS GRID
 - $1,985,0005 bd4 ba2.5k sqft634 Jarvis Avenue, Far Rockaway, NY 11691For Sale
 MLS ID #1030946, Pinchus Heskiel, Listing by: Pin It Realty LLC. OneKey® MLS as distributed by MLS GRID
 - $2,798,0006 bd4 ba3.2k sqft760 Hillcrest Place, North Woodmere, NY 11581For SaleMLS ID #1022067, Boris Streshinskiy, Listing by: All In Realty Group Inc. OneKey® MLS as distributed by MLS GRID
- $1,395,0004 bd3 ba2.7k sqft525 11th Street, Cedarhurst, NY 11516For SaleMLS ID #1019430, Roy M. Arbeit, Listing by: Douglas Elliman Real Estate. OneKey® MLS as distributed by MLS GRID
- $1,950,0005 bd3 ba2.2k sqft607 Lanett Avenue, Far Rockaway, NY 11691For SaleMLS ID #960134, Milka Forst, Listing by: Milky Forst Properties Inc. OneKey® MLS as distributed by MLS GRID
- $2,699,9995 bd6 ba5.1k sqft1319 Auerbach Avenue, Hewlett Harbor, NY 11557For SaleMLS ID #1016664, Gil R. Shemtov, Listing by: Douglas Elliman Real Estate. OneKey® MLS as distributed by MLS GRID
- $1,849,0004 bd3 ba2.9k sqft1566 Pebble Lane, Hewlett, NY 11557For SaleMLS ID #1004939, Asya Bangiyeva, Listing by: Coldwell Banker American Homes. OneKey® MLS as distributed by MLS GRID
- $2,199,0005 bd5 ba4.6k sqft23 Wildwood Lane, Greenvale, NY 11548For SaleMLS ID #1026272, Kristen Vlahopoulos, Listing by: Compass Greater NY LLC. OneKey® MLS as distributed by MLS GRID
- $1,889,0006 bd5 ba4.9k sqft1680 lake Avenue, Merrick, NY 11566For SaleMLS ID #1016033, Maria R. Aramanda, Listing by: Gull Realty Inc. OneKey® MLS as distributed by MLS GRID
- $1,999,0004 bd3 ba3.4k sqft7 Laurel Lane, Old Westbury, NY 11568For SaleMLS ID #1028873, Lauren Valentini, Listing by: LAFFEY REAL ESTATE. OneKey® MLS as distributed by MLS GRID
- $1,199,0005 bd3 ba2.8k sqft916 Lawrence Court, North Woodmere, NY 11581For SaleMLS ID #997407, Jennifer McConnell, Listing by: BERKSHIRE HATHAWAY. OneKey® MLS as distributed by MLS GRID
- $2,350,0004 bd6 ba4.5k sqft86-22 Somerset St, Jamaica, NY 11432For Sale By Owner
- $2,700,0004 bd5 ba3.3k sqft70 Lewis Avenue, Atlantic Beach, NY 11509For SaleMLS ID #942762, Leah E. Rosensweig Tozer CBR, Listing by: Daniel Gale Sothebys Intl Rlty. OneKey® MLS as distributed by MLS GRID
- $1,650,0005 bd5 ba3.2k sqft240-02 Poplar Street, Douglaston, NY 11363For SaleMLS ID #1025047, Charles V. Maione, Listing by: Douglas Elliman Real Estate. OneKey® MLS as distributed by MLS GRID
- $2,499,0004 bd5 ba3.1k sqft134 Dutchess Boulevard, Atlantic Beach, NY 11509For SaleMLS ID #935252, Faye Klausner, Listing by: Annett C Ellis Realty Inc. OneKey® MLS as distributed by MLS GRID
- $1,850,0005 bd4 ba4.5k sqft2904 Riverside Drive, Wantagh, NY 11793For SaleMLS ID #973760, Nicholas Amato, Listing by: Corcoran. OneKey® MLS as distributed by MLS GRID
- $2,290,0005 bd5 ba3.1k sqft39 Coolidge Avenue, Roslyn Heights, NY 11577For SaleMLS ID #985017, Mengsha Cao, Listing by: Chase Global Realty Corp. OneKey® MLS as distributed by MLS GRID
- $1,099,0004 bd3 ba2k sqft372 Hungry Harbor Road, Valley Stream, NY 11581For SaleMLS ID #1010459, Pinella Tajcher, Listing by: Howard Hanna Coach. OneKey® MLS as distributed by MLS GRID
