Price Improvement!
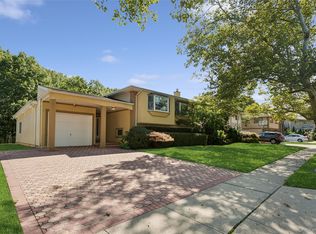
Welcome to this beautifully maintained Colonial in the heart of Cedarhurst, built in 2001 and offering the perfect combination of modern construction, timeless design, and exceptional care. This pristine home features 4 spacious bedrooms including a Primary suite with two walk-in closets, 2.5 bathrooms, and a bright, airy floor plan with soaring vaulted ceilings and Crown Molding.
The spacious layout is ideal for both everyday living and entertaining. The oversized eat-in kitchen features granite countertops and abundant cabinetry, while elegant marble floors and hardwood flooring throughout the home create a warm and sophisticated feel. The attached Sun-room boasts all year climate control and a projector for nighttime entertainment.
Outside, enjoy professionally manicured landscaping, an in-ground sprinkler system, new roof and an attached two-car garage. A home generator and a security system with 9 cameras provides added peace of mind and year-round convenience.
With low taxes, spacious rooms, quality finishes, and an unbeatable Cedarhurst location close to shopping, transportation, schools and houses of worship, this move-in-ready home is a rare opportunity you won’t want to miss.
For sale
Price cut: $30K (8/14)
$1,395,000
525 11th Street, Cedarhurst, NY 11516
4beds
2,741sqft
Single Family Residence, Residential
Built in 2001
6,000 Square Feet Lot
$-- Zestimate®
$509/sqft
$-- HOA
What's special
Quality finishesNew roofAttached two-car garageCrown moldingIn-ground sprinkler systemElegant marble floorsSoaring vaulted ceilings
- 101 days
- 774
- 14
Zillow last checked:
Listing updated:
Listed by:
Douglas Elliman Real Estate 516-623-4500,
Roy M. Arbeit 516-639-4154,
Ahuva Gamss 516-581-3023,
Douglas Elliman Real Estate
Source: OneKey® MLS as distributed by MLS GRID,MLS#: 1019430
Facts & features
Interior
Bedrooms & bathrooms
- Bedrooms: 4
- Bathrooms: 3
- Full bathrooms: 2
- 1/2 bathrooms: 1
Bedroom 1
- Description: Primary Bedroom
- Level: Second
Bedroom 2
- Description: Bedroom #2
- Level: Second
Bedroom 3
- Description: Bedroom #3
- Level: Second
Bedroom 4
- Description: Bedroom #4
- Level: Second
Bathroom 1
- Description: Guest Half Bath
- Level: First
Bathroom 2
- Description: Full Bath
- Level: Second
Bathroom 3
- Description: Full Bath
- Level: Second
Bonus room
- Description: Sun Room
- Level: First
Dining room
- Description: Formal Dining Room
- Level: First
Family room
- Description: Family Room with Gas Fireplace
- Level: First
Kitchen
- Description: Eat-In Kitchen
- Level: First
Living room
- Description: Formal Living Room
- Level: First
Heating
- Baseboard, Natural Gas
Cooling
- Central Air, Ductless
Appliances
- Included: Dishwasher, Dryer, Gas Cooktop, Gas Oven, Microwave, Refrigerator, Washer
- Laundry: Laundry Room
Features
- Chandelier, Crown Molding, Eat-in Kitchen, Entrance Foyer, Formal Dining, Granite Counters, High Ceilings, His and Hers Closets, Open Kitchen, Pantry, Primary Bathroom, Walk-In Closet(s)
- Flooring: Combination
- Basement: None
- Attic: Pull Stairs
- Number of fireplaces: 2
- Fireplace features: Electric, Family Room, Gas, Living Room
Interior area
- Total structure area: 2,741
- Total interior livable area: 2,741 sqft
Property
Parking
- Total spaces: 2
- Parking features: Driveway
- Garage spaces: 2
- Has uncovered spaces: Yes
Features
- Levels: Two
Lot
- Size: 6,000 Square Feet
- Dimensions: 60 x 100
- Features: Back Yard, Front Yard, Landscaped, Sprinklers In Front, Sprinklers In Rear
Details
- Additional structures: Shed(s)
- Parcel number: 2089392900000560
- Special conditions: None
Construction
Type & style
- Home type: SingleFamily
- Architectural style: Colonial
- Property subtype: Single Family Residence, Residential
Materials
- Stucco, Vinyl Siding
Condition
- Year built: 2001
Utilities & green energy
- Sewer: Public Sewer
- Water: Public
- Utilities for property: Natural Gas Connected, Trash Collection Public, Water Connected
Community & HOA
Community
- Security: Security System
HOA
- Has HOA: No
Location
- Region: Cedarhurst
Financial & listing details
- Price per square foot: $509/sqft
- Tax assessed value: $912
- Annual tax amount: $12,552
- Date on market: 6/30/2026
- Cumulative days on market: 102 days
- Listing agreement: Exclusive Right To Sell
Estimated market value
Not available
Estimated sales range
Not available
Not available
Price history
| Date | Event | Price |
|---|---|---|
| 8/14/2026 | Price change | $1,395,000-2.1%$509/sqft |
Source:  OneKey® MLS as distributed by MLS GRID #1019430 Report a problem OneKey® MLS as distributed by MLS GRID #1019430 Report a problem | ||
| 6/30/2026 | Listed for sale | $1,425,000+150%$520/sqft |
Source: OneKey® MLS as distributed by MLS GRID #1019430 Report a problem | ||
| 5/9/2003 | Sold | $570,000$208/sqft |
Source: Public Record Report a problem | ||
Public tax history
| Year | Property taxes | Tax assessment |
|---|---|---|
| 2024 | -- | $762 +0.4% |
| 2023 | -- | $759 -13.2% |
| 2022 | -- | $874 |
| 2021 | $12,130 +11.3% | -- |
| 2020 | $10,900 | $927 -6.7% |
| 2019 | -- | $994 -11.7% |
| 2017 | $10,760 -2.8% | $1,126 -5.6% |
| 2016 | $11,069 +126.4% | $1,193 -5.2% |
| 2015 | $4,889 +1.7% | $1,259 -4.6% |
| 2013 | $4,807 -4.1% | $1,320 -9.1% |
| 2012 | $5,013 -10.2% | $1,452 -1.6% |
| 2011 | $5,579 -15.7% | $1,475 -17.3% |
| 2010 | $6,618 | $1,784 -11% |
| 2009 | -- | $2,004 +2.8% |
| 2008 | -- | $1,950 -7.5% |
| 2006 | -- | $2,108 -26.1% |
| 2005 | -- | $2,852 -50% |
| 2004 | -- | $5,702 -12% |
| 2003 | -- | $6,478 -49.6% |
| 2002 | -- | $12,850 +24.5% |
| 2001 | -- | $10,320 |
Find assessor info on the county website
Monthly payment
Climate risks
Neighborhood: 11516
Nearby schools
Schools provided by the listing agent
- Elementary: Lawrence Elementary School-Broadway
- Middle: LAWRENCE MIDDLE SCHOOL AT BROADWAY CAMPUS
- High: Lawrence Senior High School
Source: OneKey® MLS as distributed by MLS GRID. This data may not be complete. We recommend contacting the local school district to confirm school assignments for this home.
Similar homes
- $1,695,0006 bd4 ba3.2k sqft708 Park Lane, Cedarhurst, NY 11516For Sale

 MLS ID #1060139, David Wiener, Listing by: Pin It Realty LLC. OneKey® MLS as distributed by MLS GRID
 - $1,200,0006 bd3 ba3k sqft1031 Fordham Lane, Woodmere, NY 11598For Sale
 MLS ID #1043049, Gil R. Shemtov, Listing by: Douglas Elliman Real Estate. OneKey® MLS as distributed by MLS GRID
 - $990,0003 bd2 ba1.4k sqft1051 Roselle Place, Woodmere, NY 11598For Sale
 MLS ID #1054627, Abigail Shechter, Listing by: Five Towns Miller Realty Inc. OneKey® MLS as distributed by MLS GRID
 - $1,349,0004 bd3 ba2.6k sqft2175 Helene Avenue, North Merrick, NY 11566For Sale
 MLS ID #1055913, Jennifer Keschner, Listing by: Signature Premier Properties. OneKey® MLS as distributed by MLS GRID
 - $1,875,0005 bd4 ba3k sqft1361 Boxwood Drive E, Hewlett Harbor, NY 11557For SaleMLS ID #1055855, Ronnie B. Gerber, Listing by: Douglas Elliman Real Estate. OneKey® MLS as distributed by MLS GRID
- $1,595,0004 bd2 ba2.6k sqft186 Voorhis Avenue, Rockville Centre, NY 11570For SaleMLS ID #1057863, Alexis Meadows, Listing by: Compass Greater NY LLC. OneKey® MLS as distributed by MLS GRID
- $1,475,0004 bd3 ba2.9k sqft72 Broadway, Rockville Centre, NY 11570For SaleMLS ID #1037893, Daniel Amir CBR RSPS SFR SRS, Listing by: Daniel Gale Sothebys Intl Rlty. OneKey® MLS as distributed by MLS GRID
- $1,375,0004 bd3 ba2.6k sqft238 Burtis Avenue, Rockville Centre, NY 11570For SaleMLS ID #1050732, Charles V. Maione, Listing by: Douglas Elliman Real Estate. OneKey® MLS as distributed by MLS GRID
- $1,269,8884 bd3 ba2.5k sqft252 Cornwell Avenue, Malverne, NY 11565For SaleMLS ID #1014322, Rahul Jaggi, Listing by: Voro LLC. OneKey® MLS as distributed by MLS GRID
- $999,0004 bd3 ba2.8k sqft569 Links Drive S, Oceanside, NY 11572For SaleMLS ID #1060047, John C. Gandolfo, Listing by: Coldwell Banker American Homes. OneKey® MLS as distributed by MLS GRID
- $1,358,0004 bd3 ba2.7k sqft64 Cottage Place, Mineola, NY 11501For SaleMLS ID #1051270, Lian Rong Sun CBR SFR, Listing by: Keller Williams Rlty Landmark. OneKey® MLS as distributed by MLS GRID
- $1,935,0004 bd3 ba2.6k sqft170 Ocean Avenue, Woodmere, NY 11598For SaleMLS ID #986640, Nanci Sue Rosenthal, Listing by: BERKSHIRE HATHAWAY. OneKey® MLS as distributed by MLS GRID
- $1,175,0004 bd4 ba2.7k sqft433 Atlantic Avenue, Freeport, NY 11520For SaleMLS ID #1042172, Akan Akpan, Listing by: Skylight Real Estate Consultan. OneKey® MLS as distributed by MLS GRID
- $1,199,0005 bd3 ba2.6k sqft791 Cornwell Avenue, Malverne, NY 11565For SaleMLS ID #1038367, Joosoo Kim SFR SRS MRP CIPS AHWD, Listing by: Charles Rutenberg Realty Inc. OneKey® MLS as distributed by MLS GRID
- $1,100,0004 bd3 ba2.8k sqft159 Murray Drive, Oceanside, NY 11572For SaleMLS ID #1050276, Robert M. Lewis CCIM, Listing by: Coldwell Banker American Homes. OneKey® MLS as distributed by MLS GRID
- $1,148,0004 bd3 ba2k sqft1985 Park Street, Atlantic Beach, NY 11509For SaleMLS ID #1048755, Miriam Gold, Listing by: Paul Gold Real Estate Inc. OneKey® MLS as distributed by MLS GRID
- $1,249,9994 bd4 ba2.6k sqft39 Princeton Street, Rockville Centre, NY 11570For SaleMLS ID #1031195, Mary E. Darcy, Listing by: Daniel Gale Sothebys Intl Rlty. OneKey® MLS as distributed by MLS GRID
- $1,249,0004 bd3 ba2.5k sqft189 Regent Drive, Lido Beach, NY 11561For SaleMLS ID #1014921, Glen Fox, Listing by: Douglas Elliman Real Estate. OneKey® MLS as distributed by MLS GRID
- $1,375,0003 bd3 ba2.3k sqft154 Celler Avenue, New Hyde Park, NY 11040For SaleMLS ID #1046862, David Lau CBR, Listing by: Keller Williams Realty Greater. OneKey® MLS as distributed by MLS GRID
- $1,626,0004 bd3 ba2.6k sqft118 Baker Hill Road, Great Neck, NY 11023For SaleMLS ID #1056519, Angela Chaman, Listing by: LAFFEY REAL ESTATE. OneKey® MLS as distributed by MLS GRID
