Welcome to 89 Regent Drive, a beautifully maintained residence being offered for the first time in over 50 years. Boasting more than 2,800 square feet of living space, this exceptional home reflects decades of meticulous ownership, thoughtful maintenance, and pride of ownership throughout.
From the moment you arrive, you're welcomed by an impressive oversized foyer with soaring vaulted ceilings that set the tone for the spacious and inviting interior. The main living level features a sun-filled living room, an elegant formal dining room, and a spacious eat-in kitchen complete with granite countertops, abundant cabinetry, and a charming breakfast nook. Sliding doors provide direct access to a beautifully landscaped backyard featuring a meticulously maintained deck—perfect for entertaining or simply enjoying the peaceful surroundings.
The second level is highlighted by an expansive primary suite offering multiple closets, including a large walk-in closet, additional attic storage, and a luxurious en-suite bathroom with, Jacuzzi soaking tub, and separate shower. Three additional generously sized bedrooms, each with oversized closets, share a spacious full bathroom with vaulted ceilings.
The ground level offers exceptional flexibility with a large family room, den, or playroom that opens directly to the backyard, creating seamless indoor-outdoor living. This level also includes an additional bedroom or home office and a full bathroom, making it an ideal guest suite or private space for extended family. Direct access to the oversized two-car garage provides ample storage and convenience.
The full basement features ceilings over seven feet high and offers tremendous storage potential or future finishing possibilities. Additional highlights include central air conditioning, three-zone heating and cooling, hot water baseboard heat, updated electrical 200 amps service, and the added peace of mind of a whole-house generator.
Outside, you'll enjoy a completely fenced yard with mature landscaping, exceptional privacy, and beautifully maintained grounds that create your own private retreat.
Ideally located in one of the area's most iconic neighborhoods, 189 Regent Drive offers the perfect combination of generous living space, timeless design, and endless possibilities—a rare opportunity to own a lovingly maintained home that is truly move-in ready.
For sale
Price cut: $50K (10/5)
$1,249,000
189 Regent Drive, Lido Beach, NY 11561
4beds
2,537sqft
Single Family Residence, Residential
Built in 1964
6,700 Square Feet Lot
$-- Zestimate®
$492/sqft
$-- HOA
What's special
Central air conditioningExpansive primary suiteMeticulously maintained deckHot water baseboard heatThree-zone heating and coolingCharming breakfast nookElegant formal dining room
- 108 days
- 930
- 28
Zillow last checked:
Listing updated:
Listed by:
Douglas Elliman Real Estate 516-432-3400,
Glen Fox 516-850-6437,
Kristin Altfather 818-679-8014,
Douglas Elliman Real Estate
Source: OneKey® MLS as distributed by MLS GRID,MLS#: 1014921
Facts & features
Interior
Bedrooms & bathrooms
- Bedrooms: 4
- Bathrooms: 3
- Full bathrooms: 3
Primary bedroom
- Level: Second
Bedroom 1
- Level: Second
Bedroom 2
- Level: Second
Bedroom 3
- Level: Second
Primary bathroom
- Level: Second
Bathroom 2
- Level: Second
Bathroom 3
- Level: Lower
Bathroom 4
- Level: Lower
Basement
- Level: Basement
Dining room
- Level: First
Family room
- Level: Lower
Kitchen
- Level: First
Living room
- Level: First
Office
- Level: Lower
Heating
- Baseboard
Cooling
- Central Air
Appliances
- Included: ENERGY STAR Qualified Appliances
- Laundry: Gas Dryer Hookup, In Basement, Laundry Room
Features
- First Floor Bedroom, First Floor Full Bath
- Flooring: Carpet, Hardwood
- Windows: Bay Window(s), Blinds, ENERGY STAR Qualified Windows, Screens
- Basement: Full
- Attic: None
- Has fireplace: No
Interior area
- Total structure area: 2,537
- Total interior livable area: 2,537 sqft
Video & virtual tour
Property
Parking
- Total spaces: 4
- Parking features: Driveway, Garage, Garage Door Opener
- Garage spaces: 2
- Has uncovered spaces: Yes
Features
- Levels: Three Or More
- Exterior features: Lighting
- Fencing: Fenced,Full,Vinyl
- Has view: Yes
- View description: Neighborhood
Lot
- Size: 6,700 Square Feet
Details
- Parcel number: 2089600640000050
- Special conditions: None
- Other equipment: Generator
Construction
Type & style
- Home type: SingleFamily
- Property subtype: Single Family Residence, Residential
Materials
- Brick
- Foundation: Concrete Perimeter
Condition
- Actual
- Year built: 1964
Utilities & green energy
- Sewer: Public Sewer
- Water: Public
- Utilities for property: Sewer Connected, Trash Collection Public, Water Connected
Community & HOA
Community
- Security: Fire Alarm, Smoke Detector(s)
HOA
- Has HOA: No
Location
- Region: Long Beach
Financial & listing details
- Price per square foot: $492/sqft
- Tax assessed value: $721
- Annual tax amount: $14,012
- Date on market: 7/1/2026
- Cumulative days on market: 109 days
- Listing agreement: Exclusive Right To Sell
- Listing terms: Cash,Conventional,FHA
Estimated market value
Not available
Estimated sales range
Not available
Not available
Price history
| Date | Event | Price |
|---|---|---|
| 10/5/2026 | Price change | $1,249,000-3.8%$492/sqft |
Source:  OneKey® MLS as distributed by MLS GRID #1014921 Report a problem OneKey® MLS as distributed by MLS GRID #1014921 Report a problem | ||
| 7/1/2026 | Listed for sale | $1,299,000$512/sqft |
Source: OneKey® MLS as distributed by MLS GRID #1014921 Report a problem | ||
Public tax history
| Year | Property taxes | Tax assessment |
|---|---|---|
| 2024 | -- | $689 -4.4% |
| 2023 | -- | $721 +1.1% |
| 2022 | -- | $713 |
| 2021 | $11,482 +17.5% | -- |
| 2020 | $9,773 -2.4% | $823 -6.6% |
| 2019 | $10,016 | $881 -6.3% |
| 2018 | $10,016 -1.2% | $940 -5.9% |
| 2017 | $10,135 +0.6% | $999 -5.5% |
| 2016 | $10,071 +144.7% | $1,057 -5.3% |
| 2015 | $4,116 -5.5% | $1,116 -10.4% |
| 2013 | $4,358 -11% | $1,245 -9.5% |
| 2012 | $4,899 -12.2% | $1,376 |
| 2011 | $5,581 +1% | $1,376 -5.7% |
| 2010 | $5,528 | $1,459 -22% |
| 2009 | -- | $1,871 +2.5% |
| 2008 | -- | $1,826 +6% |
| 2006 | -- | $1,723 -41.1% |
| 2005 | -- | $2,923 -50% |
| 2004 | -- | $5,846 -13.1% |
| 2003 | -- | $6,731 -34% |
| 2002 | -- | $10,200 |
| 2001 | -- | $10,200 -2.9% |
| 2000 | -- | $10,500 |
Find assessor info on the county website
Monthly payment
Climate risks
Neighborhood: 11561
Nearby schools
Schools provided by the listing agent
- Elementary: Lido Elementary School
- Middle: Long Beach Middle School
- High: Long Beach High School
Source: OneKey® MLS as distributed by MLS GRID. This data may not be complete. We recommend contacting the local school district to confirm school assignments for this home.
Similar homes
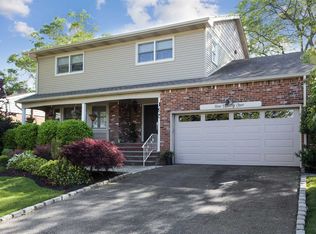
- $1,249,0004 bd3 ba2.7k sqft24 Donna Lane, Lido Beach, NY 11561For Sale

 MLS ID #1043985, Glen Fox, Listing by: Douglas Elliman Real Estate. OneKey® MLS as distributed by MLS GRID
 - $999,0004 bd3 ba2.8k sqft569 Links Drive S, Oceanside, NY 11572For Sale
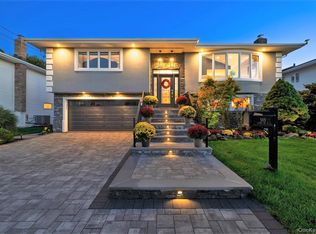 MLS ID #1060047, John C. Gandolfo, Listing by: Coldwell Banker American Homes. OneKey® MLS as distributed by MLS GRID
 - $1,150,0004 bd3 ba2.1k sqft30 Range Drive, Merrick, NY 11566For Sale
 MLS ID #1055402, Louise F. Pitlake, Listing by: Douglas Elliman Real Estate. OneKey® MLS as distributed by MLS GRID
 - $825,0003 bd2 ba1.5k sqft660 Franklin Boulevard, Long Beach, NY 11561For Sale
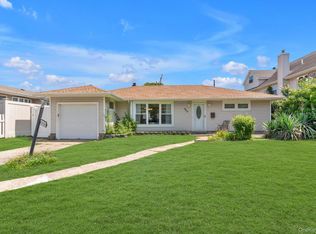 MLS ID #1035268, Crystin L. Quick SRS, Listing by: Douglas Elliman Real Estate. OneKey® MLS as distributed by MLS GRID
 - $1,270,0004 bd3 ba2.4k sqft1114 Fordham Lane, Woodmere, NY 11598For SaleMLS ID #1042792, Malka Asch, Listing by: Howard Hanna Coach. OneKey® MLS as distributed by MLS GRID
- $1,199,0005 bd3 ba2.6k sqft791 Cornwell Avenue, Malverne, NY 11565For SaleMLS ID #1038367, Joosoo Kim SFR SRS MRP CIPS AHWD, Listing by: Charles Rutenberg Realty Inc. OneKey® MLS as distributed by MLS GRID
- $1,149,9004 bd3 ba2.3k sqft1650 James Street, Merrick, NY 11566For SaleMLS ID #1055702, Louise F. Pitlake, Listing by: Douglas Elliman Real Estate. OneKey® MLS as distributed by MLS GRID
- $1,350,0004 bd4 ba2.6k sqft636 Diane Place, North Woodmere, NY 11581For SaleMLS ID #1059092, Miri Stern, Listing by: BH&G R E Realty Connect. OneKey® MLS as distributed by MLS GRID
- $980,0004 bd3 ba2.8k sqft159 Murray Drive, Oceanside, NY 11572For SaleMLS ID #1050276, Robert M. Lewis CCIM, Listing by: Coldwell Banker American Homes. OneKey® MLS as distributed by MLS GRID
- $949,0005 bd3 ba2.8k sqft3400 Courtney Place, Baldwin, NY 11510For SaleMLS ID #1056612, Perry Pappas, Listing by: Signature Premier Properties. OneKey® MLS as distributed by MLS GRID
- $1,199,0004 bd3 ba1.9k sqft46 Valley Lane E, Valley Stream, NY 11581For SaleMLS ID #1034750, Julia Krispeal, Listing by: Douglas Elliman Real Estate. OneKey® MLS as distributed by MLS GRID
- $1,200,0006 bd3 ba3k sqft1031 Fordham Lane, Woodmere, NY 11598For SaleMLS ID #1043049, Gil R. Shemtov, Listing by: Douglas Elliman Real Estate. OneKey® MLS as distributed by MLS GRID
- $899,0004 bd3 ba2.2k sqft3684 Oceanside Road E, Oceanside, NY 11572For SaleMLS ID #1044849, John C. Gandolfo, Listing by: Coldwell Banker American Homes. OneKey® MLS as distributed by MLS GRID
- $988,8884 bd3 ba2.1k sqft3290 Parkway Drive, Baldwin, NY 11510For SaleMLS ID #1038245, David A. Barriga GRI, Listing by: Douglas Elliman Real Estate. OneKey® MLS as distributed by MLS GRID
- $1,199,0004 bd2 ba2.4k sqft3186 William Street, Wantagh, NY 11793For SaleMLS ID #1048220, Alexander Iaquinta, Listing by: Iaquinta Premier Properties. OneKey® MLS as distributed by MLS GRID
- $1,199,0004 bd2 ba2.4k sqft146 Longwood Avenue, Carle Place, NY 11590For SaleMLS ID #1043253, Nancy A. Jarvis CBR, Listing by: Daniel Gale Sothebys Intl Rlty. OneKey® MLS as distributed by MLS GRID
- $1,249,0004 bd3 ba1.8k sqft244 Halsey Avenue, Jericho, NY 11753For SaleMLS ID #1051312, Jennifer Levy, Listing by: Daniel Gale Sothebys Intl Rlty. OneKey® MLS as distributed by MLS GRID
- $999,0005 bd4 ba2.7k sqft3495 Bayfield Boulevard, Oceanside, NY 11572For SaleMLS ID #1027533, John C. Gandolfo, Listing by: Coldwell Banker American Homes. OneKey® MLS as distributed by MLS GRID
- $1,395,0004 bd3 ba2.7k sqft525 11th Street, Cedarhurst, NY 11516For SaleMLS ID #1019430, Roy M. Arbeit, Listing by: Douglas Elliman Real Estate. OneKey® MLS as distributed by MLS GRID
- $960,0004 bd3 ba1.9k sqft2919 Bond Drive, Merrick, NY 11566For SaleMLS ID #1053980, Cathy Stone CBR, Listing by: Douglas Elliman Real Estate. OneKey® MLS as distributed by MLS GRID
