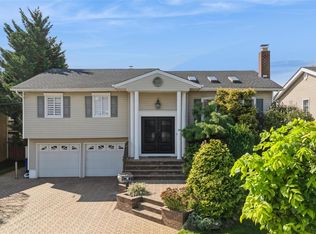
Discover this beautifully kept, meticulously updated, and renovated home on a beautiful mid-block location within the Hewlett-Woodmere School District. Set on a large 60x100 lot with room for a pool, this approximately 2,100-square-foot home is completely turnkey — not just cosmetically touched up. Every major long-term component has been addressed: all-new Andersen windows and sliders, new two-car garage doors, Cedar Perfections siding, all-new concrete, a brand-new Trex deck, a tankless water heater, solar panels, and 3 fully remodeled bathrooms.
The upper level is a true open-concept design, flooded with natural light: a stunning kitchen with a large island, two sinks, full Viking stainless steel appliances, and a rear breakfast nook flows seamlessly into the open living and dining room. A lower-level bonus kitchenette and bedroom adds flexibility for guests, multigenerational living, or everyday entertaining. With 4 bedrooms, a primary bedroom with walk-in closet and en-suite bath, and two-zone Nest climate control, and this home checks every box.
Located on a sought-after block close to houses of worship, parks, shopping, and transportation, this North Woodmere home puts all the Five Towns area has to offer within easy reach. Pride of ownership shows throughout — a rare chance to own a spacious, updated home in one of the area's most desirable pockets.
For sale
Price increase: $100K (9/24)
$1,199,000
46 Valley Lane E, Valley Stream, NY 11581
4beds
1,900sqft
Single Family Residence, Residential
Built in 1966
6,000 Square Feet Lot
$-- Zestimate®
$631/sqft
$-- HOA
What's special
Flooded with natural lightSolar panelsCedar perfections sidingNew two-car garage doorsBrand-new trex deckTrue open-concept designTwo-zone nest climate control
- 48 days
- 1,179
- 70
Zillow last checked:
Listing updated:
Listed by:
Douglas Elliman Real Estate 516-621-3555,
Julia Krispeal 516-314-3966,
Eric Joseph 917-900-2757,
Douglas Elliman Real Estate
Source: OneKey® MLS as distributed by MLS GRID,MLS#: 1034750
Facts & features
Interior
Bedrooms & bathrooms
- Bedrooms: 4
- Bathrooms: 3
- Full bathrooms: 2
- 1/2 bathrooms: 1
Bedroom 1
- Level: Lower
Bedroom 2
- Level: Second
Bedroom 3
- Level: Second
Bedroom 4
- Description: Primary w/ ensuite
- Level: Second
Bathroom 1
- Level: Lower
Bathroom 2
- Description: Full hallway bathroom
- Level: Second
Bathroom 3
- Description: en suite full bath
- Level: Second
Dining room
- Level: Second
Family room
- Level: Lower
Kitchen
- Description: Full kitchen with island
- Level: Second
Kitchen
- Description: additional kitchen setup
- Level: Lower
Laundry
- Level: Lower
Living room
- Level: Second
Heating
- Natural Gas
Cooling
- Central Air
Appliances
- Included: Gas Range
Features
- First Floor Bedroom, Double Vanity, Formal Dining, High Ceilings, Kitchen Island, Open Floorplan, Open Kitchen
- Flooring: Hardwood
- Attic: Pull Stairs
- Has fireplace: No
Interior area
- Total structure area: 2,063
- Total interior livable area: 1,900 sqft
Property
Parking
- Total spaces: 4
- Parking features: Driveway
- Garage spaces: 2
- Has uncovered spaces: Yes
Lot
- Size: 6,000 Square Feet
Details
- Parcel number: 2035396230000290
- Special conditions: None
Construction
Type & style
- Home type: SingleFamily
- Architectural style: Hi Ranch
- Property subtype: Single Family Residence, Residential
Materials
- Brick
Condition
- Year built: 1966
Utilities & green energy
- Sewer: Public Sewer
- Water: Public
- Utilities for property: Natural Gas Connected
Community & HOA
HOA
- Has HOA: No
Location
- Region: Valley Stream
Financial & listing details
- Price per square foot: $631/sqft
- Tax assessed value: $596,000
- Annual tax amount: $21,210
- Date on market: 8/17/2026
- Cumulative days on market: 49 days
- Listing agreement: Exclusive Right To Sell
Estimated market value
Not available
Estimated sales range
Not available
Not available
Price history
| Date | Event | Price |
|---|---|---|
| 9/24/2026 | Price change | $1,199,000+9.1%$631/sqft |
Source:  OneKey® MLS as distributed by MLS GRID #1034750 Report a problem OneKey® MLS as distributed by MLS GRID #1034750 Report a problem | ||
| 8/17/2026 | Listed for sale | $1,099,000-8.3%$578/sqft |
Source: OneKey® MLS as distributed by MLS GRID #1034750 Report a problem | ||
| 8/4/2026 | Listing removed | -- |
Source: Owner Report a problem | ||
| 5/31/2026 | Listed for sale | $1,199,000+203.5%$631/sqft |
Source: Owner Report a problem | ||
| 5/21/2013 | Sold | $395,000-6%$208/sqft |
Source: OneKey® MLS as distributed by MLS GRID #L2493893 Report a problem | ||
| 9/18/2012 | Price change | $419,999-4.3%$221/sqft |
Source: Prudential Douglas Elliman Real Estate #2493893 Report a problem | ||
| 6/20/2012 | Price change | $438,999-1.6%$231/sqft |
Source: Prudential Douglas Elliman Real Estate #2493893 Report a problem | ||
| 5/11/2012 | Listed for sale | $445,999+87.4%$235/sqft |
Source: Prudential Douglas Elliman Real Estate #2493893 Report a problem | ||
| 3/10/1998 | Sold | $238,000$125/sqft |
Source: Public Record Report a problem | ||
Public tax history
| Year | Property taxes | Tax assessment |
|---|---|---|
| 2024 | -- | $596 +0.7% |
| 2023 | -- | $592 -4.1% |
| 2022 | -- | $617 |
| 2021 | $9,806 -11.4% | -- |
| 2020 | $11,064 +3.4% | $648 -6.8% |
| 2019 | $10,701 | $695 -2.3% |
| 2018 | $10,701 +4.5% | $711 |
| 2017 | $10,240 +3.3% | $711 |
| 2016 | $9,909 +477.5% | $711 -7.2% |
| 2015 | $1,716 -19.4% | $766 -25% |
| 2013 | $2,128 +5.1% | $1,021 |
| 2012 | $2,024 -82.5% | $1,021 -12% |
| 2011 | $11,588 +6.6% | $1,160 -3% |
| 2010 | $10,872 | $1,196 -18.1% |
| 2009 | -- | $1,461 -5.1% |
| 2008 | -- | $1,539 -0.2% |
| 2006 | -- | $1,542 -33% |
| 2005 | -- | $2,301 -44.6% |
| 2004 | -- | $4,153 |
| 2003 | -- | $4,153 -42.7% |
| 2002 | -- | $7,250 |
| 2001 | -- | $7,250 |
| 2000 | -- | $7,250 |
Find assessor info on the county website
Monthly payment
Climate risks
Neighborhood: 11581
Nearby schools
Schools provided by the listing agent
- Elementary: Hewlett Elementary School
- Middle: Woodmere Middle School
- High: George W Hewlett High School
Source: OneKey® MLS as distributed by MLS GRID. This data may not be complete. We recommend contacting the local school district to confirm school assignments for this home.
- $1,238,300-- bd2 ba3k sqft42 Valley Ln E, Valley Stream, NY 11581Off Market
- $1,492,800-- bd2 ba2.6k sqft50 Valley Ln E, Valley Stream, NY 11581Off Market
- $720,0004 bd2 ba-- sqft57 E Valley Stream Blvd, Valley Stream, NY 11580Sold

- $1,144,200-- bd2 ba2.5k sqft51 Valley Greens Dr, Valley Stream, NY 11581Off Market
Similar homes
- $1,200,0006 bd2 ba2.3k sqft54 Sandalwood Avenue, Valley Stream, NY 11581For Sale

 MLS ID #1057791, Ashiqur R. Hridoy, Listing by: Exit Realty DKC. OneKey® MLS as distributed by MLS GRID
 - $1,270,0004 bd3 ba2.4k sqft1114 Fordham Lane, Woodmere, NY 11598For Sale
 MLS ID #1042792, Malka Asch, Listing by: Howard Hanna Coach. OneKey® MLS as distributed by MLS GRID
 - $1,525,0005 bd3 ba2.5k sqft816 Cliffside Avenue, North Woodmere, NY 11581For Sale
 MLS ID #996052, Sarah Roberg, Listing by: Five Towns Miller Realty Inc. OneKey® MLS as distributed by MLS GRID
 - $1,149,9004 bd3 ba2.3k sqft1650 James Street, Merrick, NY 11566For Sale
 MLS ID #1055702, Louise F. Pitlake, Listing by: Douglas Elliman Real Estate. OneKey® MLS as distributed by MLS GRID
 - $1,099,0004 bd4 ba2.4k sqft928 N Fletcher Avenue, Valley Stream, NY 11580For SaleMLS ID #1022969, Avnish Kumar, Listing by: Vision Homes Real Estate LLC. OneKey® MLS as distributed by MLS GRID
- $1,359,0003 bd4 ba1.9k sqft381 Woodmere Boulevard, Woodmere, NY 11598For SaleMLS ID #1041414, Rivki Bortz, Listing by: Milky Forst Properties Inc. OneKey® MLS as distributed by MLS GRID
- $889,0004 bd2 ba1.9k sqft77 Concord Avenue, Oceanside, NY 11572For SaleMLS ID #1051255, Julie Taub CBR, Listing by: Compass Greater NY LLC. OneKey® MLS as distributed by MLS GRID
- $1,100,0004 bd3 ba2.8k sqft159 Murray Drive, Oceanside, NY 11572For SaleMLS ID #1050276, Robert M. Lewis CCIM, Listing by: Coldwell Banker American Homes. OneKey® MLS as distributed by MLS GRID
- $1,099,0006 bd3 ba2.3k sqft520 Kirkman Avenue, Elmont, NY 11003For SaleMLS ID #1043649, Matthew J. Korman, Listing by: Douglas Elliman Real Estate. OneKey® MLS as distributed by MLS GRID
- $999,0004 bd2 ba1.7k sqft1524 Bowe Road, Valley Stream, NY 11580For SaleMLS ID #994120, Kevin L. Glenn, Listing by: Keystone Realty USA Corp. OneKey® MLS as distributed by MLS GRID
- $849,9994 bd2 ba1.6k sqft63 S Franklin Avenue, Valley Stream, NY 11580For SaleMLS ID #1050399, Gagandeep S. Manuja, Listing by: BH&G R E Realty Connect. OneKey® MLS as distributed by MLS GRID
- $1,100,0004 bd3 ba2.2k sqft395 Bunker Drive, Oceanside, NY 11572For SaleMLS ID #1040373, Sharon Basiratmand, Listing by: Advocate Realty Group LLC. OneKey® MLS as distributed by MLS GRID
- $1,195,0004 bd3 ba1.7k sqft83 California Street, Long Beach, NY 11561For SaleMLS ID #995022, Greg Coutu, Listing by: Stonegate Real Estate. OneKey® MLS as distributed by MLS GRID
- $999,0004 bd3 ba2.4k sqft35 Park Boulevard, Malverne, NY 11565For SaleMLS ID #1051271, Cheryl Rosenthal, Listing by: Realty Trends Corp. OneKey® MLS as distributed by MLS GRID
- $960,0004 bd3 ba1.9k sqft2919 Bond Drive, Merrick, NY 11566For SaleMLS ID #1053980, Cathy Stone CBR, Listing by: Douglas Elliman Real Estate. OneKey® MLS as distributed by MLS GRID
- $1,288,0004 bd3 ba2.2k sqft46 Convent Road, Syosset, NY 11791For SaleMLS ID #1057302, Priscilla Chan-Ho, Listing by: Royalux Realty LLC. OneKey® MLS as distributed by MLS GRID
- $1,199,0004 bd2 ba2.4k sqft3186 William Street, Wantagh, NY 11793For SaleMLS ID #1048220, Alexander Iaquinta, Listing by: Iaquinta Premier Properties. OneKey® MLS as distributed by MLS GRID
- $869,0004 bd3 ba2.1k sqft154 California Avenue, Freeport, NY 11520For SaleMLS ID #1058159, Marie Carlton, Listing by: Fave Realty Inc. OneKey® MLS as distributed by MLS GRID
- $1,199,0004 bd3 ba2.6k sqft336 Grand Central Avenue, Amityville, NY 11701For SaleMLS ID #1028381, Rosemarie Bozza RENE, Listing by: Above Board Real Estate Inc. OneKey® MLS as distributed by MLS GRID
- $829,9994 bd3 ba1.2k sqft52 E Fenimore Street, Valley Stream, NY 11580For SaleMLS ID #1031542, Gagandeep S. Manuja, Listing by: BH&G R E Realty Connect. OneKey® MLS as distributed by MLS GRID
