Welcome to 3671 Adele Ct, a beautifully maintained 4-bedroom, 3.5-bath expanded split-level home set on a desirable corner property in a quiet Wantagh
neighborhood. A charming wrap-around porch, mature landscaping, and inviting curb appeal create a warm first impression. This spectacular home offers thoughtful updates, spacious living, and exceptional versatility. The main living level features a chef’s kitchen with an Advantium oven, microwave with convection oven feature, and refrigerator with a built-in Keurig coffee maker, creating a wonderful space for
cooking and entertaining. The dormer bedroom level offers a spacious primary suite with a walk-in closet and luxurious ensuite bath featuring a gas fireplace and whirlpool tub. The original bedroom level has 3 bedrooms, including a junior primary suite with its own full bath. The above-ground lower level features a beautifully appointed den with smart-home capabilities and installed ceiling speakers. Outdoor living is equally impressive, with a spacious patio featuring an electric pergola with a louvered ceiling and retractable screened sides, complemented by an outdoor kitchen with an installed gas grill. Energy-efficient improvements include insulation, updated windows, and solar panels following a professional energy audit. Conveniently located approximately three miles from the LIRR, one mile from schools, and one mile from shopping along Hempstead Turnpike, this lovingly cared for home is sure to impress.
For sale
$1,250,000
3671 Adele Court, Wantagh, NY 11793
4beds
2,568sqft
Single Family Residence, Residential
Built in 1956
8,755 Square Feet Lot
$-- Zestimate®
$487/sqft
$-- HOA
What's special
Gas fireplaceSpacious patioBeautifully appointed denWalk-in closetLuxurious ensuite bathSpacious primary suiteWhirlpool tub
- 33 days
- 1,366
- 43
Zillow last checked:
Listing updated:
Listed by:
Redfin Real Estate 631-337-8238,
William Ortiz 631-922-0560
Source: OneKey® MLS as distributed by MLS GRID,MLS#: 1048290
Facts & features
Interior
Bedrooms & bathrooms
- Bedrooms: 4
- Bathrooms: 4
- Full bathrooms: 3
- 1/2 bathrooms: 1
Heating
- Baseboard, ENERGY STAR Qualified Equipment, Heat Pump, Natural Gas
Cooling
- Central Air, ENERGY STAR Qualified Equipment, Zoned
Appliances
- Included: Convection Oven, Dishwasher, Disposal, Dryer, ENERGY STAR Qualified Appliances, Exhaust Fan, Gas Cooktop, Microwave, Refrigerator, Stainless Steel Appliance(s), Washer, Gas Water Heater, Wine Refrigerator
- Laundry: Washer/Dryer Hookup, Electric Dryer Hookup, In Basement, Washer Hookup
Features
- Breakfast Bar, Built-in Features, Cathedral Ceiling(s), Crown Molding, Entertainment Cabinets, Formal Dining, High Speed Internet, Open Floorplan, Primary Bathroom, Quartz/Quartzite Counters, Recessed Lighting, Smart Thermostat, Soaking Tub, Speakers, Walk-In Closet(s), Wired for Sound
- Flooring: Carpet, Ceramic Tile, Hardwood, Laminate
- Windows: Aluminum Frames, Bay Window(s), Casement, Double Pane Windows, ENERGY STAR Qualified Windows, Oversized Windows, Screens, Skylight(s), Wall of Windows
- Basement: Partially Finished
- Attic: Dormer
Interior area
- Total structure area: 2,568
- Total interior livable area: 2,568 sqft
Property
Parking
- Total spaces: 2
- Parking features: Driveway, Garage, Garage Door Opener
- Garage spaces: 2
- Has uncovered spaces: Yes
Accessibility
- Accessibility features: Smart Technology
Features
- Patio & porch: Covered, Patio, Porch, Screened
- Exterior features: Gas Grill, Mailbox, Other
- Fencing: Back Yard,Front Yard
- Has view: Yes
- View description: Neighborhood
Lot
- Size: 8,755 Square Feet
Details
- Parcel number: 2089513440000160
- Special conditions: None
Construction
Type & style
- Home type: SingleFamily
- Property subtype: Single Family Residence, Residential
Materials
- Brick, Vinyl Siding
- Foundation: Concrete Perimeter
Condition
- Year built: 1956
Utilities & green energy
- Sewer: Public Sewer
- Water: Public
- Utilities for property: Cable Available, Electricity Connected, Natural Gas Connected, Phone Available, Sewer Connected, Trash Collection Public, Water Connected
Green energy
- Energy generation: Solar
Community & HOA
HOA
- Has HOA: No
Location
- Region: Wantagh
Financial & listing details
- Price per square foot: $487/sqft
- Tax assessed value: $606
- Annual tax amount: $18,207
- Date on market: 9/8/2026
- Cumulative days on market: 33 days
- Listing agreement: Exclusive Right To Sell
- Electric utility on property: Yes
Estimated market value
Not available
Estimated sales range
Not available
Not available
Price history
| Date | Event | Price |
|---|---|---|
| 9/8/2026 | Listed for sale | $1,250,000+81.4%$487/sqft |
Source:  OneKey® MLS as distributed by MLS GRID #1048290 Report a problem OneKey® MLS as distributed by MLS GRID #1048290 Report a problem | ||
| 6/29/2018 | Listing removed | $689,000$268/sqft |
Source: Petrey West Realty Inc #3039773 Report a problem | ||
| 6/14/2018 | Listed for sale | $689,000+244.5%$268/sqft |
Source: Petrey West Realty Inc #3039773 Report a problem | ||
| 4/15/1997 | Sold | $200,000$78/sqft |
Source: Public Record Report a problem | ||
Public tax history
| Year | Property taxes | Tax assessment |
|---|---|---|
| 2024 | -- | $571 -0.3% |
| 2023 | -- | $573 -5.4% |
| 2022 | -- | $606 |
| 2021 | $12,471 +5.9% | -- |
| 2020 | $11,772 +12.7% | $577 -6.8% |
| 2019 | $10,444 | $619 -6.2% |
| 2018 | $10,444 -2.1% | $660 -5.8% |
| 2017 | $10,669 -1.1% | $701 -5.7% |
| 2016 | $10,786 +237.6% | $743 -5.2% |
| 2015 | $3,195 -7.3% | $784 -13.1% |
| 2013 | $3,447 -9.1% | $902 -10.9% |
| 2012 | $3,792 -61.1% | $1,012 -10% |
| 2011 | $9,740 -1% | $1,125 -8.5% |
| 2010 | $9,843 | $1,230 -15.4% |
| 2009 | -- | $1,454 -2.7% |
| 2008 | -- | $1,495 +6% |
| 2006 | -- | $1,411 -35.7% |
| 2005 | -- | $2,195 -36.8% |
| 2004 | -- | $3,471 |
| 2003 | -- | $3,471 -48.5% |
| 2002 | -- | $6,740 |
| 2001 | -- | $6,740 |
| 2000 | -- | $6,740 |
Find assessor info on the county website
Monthly payment
Climate risks
Neighborhood: 11793
Nearby schools
Schools provided by the listing agent
- Elementary: East Broadway School
- Middle: Jonas E Salk Middle School
- High: Gen Douglas Macarthur Senior Hs
Source: OneKey® MLS as distributed by MLS GRID. This data may not be complete. We recommend contacting the local school district to confirm school assignments for this home.

Similar homes
- $1,199,0004 bd2 ba2.4k sqft3186 William Street, Wantagh, NY 11793For Sale
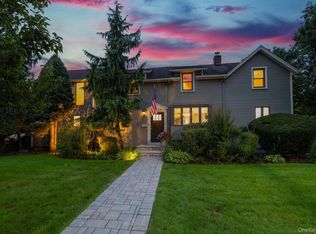
 MLS ID #1048220, Alexander Iaquinta, Listing by: Iaquinta Premier Properties. OneKey® MLS as distributed by MLS GRID
 - $1,299,0004 bd3 ba2.5k sqft71 Swing Lane, Levittown, NY 11756For Sale
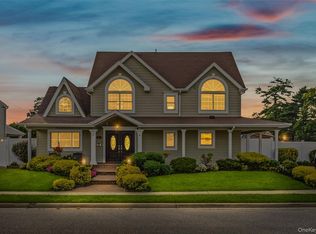 MLS ID #1001667, Joseph C. Buckley, Listing by: Realty Advisors Inc. OneKey® MLS as distributed by MLS GRID
 - $1,249,0004 bd4 ba2.5k sqft2800 Janet Avenue, North Bellmore, NY 11710For Sale
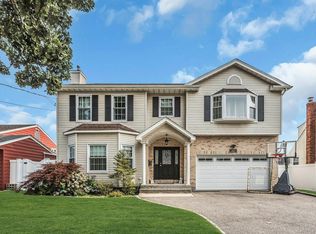 MLS ID #1055174, Gurjit Singh, Listing by: Douglas Elliman Real Estate. OneKey® MLS as distributed by MLS GRID
 - $1,299,0004 bd2 ba3.5k sqft39 Jackson Place, Massapequa, NY 11758For Sale
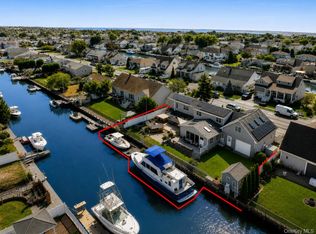 MLS ID #1034701, Rebecca Zinn CBR, Listing by: Compass Greater NY LLC. OneKey® MLS as distributed by MLS GRID
 - $1,388,8885 bd3 ba2k sqft3 Lesley Drive, Syosset, NY 11791For SaleMLS ID #1058348, Crystin L. Quick SRS, Listing by: Douglas Elliman Real Estate. OneKey® MLS as distributed by MLS GRID
- $1,349,0004 bd3 ba2.3k sqft936 Stratford Court, Westbury, NY 11590For SaleMLS ID #1046722, Minna S. Mustonen-Maia, Listing by: Keller Williams Realty Greater. OneKey® MLS as distributed by MLS GRID
- $1,095,0004 bd3 ba2.7k sqft34 Admiral Road, Massapequa, NY 11758For SaleMLS ID #1040243, Janet A. Elliott, Listing by: BH&G R E Realty Connect. OneKey® MLS as distributed by MLS GRID
- $1,149,9004 bd3 ba2.3k sqft1650 James Street, Merrick, NY 11566For SaleMLS ID #1055702, Louise F. Pitlake, Listing by: Douglas Elliman Real Estate. OneKey® MLS as distributed by MLS GRID
- $1,295,0005 bd4 ba2.2k sqft2 Old Broadway, New Hyde Park, NY 11040For SaleMLS ID #1057331, Geeta Shukla CBR, Listing by: EXP Realty. OneKey® MLS as distributed by MLS GRID
- $1,489,0005 bd3 ba2.8k sqft136 Ocean Avenue, Massapequa, NY 11758For SaleMLS ID #1044468, Ginger B. Freck, Listing by: Douglas Elliman Real Estate. OneKey® MLS as distributed by MLS GRID
- $1,175,0004 bd4 ba2.7k sqft433 Atlantic Avenue, Freeport, NY 11520For SaleMLS ID #1042172, Akan Akpan, Listing by: Skylight Real Estate Consultan. OneKey® MLS as distributed by MLS GRID
- $1,100,0003 bd3 ba2.2k sqft3835 Niami Street, Seaford, NY 11783For SaleMLS ID #1047858, Nikko Hiotis, Listing by: BERKSHIRE HATHAWAY. OneKey® MLS as distributed by MLS GRID
- $1,249,0004 bd3 ba2.7k sqft24 Donna Lane, Lido Beach, NY 11561For SaleMLS ID #1043985, Glen Fox, Listing by: Douglas Elliman Real Estate. OneKey® MLS as distributed by MLS GRID
- $1,000,0004 bd3 ba2k sqft16 Salem Road, Hicksville, NY 11801For SaleMLS ID #1048114, Karen L. Roth, Listing by: RE/MAX Integrity Leaders. OneKey® MLS as distributed by MLS GRID
- $1,145,0004 bd3 ba2.9k sqft23 Westminster Road, West Hempstead, NY 11552For SaleMLS ID #1032427, Cheryl Adams McAuliffe CBR CRS E-P, Listing by: Howard Hanna Coach. OneKey® MLS as distributed by MLS GRID
- $819,0004 bd3 ba1.2k sqft3917 Miller Place, Levittown, NY 11756For SaleMLS ID #1043274, Paul M. DeTurris, Listing by: Douglas Elliman Real Estate. OneKey® MLS as distributed by MLS GRID
- $1,100,0004 bd3 ba1.9k sqft14 Jane Drive, Old Bethpage, NY 11804For SaleMLS ID #990960, Pinuccia M. Bongiorno, Listing by: BERKSHIRE HATHAWAY. OneKey® MLS as distributed by MLS GRID
- $1,174,0004 bd2 ba2.4k sqft24 Avenue B, Northport, NY 11768For SaleMLS ID #1057211, Kathryn A. Martin SFR CBR, Listing by: Signature Premier Properties. OneKey® MLS as distributed by MLS GRID
- $1,495,0004 bd4 ba2.4k sqft26 Kathleen Drive E, Syosset, NY 11791For SaleMLS ID #1035555, Salvatore Abbatiello, Listing by: BH&G R E Realty Connect. OneKey® MLS as distributed by MLS GRID
- $999,0003 bd3 ba2k sqft1499 Eric Lane, East Meadow, NY 11554For SaleMLS ID #1050662, Tammy Lewis, Listing by: Signature Premier Properties. OneKey® MLS as distributed by MLS GRID
