Welcome to this beautifully maintained, mint-condition Expanded Cape located in the heart of Levittown! 4 spacious bedrooms and 3 full bathrooms. Modern gourmet eat-in kitchen featuring brand-new granite countertops and stainless steel appliances. Open and versatile layout with formal living and dining areas, plus a fully finished basement offering ideal extra entertaining space, a recreation room, or home office potential. Outdoor Oasis: Fully fenced backyard complete with a patio deck, underground sprinklers, and an in-ground salt-water pool—perfect for summer relaxation and outdoor gatherings. Convenient location close to local shopping centers, dining, major highways.
For sale
$819,000
3917 Miller Place, Levittown, NY 11756
4beds
1,299sqft
Single Family Residence, Residential
Built in 1954
6,600 Square Feet Lot
$-- Zestimate®
$630/sqft
$-- HOA
What's special
- 46 days
- 1,523
- 93
Likely to sell faster than
Zillow last checked:
Listing updated:
Listed by:
Douglas Elliman Real Estate 516-623-4500,
Paul M. DeTurris 516-509-0907
Source: OneKey® MLS as distributed by MLS GRID,MLS#: 1043274
Facts & features
Interior
Bedrooms & bathrooms
- Bedrooms: 4
- Bathrooms: 3
- Full bathrooms: 3
Primary bedroom
- Level: First
Bedroom 2
- Level: First
Bedroom 4
- Level: Second
Bathroom 1
- Level: First
Bathroom 2
- Level: Second
Bathroom 3
- Level: Second
Bathroom 3
- Level: Basement
Dining room
- Level: First
Family room
- Level: Basement
Kitchen
- Level: First
Living room
- Level: First
Heating
- Hot Air, Oil
Cooling
- Ductless, Wall/Window Unit(s)
Appliances
- Included: Dishwasher, Dryer, Gas Cooktop, Gas Oven, Gas Range, Refrigerator, Stainless Steel Appliance(s), Washer
- Laundry: In Basement
Features
- First Floor Bedroom, Ceiling Fan(s), Eat-in Kitchen, Formal Dining, Granite Counters
- Flooring: Hardwood
- Windows: Insulated Windows
- Basement: Finished,Walk-Out Access
- Attic: Dormer
- Has fireplace: No
Interior area
- Total structure area: 1,299
- Total interior livable area: 1,299 sqft
Video & virtual tour
Property
Parking
- Total spaces: 2
- Parking features: Carport, Driveway
- Carport spaces: 2
- Has uncovered spaces: Yes
Features
- Patio & porch: Deck, Patio
- Has private pool: Yes
- Pool features: In Ground, Salt Water
- Fencing: Back Yard,Fenced,Full,Vinyl
Lot
- Size: 6,600 Square Feet
- Features: Back Yard, Landscaped, Near Public Transit, Near School, Near Shops
Details
- Parcel number: 2089514650000270
- Special conditions: None
Construction
Type & style
- Home type: SingleFamily
- Architectural style: Cape Cod
- Property subtype: Single Family Residence, Residential
Materials
- Brick, Frame
- Foundation: Concrete Perimeter
Condition
- Updated/Remodeled
- Year built: 1954
Utilities & green energy
- Sewer: Public Sewer
- Water: Public
- Utilities for property: Cable Available, Cable Connected, Electricity Available, Electricity Connected, Sewer Available, Sewer Connected, Trash Collection Public
Community & HOA
HOA
- Has HOA: No
Location
- Region: Levittown
Financial & listing details
- Price per square foot: $630/sqft
- Tax assessed value: $486
- Annual tax amount: $9,000
- Date on market: 9/3/2026
- Cumulative days on market: 43 days
- Listing agreement: Exclusive Right To Sell
- Listing terms: Cash,Contract,Conventional,FHA
- Electric utility on property: Yes
Estimated market value
Not available
Estimated sales range
Not available
Not available
Price history
| Date | Event | Price |
|---|---|---|
| 9/3/2026 | Listed for sale | $819,000$630/sqft |
Source:  OneKey® MLS as distributed by MLS GRID #1043274 Report a problem OneKey® MLS as distributed by MLS GRID #1043274 Report a problem | ||
Public tax history
| Year | Property taxes | Tax assessment |
|---|---|---|
| 2024 | -- | $486 |
| 2023 | -- | $486 |
| 2022 | -- | $486 |
| 2021 | $10,175 +3% | -- |
| 2020 | $9,878 +14.4% | $687 |
| 2019 | $8,635 | $687 |
| 2018 | $8,635 +5.7% | $687 |
| 2017 | $8,171 +5.3% | $687 |
| 2016 | $7,757 +175.7% | $687 |
| 2015 | $2,813 +6.6% | $687 |
| 2013 | $2,638 +2% | $687 |
| 2012 | $2,587 -16.1% | $687 -12% |
| 2011 | $3,085 -35.5% | $781 -10.8% |
| 2010 | $4,787 | $876 -18.3% |
| 2009 | -- | $1,072 -2.6% |
| 2008 | -- | $1,101 +4.5% |
| 2006 | -- | $1,054 -32.3% |
| 2005 | -- | $1,556 -41.5% |
| 2004 | -- | $2,662 |
| 2003 | -- | $2,662 -55.6% |
| 2002 | -- | $6,000 |
| 2001 | -- | $6,000 |
| 2000 | -- | $6,000 |
Find assessor info on the county website
Monthly payment
Climate risks
Neighborhood: 11756
Nearby schools
Schools provided by the listing agent
- Elementary: Michael F Stokes School
- Middle: Island Trees Middle School
- High: Island Trees High School
Source: OneKey® MLS as distributed by MLS GRID. This data may not be complete. We recommend contacting the local school district to confirm school assignments for this home.
Similar homes
- $749,0005 bd2 ba1.7k sqft114 Stonecutter Road, Levittown, NY 11756For Sale
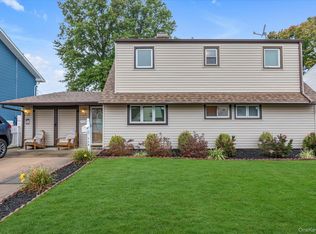
 MLS ID #1036542, Oscar Cervone CBR, Listing by: Douglas Elliman Real Estate. OneKey® MLS as distributed by MLS GRID
 - $759,9994 bd2 ba1.6k sqft37 Gun Lane, Levittown, NY 11756For Sale
 MLS ID #1023863, Neil J. Tevez, Listing by: Daniel Gale Sothebys Intl Rlty. OneKey® MLS as distributed by MLS GRID
 - $679,0004 bd1 ba1.1k sqft23 Summit Lane, Levittown, NY 11756For Sale
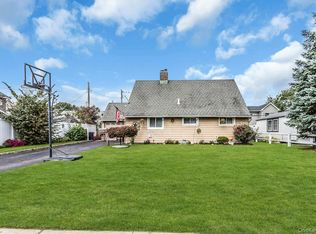 MLS ID #1060274, Jason Orsini, Listing by: Douglas Elliman Real Estate. OneKey® MLS as distributed by MLS GRID
 - $759,0003 bd2 ba1.8k sqft19 Curve Lane, Levittown, NY 11756For Sale
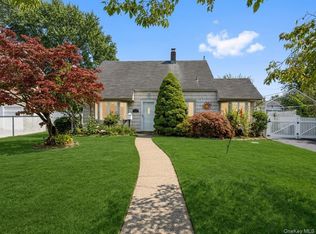 MLS ID #1056542, Carolyn Davis, Listing by: Signature Premier Properties. OneKey® MLS as distributed by MLS GRID
 - $799,0004 bd2 ba1.5k sqft3153 Ward Lane, Wantagh, NY 11793For SaleMLS ID #1057428, Dara N. Crawford CBR, Listing by: BH&G R E Realty Connect. OneKey® MLS as distributed by MLS GRID
- $799,9994 bd2 ba1.6k sqft3117 Ward Lane, Wantagh, NY 11793For SaleMLS ID #1052346, Dana A. McCann, Listing by: Coldwell Banker American Homes. OneKey® MLS as distributed by MLS GRID
- $849,9995 bd2 ba1.5k sqft948 Simon Place, Wantagh, NY 11793For SaleMLS ID #1045598, Thomas Apa CBR, Listing by: Century 21 AA Realty. OneKey® MLS as distributed by MLS GRID
- $825,0005 bd2 ba1.5k sqft157 Land Lane, Westbury, NY 11590For SaleMLS ID #1048088, Carleigh Minton, Listing by: Douglas Elliman Real Estate. OneKey® MLS as distributed by MLS GRID
- $849,0003 bd2 ba1.8k sqft3994 Daleview Avenue, Seaford, NY 11783For SaleMLS ID #1050102, Lynn E. Goeller, Listing by: Howard Hanna Coach. OneKey® MLS as distributed by MLS GRID
- $825,0006 bd2 ba1.6k sqft129 Arlyn Drive W, Massapequa, NY 11758For SaleMLS ID #1062165, Joseph Riso, Listing by: Signature Premier Properties. OneKey® MLS as distributed by MLS GRID
- $885,0004 bd2 ba1.3k sqft582 Benton Road, East Meadow, NY 11554For SaleMLS ID #1044329, Helena Stanzione, Listing by: Douglas Elliman Real Estate. OneKey® MLS as distributed by MLS GRID
- $735,0004 bd2 ba1.2k sqft3884 Lincoln Street, Seaford, NY 11783For SaleMLS ID #1056444, Susan Rupp, Listing by: Signature Premier Properties. OneKey® MLS as distributed by MLS GRID
- $825,0004 bd3 ba1.6k sqft2 Briggs Street, Hicksville, NY 11801For SaleMLS ID #1019435, Jaswinder Singh, Listing by: BH&G R E Realty Connect. OneKey® MLS as distributed by MLS GRID
- $899,0004 bd2 ba1.7k sqft93 Toronto Avenue, Massapequa, NY 11758For SaleMLS ID #1044539, Elaine Patterson, Listing by: Signature Premier Properties. OneKey® MLS as distributed by MLS GRID
- $824,9993 bd2 ba1.5k sqft680 Harrison Avenue, East Meadow, NY 11554For SaleMLS ID #1057914, Lisa Towne, Listing by: Century 21 AA Realty. OneKey® MLS as distributed by MLS GRID
- $769,0004 bd3 ba1.4k sqft733 9th Street, West Babylon, NY 11704For SaleMLS ID #1041530, Lisa M. Kennedy, Listing by: Signature Premier Properties. OneKey® MLS as distributed by MLS GRID
- $769,9995 bd2 ba1.9k sqft269 Forest Avenue, Massapequa, NY 11758For SaleMLS ID #1042955, Ricardo Pena CBR, Listing by: Compass Greater NY LLC. OneKey® MLS as distributed by MLS GRID
- $869,9993 bd3 ba1.3k sqft15 Harding Avenue, Hicksville, NY 11801For SaleMLS ID #1058713, Jaswinder Singh, Listing by: BH&G R E Realty Connect. OneKey® MLS as distributed by MLS GRID
- $689,9994 bd1 ba1.1k sqft53 Spindle Road, Hicksville, NY 11801For SaleMLS ID #1060126, Diana Zito, Listing by: Signature Premier Properties. OneKey® MLS as distributed by MLS GRID
- $675,0003 bd2 ba991 sqft1331 3rd Street, West Babylon, NY 11704For SaleMLS ID #1061935, Gail G. Carillo, Listing by: Coldwell Banker American Homes. OneKey® MLS as distributed by MLS GRID
