*UNIQUE AND ONE OF KIND RARE OPPORTUNITY TO DO NOTHING EXCEPT MOVE IN AND ENJOY PARADISE! THIS EXPANDED LEVITT RANCH COMFORTABLY BOASTS 4 BEDROOMS W/ ROOM FOR A 2ND BATHROOM, A 1.5 CAR GARAGE, POTENTIAL FOR A CLOSED SEASON ROOM OR EXTENSION, UPDATED ELECTRIC W/ SUB PANELS IN KITCHEN AND GARAGE, CENTRAL AIR CONDITIONING, PELLET STOVE, NEW FLOORING THROUGHOUT, HI HATS, STAINLESS STEEL APPLIANCES, ALL SITUATED WITHIN CLOSE PROXIMITY TO MAJOR PARKWAYS, TRANSPORTATION, AND SCHOOLS. TAXES W/ STAR $11,454.
For sale
$679,000
23 Summit Lane, Levittown, NY 11756
4beds
1,120sqft
Single Family Residence, Residential
Built in 1948
6,000 Square Feet Lot
$-- Zestimate®
$606/sqft
$-- HOA
What's special
Pellet stoveCentral air conditioningStainless steel appliancesHi hatsNew flooring throughout
- 13 days
- 1,057
- 68
Likely to sell faster than
Zillow last checked:
Listing updated:
Listed by:
Douglas Elliman Real Estate 516-681-2600,
Jason Orsini 516-681-2600
Source: OneKey® MLS as distributed by MLS GRID,MLS#: 1060274
Facts & features
Interior
Bedrooms & bathrooms
- Bedrooms: 4
- Bathrooms: 1
- Full bathrooms: 1
Heating
- Baseboard, Oil
Cooling
- Central Air
Appliances
- Included: ENERGY STAR Qualified Appliances
Features
- First Floor Bedroom, Chefs Kitchen, Granite Counters
- Attic: Crawl
- Has fireplace: Yes
Interior area
- Total structure area: 1,120
- Total interior livable area: 1,120 sqft
Property
Parking
- Total spaces: 2
- Parking features: Garage
- Garage spaces: 2
Lot
- Size: 6,000 Square Feet
Details
- Parcel number: 2089452120000170
- Special conditions: None
Construction
Type & style
- Home type: SingleFamily
- Architectural style: Exp Ranch
- Property subtype: Single Family Residence, Residential
- Attached to another structure: Yes
Materials
- Frame
Condition
- Year built: 1948
- Major remodel year: 1948
Utilities & green energy
- Sewer: Public Sewer
- Water: Public
- Utilities for property: Cable Available, Electricity Available
Community & HOA
HOA
- Has HOA: No
Location
- Region: Levittown
Financial & listing details
- Price per square foot: $606/sqft
- Tax assessed value: $389
- Annual tax amount: $12,434
- Date on market: 10/8/2026
- Cumulative days on market: 13 days
- Listing agreement: Exclusive Right To Sell
- Electric utility on property: Yes
Estimated market value
Not available
Estimated sales range
Not available
Not available
Price history
| Date | Event | Price |
|---|---|---|
| 10/8/2026 | Listed for sale | $679,000+119%$606/sqft |
Source:  OneKey® MLS as distributed by MLS GRID #1060274 Report a problem | ||
| 11/15/2012 | Sold | $310,000+1.6%$277/sqft |
Source: OneKey® MLS as distributed by MLS GRID #L2517748 Report a problem | ||
| 8/14/2012 | Listing removed | $305,000$272/sqft |
Source: CENTURY 21 Prevete Real Estate #2517748 Report a problem | ||
| 8/8/2012 | Listed for sale | $305,000+60.5%$272/sqft |
Source: Century 21 Prevete Real Estate Report a problem | ||
| 7/11/2012 | Sold | $190,000+14.8%$170/sqft |
Source: Agent Provided Report a problem | ||
| 2/6/2002 | Sold | $165,500$148/sqft |
Source: Public Record Report a problem | ||
Public tax history
| Year | Property taxes | Tax assessment |
|---|---|---|
| 2024 | -- | $380 +2.2% |
| 2023 | -- | $372 -5.8% |
| 2022 | -- | $395 |
| 2021 | $13,152 -3.5% | -- |
| 2020 | $13,631 +12.3% | $721 |
| 2019 | $12,139 | $721 |
| 2018 | $12,139 +5.3% | $721 |
| 2017 | $11,533 +6.1% | $721 |
| 2016 | $10,871 +264.3% | $721 +13.2% |
| 2015 | $2,984 +8.7% | $637 |
| 2013 | $2,744 +1.1% | $637 |
| 2012 | $2,714 -58.9% | $637 -2.6% |
| 2011 | $6,604 +5.1% | $654 -3.3% |
| 2010 | $6,282 | $676 -23.9% |
| 2009 | -- | $888 -1.7% |
| 2008 | -- | $903 +6% |
| 2006 | -- | $852 -37.5% |
| 2005 | -- | $1,364 -40.3% |
| 2004 | -- | $2,285 |
| 2003 | -- | $2,285 -42.2% |
| 2002 | -- | $3,950 |
| 2001 | -- | $3,950 |
| 2000 | -- | $3,950 |
Find assessor info on the county website
Monthly payment
Climate risks
Neighborhood: 11756
Nearby schools
Schools provided by the listing agent
- Elementary: Summit Lane School
- Middle: Wisdom Lane Middle School
- High: Division Avenue Senior High School
Source: OneKey® MLS as distributed by MLS GRID. This data may not be complete. We recommend contacting the local school district to confirm school assignments for this home.


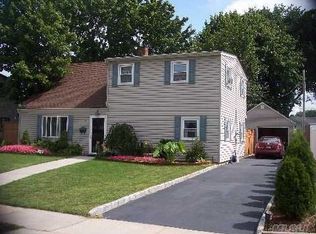
Similar homes
- $689,9994 bd1 ba1.1k sqft53 Spindle Road, Hicksville, NY 11801For Sale
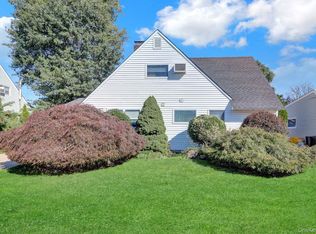
 MLS ID #1060126, Diana Zito, Listing by: Signature Premier Properties. OneKey® MLS as distributed by MLS GRID
- $759,9994 bd2 ba1.6k sqft37 Gun Lane, Levittown, NY 11756For Sale
 MLS ID #1023863, Neil J. Tevez, Listing by: Daniel Gale Sothebys Intl Rlty. OneKey® MLS as distributed by MLS GRID
- $819,0004 bd3 ba1.2k sqft3917 Miller Place, Levittown, NY 11756For Sale
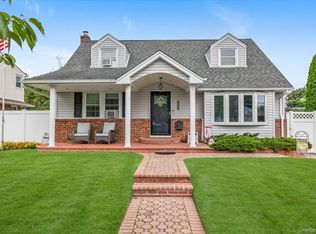 MLS ID #1043274, Paul M. DeTurris, Listing by: Douglas Elliman Real Estate. OneKey® MLS as distributed by MLS GRID
- $640,0003 bd1 ba1.4k sqft18 Washington Street, Hicksville, NY 11801For Sale
 MLS ID #1064079, Te-Mei Lee CBR, Listing by: Educators Realty Inc. OneKey® MLS as distributed by MLS GRID
- $659,9994 bd1 ba1.2k sqft33 Nims Avenue, West Babylon, NY 11704For SaleMLS ID #1063999, Gisella Caba, Listing by: Real Broker NY LLC. OneKey® MLS as distributed by MLS GRID
- $679,0003 bd2 ba1.1k sqft132 Yoakum Avenue, Farmingdale, NY 11735For SaleMLS ID #1060243, Vincent John Bonica, Listing by: Howard Hanna Coach. OneKey® MLS as distributed by MLS GRID
- $675,0003 bd2 ba991 sqft1331 3rd Street, West Babylon, NY 11704For SaleMLS ID #1061935, Gail G. Carillo, Listing by: Coldwell Banker American Homes. OneKey® MLS as distributed by MLS GRID
- $879,0005 bd2 ba1.6k sqft35 Magpie Lane, Levittown, NY 11756For SaleMLS ID #1047344, Cindy M. Oliva, Listing by: BH&G R E Realty Connect. OneKey® MLS as distributed by MLS GRID
- $699,9993 bd2 ba1.2k sqft139 Arlyn Drive W, Massapequa, NY 11758For SaleMLS ID #1051983, Nicholas Santillo, Listing by: Signature Premier Properties. OneKey® MLS as distributed by MLS GRID
- $735,0004 bd2 ba1.2k sqft3884 Lincoln Street, Seaford, NY 11783For SaleMLS ID #1056444, Susan Rupp, Listing by: Signature Premier Properties. OneKey® MLS as distributed by MLS GRID
- $669,0004 bd2 ba1.4k sqft13 Maple Drive, Lindenhurst, NY 11757For SaleMLS ID #1051855, Theresa Consey, Listing by: Exit Realty Achieve. OneKey® MLS as distributed by MLS GRID
- $679,0004 bd1 ba1.3k sqft731 Muncey Road, West Islip, NY 11795For SaleMLS ID #1043575, Nicole A. Calandro, Listing by: Cornerstone Properties of LI. OneKey® MLS as distributed by MLS GRID
- $699,0004 bd1 ba1.3k sqft67 Holly Avenue, Hempstead, NY 11550For SaleMLS ID #1049140, Frank Failla, Listing by: Handsome Real Estate Inc. OneKey® MLS as distributed by MLS GRID
- $795,0004 bd2 ba1.6k sqft134 Baltimore Avenue, Massapequa, NY 11758For SaleMLS ID #1055313, Vladimir Reznikov, Listing by: Howard Hanna Coach. OneKey® MLS as distributed by MLS GRID
- $770,0003 bd1 ba1k sqft391 Bellmore Road, East Meadow, NY 11554For SaleMLS ID #1029097, Rao A Shaan Khan CRS GRI E-PRO REN, Listing by: RK Realty Group. OneKey® MLS as distributed by MLS GRID
- $799,9994 bd2 ba1.6k sqft3117 Ward Lane, Wantagh, NY 11793For SaleMLS ID #1052346, Dana A. McCann, Listing by: Coldwell Banker American Homes. OneKey® MLS as distributed by MLS GRID
- $825,0005 bd2 ba1.5k sqft157 Land Lane, Westbury, NY 11590For SaleMLS ID #1048088, Carleigh Minton, Listing by: Douglas Elliman Real Estate. OneKey® MLS as distributed by MLS GRID
- $759,8604 bd2 ba1.2k sqft7 Edward Avenue, Hicksville, NY 11801For SaleMLS ID #1032704, Malgorzata Zarska, Listing by: Omega Realty of Greenpoint LLC. OneKey® MLS as distributed by MLS GRID
- $729,9903 bd1 ba1k sqft52 Eastlake Avenue, Massapequa Park, NY 11762For SaleMLS ID #1012298, Sibel Gucum RSPS, Listing by: Sunrise Premier R E LLC. OneKey® MLS as distributed by MLS GRID
