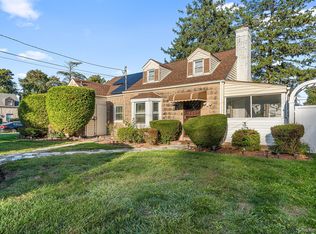
A smart layout and thoughtful updates give this 4-bedroom, 1-bath Cape plenty to offer. Hardwood floors run through much of the home, while the separate dining room provides a dedicated space for everyday meals and gatherings. The updated kitchen brings a fresh, functional feel, and the walkout basement adds valuable flexibility and easy access to the yard. Outside, enjoy a fully fenced property along with a detached one-car garage for parking, storage, or workspace. Set on a residential street, this home combines comfortable living space, useful extras, and a layout that simply makes sense. Ask agent about possible renovations
For sale
Price cut: $50K (9/21)
$699,000
67 Holly Avenue, Hempstead, NY 11550
4beds
1,379sqft
Single Family Residence, Residential
Built in 1959
4,000 Square Feet Lot
$-- Zestimate®
$507/sqft
$-- HOA
What's special
Detached one-car garageWalkout basementSeparate dining roomHardwood floorsUpdated kitchenFully fenced propertyComfortable living space
- 44 days
- 596
- 30
Zillow last checked:
Listing updated:
Listed by:
Handsome Real Estate Inc 631-706-4002,
Frank Failla 516-644-3751
Source: OneKey® MLS as distributed by MLS GRID,MLS#: 1049140
Facts & features
Interior
Bedrooms & bathrooms
- Bedrooms: 4
- Bathrooms: 1
- Full bathrooms: 1
Primary bedroom
- Level: First
Bedroom 1
- Level: Second
Bedroom 2
- Level: First
Bathroom 1
- Level: First
Bathroom 3
- Level: Second
Basement
- Level: Basement
Dining room
- Level: First
Kitchen
- Level: First
Living room
- Level: First
Heating
- Oil
Cooling
- Wall/Window Unit(s)
Appliances
- Included: Dishwasher, Dryer, Electric Oven, Refrigerator, Washer, Oil Water Heater
- Laundry: In Basement
Features
- First Floor Bedroom, First Floor Full Bath, Granite Counters
- Flooring: Hardwood
- Basement: Walk-Out Access
- Attic: None
- Has fireplace: No
Interior area
- Total structure area: 1,379
- Total interior livable area: 1,379 sqft
Property
Parking
- Total spaces: 1
- Parking features: Garage
- Garage spaces: 1
Lot
- Size: 4,000 Square Feet
- Dimensions: 40 x 100
Details
- Parcel number: 2013344800002400
- Special conditions: None
Construction
Type & style
- Home type: SingleFamily
- Architectural style: Cape Cod
- Property subtype: Single Family Residence, Residential
Materials
- Frame, Vinyl Siding
Condition
- Year built: 1959
Utilities & green energy
- Sewer: Public Sewer
- Water: Public
- Utilities for property: Electricity Connected, Sewer Connected, Water Connected
Community & HOA
HOA
- Has HOA: No
Location
- Region: Hempstead
Financial & listing details
- Price per square foot: $507/sqft
- Tax assessed value: $363
- Annual tax amount: $11,510
- Date on market: 9/11/2026
- Cumulative days on market: 45 days
- Listing agreement: Exclusive Right To Sell
- Electric utility on property: Yes
Estimated market value
Not available
Estimated sales range
Not available
Not available
Price history
| Date | Event | Price |
|---|---|---|
| 9/21/2026 | Price change | $699,000-6.7%$507/sqft |
Source:  OneKey® MLS as distributed by MLS GRID #1049140 Report a problem OneKey® MLS as distributed by MLS GRID #1049140 Report a problem | ||
| 9/11/2026 | Listed for sale | $749,000+150.5%$543/sqft |
Source: OneKey® MLS as distributed by MLS GRID #1049140 Report a problem | ||
| 11/1/2013 | Listing removed | $299,000$217/sqft |
Source: Realty Executives 1st #2574804 Report a problem | ||
| 7/10/2012 | Price change | $299,000-6.6%$217/sqft |
Source: Exit Realty Unique #2484914 Report a problem | ||
| 5/26/2012 | Price change | $320,000-8.6%$232/sqft |
Source: Exit Realty Unique #2484914 Report a problem | ||
| 4/12/2012 | Listed for sale | $350,000+136.5%$254/sqft |
Source: Exit Realty Unique #2484914 Report a problem | ||
| 9/22/1997 | Sold | $148,000$107/sqft |
Source: Public Record Report a problem | ||
Public tax history
| Year | Property taxes | Tax assessment |
|---|---|---|
| 2024 | -- | $363 |
| 2023 | -- | $363 |
| 2022 | -- | $363 |
| 2021 | $4,324 +61.1% | -- |
| 2020 | $2,684 +11.4% | $457 |
| 2019 | $2,408 | $457 |
| 2018 | $2,408 -0.7% | $457 |
| 2017 | $2,424 -36.1% | $457 -10.6% |
| 2016 | $3,793 +343.2% | $511 |
| 2015 | $856 +1.5% | $511 -6.1% |
| 2013 | $843 -6.4% | $544 -14.9% |
| 2012 | $901 -70.9% | $639 -12.9% |
| 2011 | $3,099 +3.3% | $734 -8.6% |
| 2010 | $3,001 | $803 -9.7% |
| 2009 | -- | $889 +6% |
| 2008 | -- | $839 +5.9% |
| 2006 | -- | $792 -40.3% |
| 2005 | -- | $1,327 -33.1% |
| 2004 | -- | $1,984 |
| 2003 | -- | $1,984 -54.9% |
| 2002 | -- | $4,400 -5.8% |
| 2001 | -- | $4,670 |
| 2000 | -- | $4,670 |
Find assessor info on the county website
Monthly payment
Climate risks
Neighborhood: 11550
Nearby schools
Schools provided by the listing agent
- Elementary: California Avenue Elementary School
- Middle: Lawrence Road Middle School
- High: Uniondale High School
Source: OneKey® MLS as distributed by MLS GRID. This data may not be complete. We recommend contacting the local school district to confirm school assignments for this home.
Similar homes
- $675,0003 bd2 ba1.5k sqft108 Beverly Road, Hempstead, NY 11550For Sale
 MLS ID #1063558, William Ortiz, Listing by: Redfin Real Estate. OneKey® MLS as distributed by MLS GRID
 - $749,9994 bd2 ba1.8k sqft695 Front Street, Hempstead, NY 11550For Sale
 MLS ID #1043596, Liz K. Salazar-Herrera, Listing by: Handsome Real Estate Inc. OneKey® MLS as distributed by MLS GRID
 - $675,0004 bd2 ba1.7k sqft321 Maplegrove Avenue, Uniondale, NY 11553For Sale
 MLS ID #1063747, John M. Cordeira, Listing by: Cordeira Homes. OneKey® MLS as distributed by MLS GRID
 - $719,9993 bd3 ba1.4k sqft3787 Windsor Drive, Bethpage, NY 11714For Sale
 MLS ID #1064263, Tyler Byrne, Listing by: Oversouth LLC. OneKey® MLS as distributed by MLS GRID
 - $699,9993 bd2 ba1k sqft983 Cayuga Road, West Hempstead, NY 11552For SaleMLS ID #1049335, Harpreet Kaur, Listing by: Keller Williams Legendary. OneKey® MLS as distributed by MLS GRID
- $689,9994 bd1 ba1.1k sqft53 Spindle Road, Hicksville, NY 11801For SaleMLS ID #1060126, Diana Zito, Listing by: Signature Premier Properties. OneKey® MLS as distributed by MLS GRID
- $760,0005 bd3 ba1.3k sqft442 Cedar Street, Uniondale, NY 11553For SaleMLS ID #1036638, Anna Beigelman, Listing by: EXIT Realty Premier. OneKey® MLS as distributed by MLS GRID
- $859,0003 bd3 ba1.7k sqft1634 Cynron Lane, East Meadow, NY 11554For SaleMLS ID #1052906, Teresa Reid, Listing by: Daniel Gale Sothebys Intl Rlty. OneKey® MLS as distributed by MLS GRID
- $739,0004 bd2 ba1.4k sqft48 Teneyck Avenue, Valley Stream, NY 11580For SaleMLS ID #1062834, Maria Ottomanelli SRS, Listing by: HomeSmart Premier Living Rlty. OneKey® MLS as distributed by MLS GRID
- $729,0003 bd2 ba1.8k sqft19 Curve Lane, Levittown, NY 11756For SaleMLS ID #1056542, Carolyn Davis, Listing by: Signature Premier Properties. OneKey® MLS as distributed by MLS GRID
- $849,9994 bd2 ba1.4k sqft131 N 5th Street, New Hyde Park, NY 11040For SaleMLS ID #1064319, Gaurav Kerney, Listing by: RE/MAX Luxe. OneKey® MLS as distributed by MLS GRID
- $759,9994 bd2 ba1.6k sqft37 Gun Lane, Levittown, NY 11756For SaleMLS ID #1023863, Neil J. Tevez, Listing by: Daniel Gale Sothebys Intl Rlty. OneKey® MLS as distributed by MLS GRID
- $749,0005 bd2 ba1.7k sqft114 Stonecutter Road, Levittown, NY 11756For SaleMLS ID #1036542, Oscar Cervone CBR, Listing by: Douglas Elliman Real Estate. OneKey® MLS as distributed by MLS GRID
- $710,0004 bd2 ba1k sqft12123 238th Street, Rosedale, NY 11422For SaleMLS ID #1015948, Theresa M. Tuthill, Listing by: BH&G R E Realty Connect. OneKey® MLS as distributed by MLS GRID
- $640,0003 bd1 ba1.4k sqft18 Washington Street, Hicksville, NY 11801For SaleMLS ID #1064079, Te-Mei Lee CBR, Listing by: Educators Realty Inc. OneKey® MLS as distributed by MLS GRID
- $799,0005 bd2 ba1.5k sqft157 Land Lane, Westbury, NY 11590For SaleMLS ID #1048088, Carleigh Minton, Listing by: Douglas Elliman Real Estate. OneKey® MLS as distributed by MLS GRID
- $749,0003 bd2 ba1.5k sqft3352 4th Street, Oceanside, NY 11572For SaleMLS ID #1044848, John C. Gandolfo, Listing by: Coldwell Banker American Homes. OneKey® MLS as distributed by MLS GRID
- $767,0004 bd3 ba1.5k sqft50 Manor Road, Valley Stream, NY 11580For SaleMLS ID #1036773, Howard S. Grynspan, Listing by: HomeSmart Homes & Estates. OneKey® MLS as distributed by MLS GRID
- $729,0003 bd3 ba1.6k sqft2483 Hicks Street, Bellmore, NY 11710For SaleMLS ID #1062106, Barbara A. Pugh, Listing by: Douglas Elliman Real Estate. OneKey® MLS as distributed by MLS GRID
- $669,0004 bd2 ba1.4k sqft13 Maple Drive, Lindenhurst, NY 11757For SaleMLS ID #1051855, Theresa Consey, Listing by: Exit Realty Achieve. OneKey® MLS as distributed by MLS GRID
