Welcome to 938 Wallace Avenue, an exciting opportunity in North Baldwin offering great curb appeal, classic charm, and plenty of potential to create the home you've always envisioned. With a spacious layout and room to make it your own, this property is ready for its next chapter.
Inside, the home offers four bedrooms and two full bathrooms, providing generous living space and flexibility for a variety of needs. The finished basement with an outside separate entrance (OSE) adds valuable additional space with possibilities for recreation, storage, a home office, or other uses.
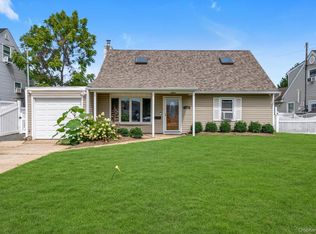
The property's inviting exterior and appealing curb presence provide a wonderful starting point for future improvements and personalization. Bring your vision, creativity, and plans to transform this home into something truly special.
Conveniently located in North Baldwin, this property presents a fantastic opportunity for buyers looking to customize a home and build equity. Being sold AS IS, this is your chance to unlock the potential and make 938 Wallace Avenue your own!
For sale
$599,000
938 Wallace Avenue, North Baldwin, NY 11510
4beds
1,121sqft
Single Family Residence, Residential
Built in 1951
4,120 Square Feet Lot
$-- Zestimate®
$534/sqft
$-- HOA
What's special
Great curb appealAppealing curb presenceInviting exteriorSpacious layoutFour bedrooms
- 4 days
- 1,670
- 136
Likely to sell faster than
Zillow last checked:
Listing updated:
Listed by:
Redfin Real Estate 631-337-8238,
Anjely Bisai 516-345-6819
Source: OneKey® MLS as distributed by MLS GRID,MLS#: 1071374
Facts & features
Interior
Bedrooms & bathrooms
- Bedrooms: 4
- Bathrooms: 2
- Full bathrooms: 2
Heating
- Hot Water, Natural Gas
Cooling
- Wall/Window Unit(s)
Appliances
- Included: Dishwasher, Dryer, Gas Oven, Microwave, Refrigerator
Features
- First Floor Bedroom, Built-in Features, Ceiling Fan(s), Eat-in Kitchen, Granite Counters, Master Downstairs
- Flooring: Hardwood
- Basement: Finished,Full,Walk-Out Access
- Attic: None
Interior area
- Total structure area: 1,121
- Total interior livable area: 1,121 sqft
Property
Parking
- Total spaces: 1
- Parking features: Detached
- Garage spaces: 1
Features
- Fencing: Fenced
Lot
- Size: 4,120 Square Feet
Details
- Parcel number: 2089364430005280
- Special conditions: None
Construction
Type & style
- Home type: SingleFamily
- Architectural style: Cape Cod
- Property subtype: Single Family Residence, Residential
Materials
- Frame, Vinyl Siding
Condition
- Year built: 1951
Utilities & green energy
- Sewer: Public Sewer
- Water: Public
- Utilities for property: Electricity Connected, Natural Gas Connected, Sewer Connected, Trash Collection Public, Water Connected
Community & HOA
HOA
- Has HOA: No
Location
- Region: Baldwin
Financial & listing details
- Price per square foot: $534/sqft
- Tax assessed value: $423
- Annual tax amount: $11,584
- Date on market: 11/6/2026
- Cumulative days on market: 5 days
- Listing agreement: Exclusive Right To Sell
- Electric utility on property: Yes
Estimated market value
Not available
Estimated sales range
Not available
Not available
Price history
| Date | Event | Price |
|---|---|---|
| 11/6/2026 | Listed for sale | $599,000+2.4%$534/sqft |
Source:  OneKey® MLS as distributed by MLS GRID #1071374 Report a problem | ||
| 7/29/2026 | Listing removed | $585,000$522/sqft |
Source: OneKey® MLS as distributed by MLS GRID #956088 Report a problem | ||
| 3/24/2026 | Pending sale | $585,000$522/sqft |
Source: OneKey® MLS as distributed by MLS GRID #956088 Report a problem | ||
| 2/10/2026 | Listed for sale | $585,000+17%$522/sqft |
Source: OneKey® MLS as distributed by MLS GRID #956088 Report a problem | ||
| 1/6/2022 | Sold | $500,000-10.7%$446/sqft |
Source: OneKey® MLS as distributed by MLS GRID #L3326465 Report a problem | ||
| 8/4/2021 | Pending sale | $560,000$500/sqft |
Source: OneKey® MLS as distributed by MLS GRID #3326465 Report a problem | ||
| 7/1/2021 | Listed for sale | $560,000$500/sqft |
Source: OneKey® MLS as distributed by MLS GRID #3326465 Report a problem | ||
Public tax history
| Year | Property taxes | Tax assessment |
|---|---|---|
| 2024 | -- | $377 +0.8% |
| 2023 | -- | $374 -6% |
| 2022 | -- | $398 |
| 2021 | $12,009 +1.9% | -- |
| 2020 | $11,782 +10.6% | $605 |
| 2019 | $10,650 | $605 |
| 2018 | $10,650 +4.4% | $605 |
| 2017 | $10,198 +3.6% | $605 |
| 2016 | $9,847 +255.8% | $605 |
| 2015 | $2,767 +6.8% | $605 |
| 2013 | $2,591 +3.5% | $605 |
| 2012 | $2,504 -47% | $605 -11% |
| 2011 | $4,723 -2.9% | $680 -12.1% |
| 2010 | $4,863 | $774 -17.7% |
| 2009 | -- | $940 +3.9% |
| 2008 | -- | $905 +3.1% |
| 2006 | -- | $878 -41.1% |
| 2005 | -- | $1,491 -31.7% |
| 2004 | -- | $2,182 |
| 2003 | -- | $2,182 -50.4% |
| 2002 | -- | $4,400 |
| 2001 | -- | $4,400 |
| 2000 | -- | $4,400 |
Find assessor info on the county website
Monthly payment
Climate risks
Neighborhood: 11510
Nearby schools
Schools provided by the listing agent
- Elementary: Brookside Elementary School
- Middle: Baldwin Middle School
- High: Baldwin Senior High School
Source: OneKey® MLS as distributed by MLS GRID. This data may not be complete. We recommend contacting the local school district to confirm school assignments for this home.


Similar homes
- $630,0004 bd2 ba1.2k sqft177 Long Beach Road, Hempstead, NY 11550For Sale

 MLS ID #1063629, Vincent Thompson, Listing by: Keller Williams Landmark II. OneKey® MLS as distributed by MLS GRID
- $749,0004 bd2 ba1.1k sqft1055 Jefferson Street, Baldwin, NY 11510For Sale
 MLS ID #1047559, Salvatore Sica, Listing by: Sica Realty Group LLC. OneKey® MLS as distributed by MLS GRID
- $789,0003 bd3 ba1.3k sqft1028 Clyde Road, Baldwin, NY 11510For Sale
 MLS ID #1068177, Lisa Pellegrino, Listing by: Douglas Elliman Real Estate. OneKey® MLS as distributed by MLS GRID
- $659,0003 bd2 ba1k sqft212 Rintin Street, Franklin Square, NY 11010For Sale
 MLS ID #1067489, Lori Ann Dredger, Listing by: Signature Premier Properties. OneKey® MLS as distributed by MLS GRID
- $670,0004 bd2 ba1.3k sqft713 Wren Court, West Hempstead, NY 11552For SaleMLS ID #1035233, Nathalie C. Francisco, Listing by: Connie Francisco R E Group. OneKey® MLS as distributed by MLS GRID
- $625,0003 bd1 ba1k sqft38 Anvil Lane, Levittown, NY 11756For SaleMLS ID #1066117, Martina Singleman, Listing by: BH&G R E Realty Connect. OneKey® MLS as distributed by MLS GRID
- $685,0005 bd3 ba1.6k sqft27 Hapsburg Place, Hempstead, NY 11550For SaleMLS ID #1040749, Diego Rodriguez, Listing by: Premium Group Realty Corp. OneKey® MLS as distributed by MLS GRID
- $699,0004 bd1 ba1.3k sqft67 Holly Avenue, Hempstead, NY 11550For SaleMLS ID #1049140, Frank Failla, Listing by: Handsome Real Estate Inc. OneKey® MLS as distributed by MLS GRID
- $575,0002 bd1 ba1.1k sqft290 38 Street, Lindenhurst, NY 11757For SaleMLS ID #1071076, Eliot F. Duran, Listing by: Coldwell Banker Easton Prop. OneKey® MLS as distributed by MLS GRID
- $879,0004 bd3 ba1.5k sqft1161 Hook Creek Boulevard, Valley Stream, NY 11580For SaleMLS ID #1072209, Tapovardhan Pandey, Listing by: Voro LLC. OneKey® MLS as distributed by MLS GRID
- $679,0003 bd1 ba1.1k sqft7 Shawnee Drive, Massapequa, NY 11758For SaleMLS ID #1068282, Lorraine Anastasio, Listing by: Douglas Elliman Real Estate. OneKey® MLS as distributed by MLS GRID
- $779,0004 bd2 ba1.4k sqft53 Westbury Avenue, Carle Place, NY 11514For SaleMLS ID #1068151, Michael J. Fink CBR, Listing by: BERKSHIRE HATHAWAY. OneKey® MLS as distributed by MLS GRID
- $640,7774 bd4 ba1.3k sqft11030 214th Street, Queens Village, NY 11429For SaleMLS ID #1063262, Vincent Thompson, Listing by: Keller Williams Landmark II. OneKey® MLS as distributed by MLS GRID
- $599,0004 bd2 ba1.3k sqft82 E Seacrest Avenue, Lindenhurst, NY 11757For SaleMLS ID #987892, Laurie A. Riechert, Listing by: Signature Premier Properties. OneKey® MLS as distributed by MLS GRID
- $719,0004 bd3 ba1.5k sqft81 Allers Boulevard, Roosevelt, NY 11575For SaleMLS ID #1023206, Christian Monge Figueroa, Listing by: Keller Williams Realty Greater. OneKey® MLS as distributed by MLS GRID
- $699,9993 bd2 ba1k sqft983 Cayuga Road, West Hempstead, NY 11552For SaleMLS ID #1049335, Harpreet Kaur, Listing by: Keller Williams Legendary. OneKey® MLS as distributed by MLS GRID
- $599,0003 bd3 ba1.2k sqft140 E Pine Street, Long Beach, NY 11561For SaleMLS ID #1029730, Michael J. Scully, Listing by: Century 21 Scully Realty. OneKey® MLS as distributed by MLS GRID
- $679,0004 bd1 ba1.1k sqft23 Summit Lane, Levittown, NY 11756For SaleMLS ID #1060274, Jason Orsini, Listing by: Douglas Elliman Real Estate. OneKey® MLS as distributed by MLS GRID
- $710,0004 bd2 ba1k sqft12123 238th Street, Rosedale, NY 11422For SaleMLS ID #1015948, Theresa M. Tuthill, Listing by: BH&G R E Realty Connect. OneKey® MLS as distributed by MLS GRID
- $750,0003 bd2 ba1.2k sqft18615 Baisley Boulevard, Saint Albans, NY 11412For SaleMLS ID #1070536, Brigette Smith, Listing by: 1st American One NYC LTD. OneKey® MLS as distributed by MLS GRID
