Welcome to this charming 3-bedroom 3 bath Cape offering a versatile mother-daughter layout. The home features an eat-in kitchen with granite countertops and beautiful wood cabinetry, hardwood floors, and generously sized bedrooms. Enjoy the open floor plan, perfect for everyday living and entertaining. A spacious den provides the perfect place to relax, with easy access to the backyard for outdoor enjoyment. With its flexible layout, inviting charm, and wonderful living space, this home offers comfort, convenience!
A must see!
For sale
$789,000
1028 Clyde Road, Baldwin, NY 11510
3beds
1,315sqft
Manufactured Home, Residential
Built in 1949
5,000 Square Feet Lot
$-- Zestimate®
$600/sqft
$-- HOA
What's special
Versatile mother-daughter layoutSpacious denGenerously sized bedroomsOpen floor planBeautiful wood cabinetryHardwood floorsGranite countertops
- 2 days
- 157
- 17
Zillow last checked:
Listing updated:
Listed by:
Douglas Elliman Real Estate 516-623-4500,
Lisa Pellegrino 631-241-7117
Source: OneKey® MLS as distributed by MLS GRID,MLS#: 1068177
Facts & features
Interior
Bedrooms & bathrooms
- Bedrooms: 3
- Bathrooms: 3
- Full bathrooms: 3
Heating
- Oil
Cooling
- Multi Units
Appliances
- Included: Convection Oven, Dishwasher, Dryer, Refrigerator, Stainless Steel Appliance(s)
Features
- First Floor Bedroom, Chefs Kitchen, Eat-in Kitchen, Granite Counters, Kitchen Island, Open Floorplan, Open Kitchen
- Flooring: Hardwood
- Basement: Finished,Full
- Attic: None
Interior area
- Total structure area: 1,315
- Total interior livable area: 1,315 sqft
Property
Parking
- Total spaces: 1
- Parking features: Driveway, On Street
- Garage spaces: 1
- Has uncovered spaces: Yes
Lot
- Size: 5,000 Square Feet
Details
- Parcel number: 2089364920000450
- Special conditions: None
Construction
Type & style
- Home type: MobileManufactured
- Architectural style: Exp Cape
- Property subtype: Manufactured Home, Residential
Materials
- Foundation: Pillar/Post/Pier
Condition
- Year built: 1949
Utilities & green energy
- Sewer: Public Sewer
- Water: Private
- Utilities for property: Cable Connected, Electricity Connected, Sewer Connected, Trash Collection Public, Water Connected
Community & HOA
HOA
- Has HOA: No
Location
- Region: Baldwin
Financial & listing details
- Price per square foot: $600/sqft
- Tax assessed value: $443
- Annual tax amount: $11,146
- Date on market: 11/4/2026
- Cumulative days on market: 2 days
- Listing agreement: Exclusive Right To Sell
- Electric utility on property: Yes
- Body type: Single Wide
Estimated market value
Not available
Estimated sales range
Not available
Not available
Price history
| Date | Event | Price |
|---|---|---|
| 11/4/2026 | Listed for sale | $789,000+132.1%$600/sqft |
Source:  OneKey® MLS as distributed by MLS GRID #1068177 Report a problem | ||
| 8/27/2004 | Sold | $340,000+95.4%$259/sqft |
Source: Public Record Report a problem | ||
| 6/16/1999 | Sold | $174,000$132/sqft |
Source: Public Record Report a problem | ||
Public tax history
| Year | Property taxes | Tax assessment |
|---|---|---|
| 2024 | -- | $413 -6.1% |
| 2023 | -- | $440 +5.8% |
| 2022 | -- | $416 |
| 2021 | $9,149 +12.7% | -- |
| 2020 | $8,114 +5% | $493 |
| 2019 | $7,731 | $493 -6.3% |
| 2018 | $7,731 -19% | $526 -19.7% |
| 2017 | $9,543 +4.7% | $655 |
| 2016 | $9,116 +204.3% | $655 |
| 2015 | $2,996 +6.8% | $655 |
| 2013 | $2,806 +3.5% | $655 |
| 2012 | $2,711 -50.5% | $655 -14.2% |
| 2011 | $5,474 +0.4% | $763 -9.9% |
| 2010 | $5,454 | $847 -15.2% |
| 2009 | -- | $999 +4.1% |
| 2008 | -- | $960 +6% |
| 2006 | -- | $906 -41% |
| 2005 | -- | $1,535 -34.2% |
| 2004 | -- | $2,333 |
| 2003 | -- | $2,333 -50.1% |
| 2002 | -- | $4,680 |
| 2001 | -- | $4,680 |
| 2000 | -- | $4,680 |
Find assessor info on the county website
Monthly payment
Climate risks
Neighborhood: 11510
Nearby schools
Schools provided by the listing agent
- Elementary: Lenox Elementary School
- Middle: Baldwin Middle School
- High: Baldwin Senior High School
Source: OneKey® MLS as distributed by MLS GRID. This data may not be complete. We recommend contacting the local school district to confirm school assignments for this home.
Similar homes
- $749,0004 bd2 ba1.1k sqft1055 Jefferson Street, Baldwin, NY 11510For Sale
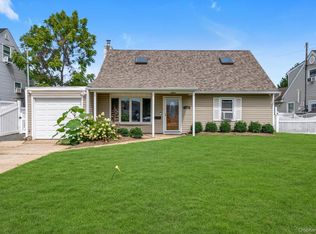
 MLS ID #1047559, Salvatore Sica, Listing by: Sica Realty Group LLC. OneKey® MLS as distributed by MLS GRID
- $774,9994 bd2 ba1.5k sqft19 Briar Road, Merrick, NY 11566For Sale
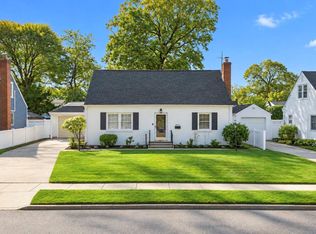 MLS ID #1062190, Bryan J. Karp CBR, Listing by: Coldwell Banker American Homes. OneKey® MLS as distributed by MLS GRID
- $750,0003 bd2 ba1.2k sqft18615 Baisley Boulevard, Saint Albans, NY 11412For Sale
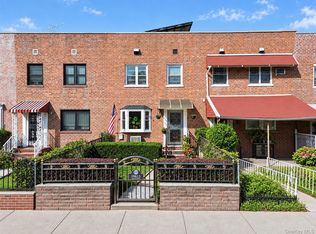 MLS ID #1070536, Brigette Smith, Listing by: 1st American One NYC LTD. OneKey® MLS as distributed by MLS GRID
- $779,0003 bd2 ba1k sqft826 Brent Drive, Wantagh, NY 11793For Sale
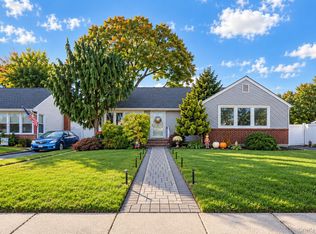 MLS ID #1068745, Geoffrey Glasser, Listing by: TDG Elite Realty Inc. OneKey® MLS as distributed by MLS GRID
- $779,0004 bd2 ba1.4k sqft53 Westbury Avenue, Carle Place, NY 11514For SaleMLS ID #1068151, Michael J. Fink CBR, Listing by: BERKSHIRE HATHAWAY. OneKey® MLS as distributed by MLS GRID
- $899,0003 bd2 ba1.8k sqft245 Seaford Avenue, Massapequa, NY 11758For SaleMLS ID #1070157, Lisa Strazzeri, Listing by: Signature Premier Properties. OneKey® MLS as distributed by MLS GRID
- $749,0005 bd3 ba1.6k sqft88 Crestwood Boulevard, Farmingdale, NY 11735For SaleMLS ID #1036921, Jenifer Stryska, Listing by: Coldwell Banker American Homes. OneKey® MLS as distributed by MLS GRID
- $789,0003 bd3 ba1.9k sqft11 W 2nd Street, Freeport, NY 11520For SaleMLS ID #1055302, Anne E. Donohoe, Listing by: Home and Hearth of Long Island. OneKey® MLS as distributed by MLS GRID
- $875,0004 bd2 ba1.8k sqft1 Kathryn Street, Lynbrook, NY 11563For SaleMLS ID #1066067, Corey Guglielmo, Listing by: Douglas Elliman Real Estate. OneKey® MLS as distributed by MLS GRID
- $799,9904 bd1 ba1.4k sqft12 Whittier Drive, Greenlawn, NY 11740For SaleMLS ID #1069502, Lisa Minuto, Listing by: Compass Greater NY LLC. OneKey® MLS as distributed by MLS GRID
- $749,0003 bd2 ba1.5k sqft3352 4th Street, Oceanside, NY 11572For SaleMLS ID #1044848, John C. Gandolfo, Listing by: Coldwell Banker American Homes. OneKey® MLS as distributed by MLS GRID
- $999,0003 bd3 ba1.8k sqft481 S Wood Road, Rockville Centre, NY 11570For SaleMLS ID #1065188, Delia M. Frank, Listing by: Howard Hanna Coach. OneKey® MLS as distributed by MLS GRID
- $979,0004 bd3 ba1.8k sqft631 Meryl Drive, Westbury, NY 11590For SaleMLS ID #1067997, Nina R. Naqvi, Listing by: Douglas Elliman Real Estate. OneKey® MLS as distributed by MLS GRID
- $749,9993 bd3 ba1.2k sqft21636 113th Drive, Queens Village, NY 11429For SaleMLS ID #1068321, Antonino Artale, Listing by: EXP Realty. OneKey® MLS as distributed by MLS GRID
- $810,0003 bd2 ba1.2k sqft569 Greenway E, West Hempstead, NY 11552For SaleMLS ID #1050504, George Gatt, Listing by: Stephen Joseph Properties. OneKey® MLS as distributed by MLS GRID
- $829,0004 bd2 ba1.4k sqft11 White Street, Valley Stream, NY 11580For SaleMLS ID #1047761, Karen Richter Rett, Listing by: Branch Real Estate Group. OneKey® MLS as distributed by MLS GRID
- $889,0005 bd3 ba1.4k sqft977 Third Avenue, Franklin Square, NY 11010For SaleMLS ID #1038232, Marisol A. Montufar, Listing by: Coldwell Banker American Homes. OneKey® MLS as distributed by MLS GRID
- $799,0005 bd2 ba1.5k sqft157 Land Lane, Westbury, NY 11590For SaleMLS ID #1048088, Carleigh Minton, Listing by: Douglas Elliman Real Estate. OneKey® MLS as distributed by MLS GRID
- $789,0004 bd2 ba1.6k sqft19 Acorn Place, Lynbrook, NY 11563For SaleMLS ID #1048279, Clementine Becker E-PRO PSA, Listing by: Coldwell Banker American Homes. OneKey® MLS as distributed by MLS GRID
- $850,0003 bd2 ba1.7k sqft1678 Park Avenue, Merrick, NY 11566For SaleMLS ID #988283, Charles Chul Chang CBR, Listing by: Exit Realty Team. OneKey® MLS as distributed by MLS GRID
