If you are looking for a bright and beautiful, recently renovated center hall colonial, then this one is for you! From the moment you enter this home, you will notice the large newly renovated eat in kitchen to your left and a living room full of warmth to your right which creates the perfect setting for everyday living and entertaining. A wood burning fireplace, a cozy den and beautiful hardwood floors add to the charm on the first floor. 3 spacious bedrooms on the 2nd floor includes an oversized primary suite with 2 large closets and newly updated full bath. An additional updated full hall bath completes this floor. On the lower level you will find a finished basement with a large recreation room, office, laundry room and utilities. Recent conversion to gas, features a brand NEW gas boiler/water heater. Set on a double lot, this property features a 23x91 and a 48x92 lot which adds to the backyards incredible size with a beautiful patio area and convenient rear access to the one car attached garage. Low taxes, quiet street and Rockville Centre schools... Come take a look!
For sale
$999,000
481 S Wood Road, Rockville Centre, NY 11570
3beds
1,832sqft
Single Family Residence, Residential
Built in 1952
4,560 Square Feet Lot
$-- Zestimate®
$545/sqft
$-- HOA
What's special
Wood burning fireplaceFinished basementLarge recreation roomUpdated full hall bathBeautiful patio areaLaundry roomOversized primary suite
- 1 day
- 444
- 51
Zillow last checked:
Listing updated:
Listed by:
Howard Hanna Coach Dfrank@coachrealtors.com,
Delia M. Frank 917-608-8027
Source: OneKey® MLS as distributed by MLS GRID,MLS#: 1065188
Facts & features
Interior
Bedrooms & bathrooms
- Bedrooms: 3
- Bathrooms: 3
- Full bathrooms: 2
- 1/2 bathrooms: 1
Bedroom 1
- Description: Primary suite, large bedroom with 2 closets and full new bath
- Level: Second
Bedroom 2
- Description: Large bedroom with 2 closets
- Level: Second
Bedroom 3
- Description: Additional bedroom with 2 closets
- Level: Second
Bathroom 1
- Description: Half bath off kitchen
- Level: First
Bathroom 2
- Description: Primary bath recently updated
- Level: Second
Bathroom 3
- Description: Hall Full Bath
- Level: Second
Basement
- Description: Finished basement with recreation room, office, utilities and laundry.
- Level: Lower
Den
- Description: Bright den off the living room
- Level: First
Kitchen
- Description: Gorgeous new kitchen with white cabinets, quartz countertops and stainless steel applicances
- Level: First
Living room
- Description: Bright large living room with wood burning fireplace and hardwood floors
- Level: First
Heating
- Hot Water, Natural Gas
Cooling
- Wall/Window Unit(s)
Appliances
- Included: Dishwasher, Dryer, Oven, Refrigerator, Stainless Steel Appliance(s), Washer, Wine Refrigerator
- Laundry: In Basement, Laundry Room
Features
- Eat-in Kitchen, His and Hers Closets, Kitchen Island, Open Kitchen, Primary Bathroom, Quartz/Quartzite Counters
- Flooring: Hardwood
- Basement: Finished
- Attic: Pull Stairs
- Number of fireplaces: 1
- Fireplace features: Living Room, Wood Burning
Interior area
- Total structure area: 1,832
- Total interior livable area: 1,832 sqft
Property
Parking
- Total spaces: 1
- Parking features: Driveway
- Garage spaces: 1
- Has uncovered spaces: Yes
Lot
- Size: 4,560 Square Feet
- Dimensions: 23 x 91 and 48 x 92 Double lot
- Features: Other
Details
- Parcel number: 208936P0204650
- Special conditions: None
Construction
Type & style
- Home type: SingleFamily
- Architectural style: Colonial
- Property subtype: Single Family Residence, Residential
- Attached to another structure: Yes
Materials
- Aluminum Siding, Brick
Condition
- Year built: 1952
Utilities & green energy
- Sewer: Public Sewer
- Water: Public
- Utilities for property: Cable Connected, Electricity Connected, Natural Gas Connected, Phone Connected, Sewer Connected, Trash Collection Public, Water Connected
Community & HOA
HOA
- Has HOA: No
Location
- Region: Rockville Centre
Financial & listing details
- Price per square foot: $545/sqft
- Tax assessed value: $453,000
- Annual tax amount: $17,630
- Date on market: 10/21/2026
- Cumulative days on market: 1 day
- Listing agreement: Exclusive Right To Sell
- Electric utility on property: Yes
Estimated market value
Not available
Estimated sales range
Not available
Not available
Price history
| Date | Event | Price |
|---|---|---|
| 10/21/2026 | Listed for sale | $999,000$545/sqft |
Source:  OneKey® MLS as distributed by MLS GRID #1065188 Report a problem | ||
Public tax history
| Year | Property taxes | Tax assessment |
|---|---|---|
| 2024 | -- | $453 |
| 2023 | -- | $453 |
| 2022 | -- | $453 |
| 2021 | $11,896 +3.2% | -- |
| 2020 | $11,522 | $668 |
| 2019 | -- | $668 |
| 2018 | $10,231 +4.8% | $668 |
| 2017 | $9,762 +4.7% | $668 |
| 2016 | $9,328 +129.2% | $668 -24.9% |
| 2015 | $4,071 +6.8% | $890 |
| 2013 | $3,812 +3.5% | $890 |
| 2012 | $3,683 -45.7% | $890 -2% |
| 2011 | $6,785 +10.3% | $908 -2.7% |
| 2010 | $6,150 | $933 -19.4% |
| 2009 | -- | $1,157 +0.5% |
| 2008 | -- | $1,151 +6% |
| 2006 | -- | $1,086 -38.6% |
| 2005 | -- | $1,769 -40% |
| 2004 | -- | $2,949 |
| 2003 | -- | $2,949 -66.1% |
| 2002 | -- | $8,700 |
| 2001 | -- | $8,700 |
| 2000 | -- | $8,700 |
Find assessor info on the county website
Monthly payment
Climate risks
Neighborhood: 11570
Nearby schools
Schools provided by the listing agent
- Elementary: Wilson Elementary School
- Middle: South Side Middle School
- High: South Side High School
Source: OneKey® MLS as distributed by MLS GRID. This data may not be complete. We recommend contacting the local school district to confirm school assignments for this home.

Similar homes
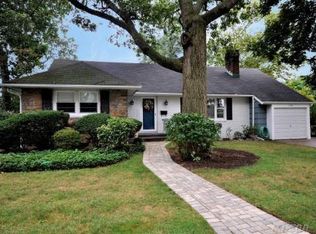
- $1,099,0003 bd2 ba1.9k sqft15 Brevoort Place, Rockville Centre, NY 11570For Sale
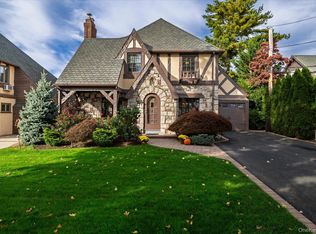
 MLS ID #1065875, Delia M. Frank, Listing by: Howard Hanna Coach. OneKey® MLS as distributed by MLS GRID
- $--3 bd2 ba1.4k sqft333 Hudson Ave, Roosevelt, NY 11575AuctionAuction.com 2
- $949,0003 bd3 ba1.8k sqft129 Southard Avenue, Rockville Centre, NY 11570For Sale
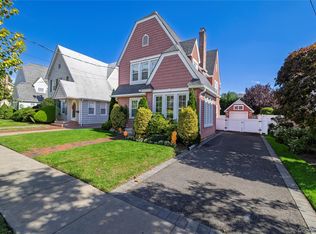 MLS ID #1060190, Mary E. Darcy, Listing by: Daniel Gale Sothebys Intl Rlty. OneKey® MLS as distributed by MLS GRID
- $--4 bd2 ba1.9k sqft1214 Woodfield Rd, Rockville Centre, NY 11570AuctionAuction.com 4
- $989,0003 bd3 ba2.1k sqft3 Demott Avenue, Rockville Centre, NY 11570For SaleMLS ID #1040367, Anjely Bisai, Listing by: Redfin Real Estate. OneKey® MLS as distributed by MLS GRID
- $819,0003 bd3 ba1.7k sqft601 Lakeview Avenue, Rockville Centre, NY 11570For SaleMLS ID #1058559, Stephanie Hunter GRI, Listing by: Daniel Gale Sothebys Intl Rlty. OneKey® MLS as distributed by MLS GRID
- $879,0004 bd2 ba1.5k sqft455 Morris Avenue, Rockville Centre, NY 11570For SaleMLS ID #1049748, Roberta T. O Connell CBR, Listing by: Howard Hanna Coach. OneKey® MLS as distributed by MLS GRID
- $698,0003 bd2 ba1.3k sqft108 N Forest Avenue, Rockville Centre, NY 11570For SaleMLS ID #1065395, Rujian Gao, Listing by: Tru International Realty Corp. OneKey® MLS as distributed by MLS GRID
- $799,0003 bd2 ba1.4k sqft202 Linden Street, Rockville Centre, NY 11570For SaleMLS ID #1063028, Christopher D. Nelson, Listing by: Connor J Maffucci LLC. OneKey® MLS as distributed by MLS GRID
- $850,0004 bd2 ba2k sqft189 Elizabeth Avenue, Oceanside, NY 11572For SaleMLS ID #1064267, Gerald R. Fink, Listing by: Jerry Fink Real Estate Inc. OneKey® MLS as distributed by MLS GRID
- $820,0003 bd2 ba1.6k sqft666 Lakeview Avenue, Rockville Centre, NY 11570For SaleMLS ID #1044944, Nathalie C. Francisco, Listing by: Connie Francisco R E Group. OneKey® MLS as distributed by MLS GRID
- $899,0004 bd2 ba1.7k sqft35 Lee Avenue, Rockville Centre, NY 11570For SaleMLS ID #1037496, Barbara Chmil CBR, Listing by: Howard Hanna Coach. OneKey® MLS as distributed by MLS GRID
- $1,200,0004 bd3 ba2.6k sqft340 Princeton Road, Rockville Centre, NY 11570For SaleMLS ID #1041707, John McSherry, Listing by: Douglas Elliman Real Estate. OneKey® MLS as distributed by MLS GRID
- $1,099,0003 bd2 ba2k sqft176 S Centre Avenue, Rockville Centre, NY 11570For SaleMLS ID #1059665, Richard T. McQuillan SRS, Listing by: Signature Premier Properties. OneKey® MLS as distributed by MLS GRID
- $799,9994 bd2 ba1.9k sqft21 Sherman Avenue, Rockville Centre, NY 11570For SaleMLS ID #1057887, Gill Cohen, Listing by: IRONTIDE REALTY LLC. OneKey® MLS as distributed by MLS GRID
- $835,0004 bd3 ba1.7k sqft61 Gateway, Rockville Centre, NY 11570For SaleMLS ID #1023502, Regina M. Hall, Listing by: Howard Hanna Coach. OneKey® MLS as distributed by MLS GRID
- $850,0003 bd3 ba2.2k sqft788 Dean Drive, Baldwin, NY 11510For SaleMLS ID #1060544, Kaiqiao Wang, Listing by: Prospes Real Estate Corp. OneKey® MLS as distributed by MLS GRID
- $699,0004 bd2 ba1.4k sqft1753 Victoria Street, Baldwin, NY 11510For SaleMLS ID #1062354, Ann M. Turner, Listing by: Daniel Gale Sothebys Intl Rlty. OneKey® MLS as distributed by MLS GRID
