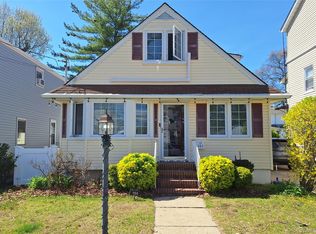
Charming brick Cape Cod with classic curb appeal, a welcoming front entry, dormered roofline, and beautifully framed front landscaping. A brick walkway leads to the front door, creating a warm first impression. Inside, the home offers a functional layout with a bright kitchen featuring light wood cabinetry, generous storage, gas cooking, dishwasher, built-in microwave, and ample counter space. The property blends timeless exterior character with practical interior features and offers wonderful potential to enjoy as-is or personalize over time. A great opportunity for buyers seeking charm, convenience, and a home with inviting curb appeal. Most photos are virtually decluttered.
For sale
$835,000
61 Gateway, Rockville Centre, NY 11570
4beds
1,765sqft
Single Family Residence, Residential
Built in 1948
6,000 Square Feet Lot
$-- Zestimate®
$473/sqft
$-- HOA
What's special
Charming brick cape codBuilt-in microwaveLight wood cabinetryWelcoming front entryGas cookingClassic curb appealInviting curb appeal
- 18 days |
- 1,798 |
- 40 |
Likely to sell faster than
Zillow last checked:
Listing updated:
Listed by:
Howard Hanna Coach 516-536-8100,
Regina M. Hall 516-536-8100
Source: OneKey® MLS as distributed by MLS GRID,MLS#: 1023502
Facts & features
Interior
Bedrooms & bathrooms
- Bedrooms: 4
- Bathrooms: 3
- Full bathrooms: 2
- 1/2 bathrooms: 1
Heating
- Natural Gas
Cooling
- Wall/Window Unit(s)
Appliances
- Included: Dishwasher, Dryer, Oven, Refrigerator, Washer, Gas Water Heater
- Laundry: In Basement
Features
- First Floor Bedroom, First Floor Full Bath, Natural Woodwork
- Flooring: Hardwood
- Basement: Partially Finished
- Attic: None
- Number of fireplaces: 1
- Fireplace features: Wood Burning
Interior area
- Total structure area: 1,765
- Total interior livable area: 1,765 sqft
Property
Parking
- Total spaces: 1
- Parking features: Off Street
- Garage spaces: 1
Features
- Levels: Two
- Patio & porch: Deck
Lot
- Size: 6,000 Square Feet
- Dimensions: 60 x 100
Details
- Parcel number: 202954D0200280
- Special conditions: None
Construction
Type & style
- Home type: SingleFamily
- Architectural style: Cape Cod
- Property subtype: Single Family Residence, Residential
Materials
- Brick, Vinyl Siding
Condition
- Year built: 1948
Utilities & green energy
- Sewer: Public Sewer
- Water: Public
- Utilities for property: Electricity Connected, Natural Gas Connected, Trash Collection Public, Water Connected
Community & HOA
HOA
- Has HOA: No
Location
- Region: Rockville Centre
Financial & listing details
- Price per square foot: $473/sqft
- Tax assessed value: $632
- Annual tax amount: $18,471
- Date on market: 7/9/2026
- Cumulative days on market: 19 days
- Listing agreement: Exclusive Right To Sell
- Electric utility on property: Yes
Estimated market value
Not available
Estimated sales range
Not available
Not available
Price history
| Date | Event | Price |
|---|---|---|
| 7/9/2026 | Listed for sale | $835,000+26.5%$473/sqft |
Source:  OneKey® MLS as distributed by MLS GRID #1023502 Report a problem OneKey® MLS as distributed by MLS GRID #1023502 Report a problem | ||
| 8/15/2022 | Sold | $660,000+4.8%$374/sqft |
Source: OneKey® MLS as distributed by MLS GRID #L3396546 Report a problem | ||
| 5/16/2022 | Pending sale | $629,999$357/sqft |
Source: OneKey® MLS as distributed by MLS GRID #3396546 Report a problem | ||
| 5/13/2022 | Listing removed | -- |
Source: OneKey® MLS as distributed by MLS GRID #3396546 Report a problem | ||
| 5/4/2022 | Listed for sale | $629,999$357/sqft |
Source: OneKey® MLS as distributed by MLS GRID #3396546 Report a problem | ||
Public tax history
| Year | Property taxes | Tax assessment |
|---|---|---|
| 2024 | -- | $632 |
| 2023 | -- | $632 |
| 2022 | -- | $632 |
| 2021 | $8,083 +6.5% | -- |
| 2020 | $7,592 | $780 |
| 2019 | -- | $780 |
| 2018 | $6,443 +4.4% | $780 |
| 2017 | $6,169 +6.9% | $780 |
| 2016 | $5,772 +514% | $780 |
| 2015 | $940 +7.1% | $780 |
| 2013 | $878 -0.5% | $780 -10.9% |
| 2012 | $883 -80.9% | $875 -12% |
| 2011 | $4,618 -27% | $994 -13% |
| 2010 | $6,328 | $1,143 -21.1% |
| 2009 | -- | $1,448 +1.3% |
| 2008 | -- | $1,430 +2.4% |
| 2006 | -- | $1,397 -34.3% |
| 2005 | -- | $2,126 -40.8% |
| 2004 | -- | $3,592 |
| 2003 | -- | $3,592 -55% |
| 2002 | -- | $7,990 |
| 2001 | -- | $7,990 |
| 2000 | -- | $7,990 |
Find assessor info on the county website
Monthly payment
Climate risks
Neighborhood: 11570
Nearby schools
GreatSchools rating
- 8/10School 5Grades: 1-6Distance: 0.7 mi
- 6/10School 9m Oceanside Middle SchoolGrades: 7-8Distance: 2.6 mi
- 9/10School 7 Oceanside Senior High SchoolGrades: 9-12Distance: 1.6 mi
Schools provided by the listing agent
- Elementary: School 5
- Middle: School 9M-Oceanside Middle School
- High: School 7-Oceanside Senior Hs
Source: OneKey® MLS as distributed by MLS GRID. This data may not be complete. We recommend contacting the local school district to confirm school assignments for this home.
- $1,055,2008 bd7 ba2.2k sqft67 Gateway, Rockville Centre, NY 11570Off Market
- $825,500-- bd2 ba1.5k sqft55 Gateway, Rockville Centre, NY 11570Off Market
- $877,100-- bd2 ba1.5k sqft136 Greystone Rd, Rockville Centre, NY 11570Off Market
- $870,5004 bd2 ba1.4k sqft142 Greystone Rd, Rockville Centre, NY 11570Off Market

- $942,2004 bd2 ba1.8k sqft73 Gateway, Rockville Centre, NY 11570Off Market
- $908,9004 bd2 ba1.5k sqft49 Gateway, Rockville Centre, NY 11570Off Market
- $838,5003 bd2 ba1.4k sqft130 Greystone Rd, Rockville Centre, NY 11570Off Market
- $985,7004 bd2 ba1.9k sqft148 Greystone Rd, Rockville Centre, NY 11570Off Market
A local agent can set up tours, give advice and negotiate with sellers.
Similar homes
- $850,0004 bd6 ba1.5k sqft706 Partridge Avenue, West Hempstead, NY 11552For Sale

 MLS ID #1017950, Faride J. Francklin, Listing by: Jortevsky Real Estate Firm. OneKey® MLS as distributed by MLS GRID
 - $859,0004 bd3 ba1.3k sqft719 Oriole Avenue, West Hempstead, NY 11552For Sale
 MLS ID #1017068, Charles A. Cruse Jr. GRI, Listing by: Signature Realty Consultants. OneKey® MLS as distributed by MLS GRID
 - $835,0004 bd2 ba1.3k sqft184 E Chester Street, Valley Stream, NY 11580For Sale
 MLS ID #1010560, Edgar Rosario, Listing by: Century 21 Monticello Realty. OneKey® MLS as distributed by MLS GRID
 - $829,9904 bd2 ba2k sqft131 Ethel Street, Valley Stream, NY 11580For Sale
 MLS ID #1024451, Kristin C. Burnett, Listing by: Signature Premier Properties. OneKey® MLS as distributed by MLS GRID
 - $760,0004 bd2 ba1.8k sqft3009 Fishermans Road, Baldwin, NY 11510For SaleMLS ID #1018072, Charlene Mayers, Listing by: Signature Premier Properties. OneKey® MLS as distributed by MLS GRID
- $799,9993 bd2 ba1.3k sqft315 Maryland Avenue, Freeport, NY 11520For SaleMLS ID #956096, Anthony Duncan, Listing by: Anthony Duncan. OneKey® MLS as distributed by MLS GRID
- $799,9903 bd2 ba1.5k sqft25 Rutland Road, Freeport, NY 11520For SaleMLS ID #982622, Janet L. Blake, Listing by: JonarBri Realty. OneKey® MLS as distributed by MLS GRID
- $729,9903 bd2 ba1.4k sqft8 Frazier Street, Hempstead, NY 11550For SaleMLS ID #982397, Angela R. Williams Samuels, Listing by: Realty Trends Corp. OneKey® MLS as distributed by MLS GRID
- $849,0003 bd4 ba1.3k sqft25 Nassau Street, Elmont, NY 11003For SaleMLS ID #994173, Kathy McGill Elsawi, Listing by: Properties Logan Inc. OneKey® MLS as distributed by MLS GRID
- $739,5974 bd2 ba1.3k sqft101 Sagamore Street, Freeport, NY 11520For SaleMLS ID #1014327, Marian A. Wallace, Listing by: NMG Properties Inc. OneKey® MLS as distributed by MLS GRID
- $689,9994 bd3 ba1.7k sqft31 Oxford Road, East Rockaway, NY 11518For SaleMLS ID #1020227, Richard A. Parisi, Listing by: Charles Rutenberg Realty Inc. OneKey® MLS as distributed by MLS GRID
- $899,0004 bd3 ba1.3k sqft854 Terra Lane, North Bellmore, NY 11710For SaleMLS ID #1004908, Derek J. Greene, Listing by: Greene Realty Group. OneKey® MLS as distributed by MLS GRID
- $799,9994 bd2 ba1.6k sqft7 Meyer Avenue, Lawrence, NY 11559For SaleMLS ID #978720, Shahroz A. Syed, Listing by: Voro LLC. OneKey® MLS as distributed by MLS GRID
- $930,0003 bd2 ba1.3k sqft1 Rose Lane, East Rockaway, NY 11518For SaleMLS ID #989005, Sara Wigle, Listing by: Keller WIlliams Realty Liberty. OneKey® MLS as distributed by MLS GRID
- $808,0005 bd3 ba1.9k sqft26 Sycamore Lane, Levittown, NY 11756For SaleMLS ID #996733, Ann M. Pizaro ABR CBR GRI SRS SRES, Listing by: Signature Premier Properties. OneKey® MLS as distributed by MLS GRID
- $790,0004 bd2 ba1.2k sqft210 S King Street, Elmont, NY 11003For SaleMLS ID #990062, Lizette Beltran, Listing by: Realty Executives Powerhouse. OneKey® MLS as distributed by MLS GRID
- $910,0003 bd3 ba1.6k sqft25 Reed Lane, Westbury, NY 11590For SaleMLS ID #1011593, Xiao Feng Pan CBR, Listing by: Winzone Realty Inc. OneKey® MLS as distributed by MLS GRID
- $889,0003 bd3 ba1.6k sqft476 Bernard Street, East Meadow, NY 11554For SaleMLS ID #1018299, John Macdonald, Listing by: Long Island Atlantic Coast Rlt. OneKey® MLS as distributed by MLS GRID
- $899,0006 bd2 ba1.9k sqft1920 Clemons Street, Bellmore, NY 11710For SaleMLS ID #1013794, Jatinder P. Singh, Listing by: LA Rosa Realty New York LLC. OneKey® MLS as distributed by MLS GRID
- $679,0003 bd2 ba1k sqft11 Madison Avenue, Roosevelt, NY 11575For SaleMLS ID #1019877, Janet L. Blake, Listing by: JonarBri Realty. OneKey® MLS as distributed by MLS GRID
