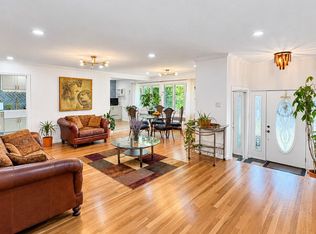
Welcome to this exceptional 6-bedroom Colonial offers the perfect balance of space, comfort, and modern convenience. Nestled on a peaceful and private dead-end street, Thoughtfully updated and meticulously maintained, this impressive residence welcomes you with timeless hardwood floors, solid hardwood doors, elegant updated bathrooms, and energy-efficient LED lighting throughout. The spacious eat-in kitchen serves as the heart of the home, providing an inviting setting for both everyday living and entertaining. Recent major upgrades—including newer windows, updated 200-amp electric service, central air conditioning, boiler, roof, and leased solar panels—offer enhanced efficiency and long-term peace of mind. Step outside to your expansive backyard retreat, ideal for hosting gatherings, outdoor dining, gardening, or simply enjoying the privacy and tranquility of the surrounding setting. An in-ground sprinkler system ensures effortless lawn care and year-round curb appeal. Perfectly positioned just minutes from the LIRR, shopping, dining, major highways, and everyday conveniences, this remarkable home combines suburban serenity with exceptional accessibility. With six generously sized bedrooms and a host of valuable updates, this is a rare opportunity to enjoy spacious, move-in-ready living in a highly sought-after location.
Pending
$899,000
1920 Clemons Street, Bellmore, NY 11710
6beds
1,960sqft
Single Family Residence, Residential
Built in 1962
6,250 Square Feet Lot
$-- Zestimate®
$459/sqft
$-- HOA
What's special
Leased solar panelsCentral air conditioningExpansive backyard retreatTimeless hardwood floorsSix generously sized bedroomsIn-ground sprinkler systemEnergy-efficient led lighting throughout
- 20 days
- 592
- 32
Zillow last checked:
Listing updated:
Listed by:
Voro LLC 877-943-8676,
Jatinder P. Singh 516-445-1300
Source: OneKey® MLS as distributed by MLS GRID,MLS#: 1053612
Facts & features
Interior
Bedrooms & bathrooms
- Bedrooms: 6
- Bathrooms: 2
- Full bathrooms: 2
Heating
- Baseboard
Cooling
- Central Air
Appliances
- Included: Cooktop, Dishwasher, Electric Cooktop, Oven, Refrigerator, Washer
Features
- First Floor Bedroom, First Floor Full Bath, Eat-in Kitchen, Formal Dining, Walk Through Kitchen
- Flooring: Hardwood
- Basement: Full,Storage Space,Unfinished
- Attic: Full
- Has fireplace: No
Interior area
- Total structure area: 1,960
- Total interior livable area: 1,960 sqft
Property
Parking
- Total spaces: 3
- Parking features: Driveway
- Has uncovered spaces: Yes
Lot
- Size: 6,250 Square Feet
Details
- Parcel number: 2089563990006710
- Special conditions: None
Construction
Type & style
- Home type: SingleFamily
- Architectural style: Colonial
- Property subtype: Single Family Residence, Residential
Materials
- Frame
Condition
- Year built: 1962
Utilities & green energy
- Sewer: Public Sewer
- Water: Public
- Utilities for property: Cable Connected, Electricity Connected, Sewer Connected, Trash Collection Public, Water Connected
Community & HOA
HOA
- Has HOA: No
Location
- Region: Bellmore
Financial & listing details
- Price per square foot: $459/sqft
- Tax assessed value: $497,000
- Annual tax amount: $13,614
- Date on market: 9/21/2026
- Cumulative days on market: 110 days
- Listing agreement: Exclusive Right To Sell
- Electric utility on property: Yes
Estimated market value
Not available
Estimated sales range
Not available
Not available
Price history
| Date | Event | Price |
|---|---|---|
| 9/30/2026 | Pending sale | $899,000$459/sqft |
Source:  OneKey® MLS as distributed by MLS GRID #1053612 Report a problem OneKey® MLS as distributed by MLS GRID #1053612 Report a problem | ||
| 9/21/2026 | Listed for sale | $899,000$459/sqft |
Source: OneKey® MLS as distributed by MLS GRID #1053612 Report a problem | ||
| 9/16/2026 | Listing removed | $899,000$459/sqft |
Source: OneKey® MLS as distributed by MLS GRID #1013794 Report a problem | ||
| 6/18/2026 | Listed for sale | $899,000+108.1%$459/sqft |
Source: OneKey® MLS as distributed by MLS GRID #1013794 Report a problem | ||
| 9/18/2015 | Sold | $432,000-5.9%$220/sqft |
Source: OneKey® MLS as distributed by MLS GRID #L2754397 Report a problem | ||
| 6/7/2015 | Price change | $459,000-3.4%$234/sqft |
Source: Real Living Innovations Realty #2754397 Report a problem | ||
| 5/22/2015 | Price change | $475,000-4%$242/sqft |
Source: Real Living Innovations Realty #2754397 Report a problem | ||
| 4/16/2015 | Listed for sale | $495,000$253/sqft |
Source: Real Living Innovations Realty #2754397 Report a problem | ||
Public tax history
| Year | Property taxes | Tax assessment |
|---|---|---|
| 2024 | -- | $497 +1.4% |
| 2023 | -- | $490 -5% |
| 2022 | -- | $516 |
| 2021 | $10,638 -11.8% | -- |
| 2020 | $12,058 +24.3% | $738 |
| 2019 | $9,703 | $738 +6.8% |
| 2018 | $9,703 -6% | $691 -9.8% |
| 2017 | $10,319 +230.2% | $766 |
| 2016 | $3,126 +6.6% | $766 -5.3% |
| 2015 | $2,931 -0.7% | $809 -8.7% |
| 2013 | $2,951 +2.9% | $886 -7.7% |
| 2012 | $2,867 +140.7% | $960 |
| 2011 | $1,191 0% | $960 -6.2% |
| 2010 | $1,191 | $1,023 -13.3% |
| 2009 | -- | $1,180 -2.4% |
| 2008 | -- | $1,209 +6% |
| 2006 | -- | $1,141 -43.9% |
| 2005 | -- | $2,035 -38.2% |
| 2004 | -- | $3,292 |
| 2003 | -- | $3,292 -48.1% |
| 2002 | -- | $6,340 |
| 2001 | -- | $6,340 |
| 2000 | -- | $6,340 |
Find assessor info on the county website
Monthly payment
Climate risks
Neighborhood: 11710
Nearby schools
Schools provided by the listing agent
- Elementary: Shore Road School
- Middle: Grand Avenue Middle School
- High: Wellington C Mepham High Sch
Source: OneKey® MLS as distributed by MLS GRID. This data may not be complete. We recommend contacting the local school district to confirm school assignments for this home.

Similar homes
- $879,0004 bd3 ba1.9k sqft1745 Bellmore Avenue, Bellmore, NY 11710For Sale

 MLS ID #1044497, Zaheer Khanzada SRS AHWD PSA, Listing by: ALUX Realty. OneKey® MLS as distributed by MLS GRID
 - $799,9903 bd2 ba1k sqft199 Claxton Avenue, Bellmore, NY 11710For Sale
 MLS ID #1055758, Michael A. Gregoretti, Listing by: Michael A Gregoretti. OneKey® MLS as distributed by MLS GRID
 - $887,9994 bd3 ba2k sqft94 massapequa Avenue, Massapequa, NY 11758For Sale
 MLS ID #1056286, Bianca Esposito-Bowen, Listing by: Next Den LLC. OneKey® MLS as distributed by MLS GRID
 - $935,0005 bd3 ba2.2k sqft79 Elizabeth Drive, Bethpage, NY 11714For Sale
 MLS ID #1034849, Akil Choudhury, Listing by: Exit Realty Prime. OneKey® MLS as distributed by MLS GRID
 - $819,0006 bd3 ba2.2k sqft1056 Arthur Street, Uniondale, NY 11553For SaleMLS ID #1052934, Joel Ayala, Listing by: HomeSmart Homes & Estates. OneKey® MLS as distributed by MLS GRID
- $955,0005 bd2 ba2.1k sqft89 Bruce Avenue, Hicksville, NY 11801For SaleMLS ID #1040390, Mutalib Raza, Listing by: ZI Realty LLC. OneKey® MLS as distributed by MLS GRID
- $749,0004 bd2 ba1.4k sqft140 Springtime Lane W, Levittown, NY 11756For SaleMLS ID #1058030, Gina Coletti RSPS SRES PMN, Listing by: GC Advisory Group Inc. OneKey® MLS as distributed by MLS GRID
- $825,0005 bd3 ba1.9k sqft26 Stevenson Place, Deer Park, NY 11729For SaleMLS ID #1060318, Desiree A. Lofredo, Listing by: Compass Greater NY LLC. OneKey® MLS as distributed by MLS GRID
- $849,9003 bd2 ba1.5k sqft65 Westwood Road N, Massapequa Park, NY 11762For SaleMLS ID #1047241, Matthew Hart, Listing by: World Prop Intl Sea to Sky. OneKey® MLS as distributed by MLS GRID
- $850,0005 bd3 ba2.1k sqft93 Peters Avenue, Hempstead, NY 11550For SaleMLS ID #1033284, Helen K. Taveras, Listing by: All Over Properties Corp. OneKey® MLS as distributed by MLS GRID
- $799,0004 bd2 ba1.5k sqft1966 Marion Drive, East Meadow, NY 11554For SaleMLS ID #1051761, Robert Newman, Listing by: Master Estates. OneKey® MLS as distributed by MLS GRID
- $739,0003 bd3 ba1.6k sqft950 Linkwood Drive, Baldwin, NY 11510For SaleMLS ID #1049771, Claudia O. Barnes, Listing by: Weichert REALTORS Quality Home. OneKey® MLS as distributed by MLS GRID
- $899,9994 bd2 ba2.2k sqft54 Catherine Street, Valley Stream, NY 11581For SaleMLS ID #1031795, Karen Sforza, Listing by: HomeSmart Premier Living Rlty. OneKey® MLS as distributed by MLS GRID
- $987,0005 bd5 ba2.4k sqft883 McKenna Avenue, Baldwin, NY 11510For SaleMLS ID #950748, Ajibola Ajayi, Listing by: Voro LLC. OneKey® MLS as distributed by MLS GRID
- $788,0003 bd2 ba1.1k sqft1839 Front Street, East Meadow, NY 11554For SaleMLS ID #1048203, Wentao Lu, Listing by: CPRE Elite Inc. OneKey® MLS as distributed by MLS GRID
- $829,8883 bd1 ba1.2k sqft107 Azalea Road, Levittown, NY 11756For SaleMLS ID #1045874, Ishwar Rameshar, Listing by: Besmatch Crosswest Group Corp.. OneKey® MLS as distributed by MLS GRID
- $749,0004 bd3 ba1.2k sqft8 N Summit Drive, Massapequa, NY 11758For SaleMLS ID #1051448, Lynn C. Karp, Listing by: Signature Premier Properties. OneKey® MLS as distributed by MLS GRID
- $960,0004 bd3 ba1.4k sqft288 Arlington Street, Mineola, NY 11501For SaleMLS ID #1000390, Danielle Nero, Listing by: Compass Greater NY LLC. OneKey® MLS as distributed by MLS GRID
- $768,0003 bd2 ba1.9k sqft126 Washington Avenue, Roosevelt, NY 11575For SaleMLS ID #1043743, Nancy Vargas-Johnson GRI SRS, Listing by: BH&G R E Realty Connect. OneKey® MLS as distributed by MLS GRID
