WELL MAINTAINED SINGLE FAMILY DETACHED PROPERTY ON CORNER LOT WITH INGROUND HEATED SWIMMING POOL, XXX LARGE 2 LIVING ROOMS, SEPARATE DINNING, GOURMET CHEF KITCHEN, 5 BEDROOMS WITH 3 FULL BATHROOOMS, AND SPACIOUS BACKYARD - PERFECT FOR GATHERINGS AND BBQS., PLAY GROUND AND GARDENS (ALL IN ONE) THIS RARE FIND PROPERTY PRESENTS OPPORTUNITY TO LIVE. CATHEDRAL / VAULTED CEILINGS, HIGH HERTZ LIGHTS, FULLY VACANT 1 FAMILY PROPERTY CONSISTING OF LIVING ROOM, DINING AREA, 5 BEDROOMS , 3 .5 FULL BATHROOM, NICELY DONE GOURMET KITCHEN WITH SS APPLIANCES WITH GRANITE COUNTER TOP OVER LIVING ROOM, DINING AREA, KITCHEN AND FULL BATHROOM, BOILER ROOM, THIS BEAUTIFUL HOME COMES WITH 2 SEPARATE ENTRANCE PERFECT FOR LARGE DWELLERS. VERY CLOSE TO LIRR BALDWIN STATION, SCHOOL, DELI & GROCERY STORES TRANSPORTTATION AND MORE MASSIVE - TURN-KEY OR TRANSFORM - MOVE IN READY RECENTLY UPGRADED! SPACIOUS BACKYARD - PERFECT FOR LARGE GATHERINGS AND BBQS.
For sale
$987,000
883 McKenna Avenue, Baldwin, NY 11510
5beds
2,467sqft
Single Family Residence, Residential
Built in 1938
7,500 Square Feet Lot
$-- Zestimate®
$400/sqft
$-- HOA
What's special
Playground and gardensInground heated swimming poolHigh hertz lightsCorner lotGourmet chef kitchen
- 198 days |
- 502 |
- 14 |
Zillow last checked:
Listing updated:
Listed by:
Voro LLC 877-943-8676,
Ajibola Ajayi 347-458-5542
Source: OneKey® MLS as distributed by MLS GRID,MLS#: 950748
Facts & features
Interior
Bedrooms & bathrooms
- Bedrooms: 5
- Bathrooms: 5
- Full bathrooms: 4
- 1/2 bathrooms: 1
Primary bathroom
- Description: PRIMARY BEDROOM, BEDROOM 3 AND BEDROOM 4 AND 1 FULL BATHROOM AND 1 FULL PRIMARY BATHROOM WITH JACUZZI TUB
- Level: Second
Other
- Description: AUXILLIARY HUGE BEDROOM, LIVING SPACE, FULL BATHROOM AND HALF BATHRPPM, UTILITY ROOM, EXTRA SPACE
- Level: Basement
Family room
- Description: LIVING ROOM, FAMILY ROOM, DINNING ROOM, GOORMET KITCHEN, BEDROOM 1 AND BEDROOM 2 AND FULL BATHROOM,
- Level: First
Heating
- Baseboard
Cooling
- Ductless
Appliances
- Included: Dishwasher, Gas Range, Microwave, Stainless Steel Appliance(s)
Features
- Beamed Ceilings, Breakfast Bar, Cathedral Ceiling(s), Chandelier, Chefs Kitchen, Crown Molding, Entrance Foyer, Formal Dining, Kitchen Island
- Flooring: Ceramic Tile, Hardwood
- Basement: Finished,Full
- Attic: Partially Finished
- Number of fireplaces: 1
- Fireplace features: Electric, Family Room
Interior area
- Total structure area: 2,467
- Total interior livable area: 2,467 sqft
Property
Parking
- Total spaces: 5
- Parking features: Alley Access
- Has garage: Yes
- Has carport: Yes
Features
- Levels: Multi/Split,Tri-Level
- Has private pool: Yes
Lot
- Size: 7,500 Square Feet
- Features: Back Yard, Corner Lot, Landscaped
Details
- Parcel number: 2089540410000790
- Special conditions: None
Construction
Type & style
- Home type: SingleFamily
- Architectural style: A-Frame
- Property subtype: Single Family Residence, Residential
Materials
- Stucco
Condition
- Year built: 1938
Utilities & green energy
- Sewer: Public Sewer
- Water: Public
- Utilities for property: Electricity Connected, Natural Gas Connected
Community & HOA
HOA
- Has HOA: No
Location
- Region: Baldwin
Financial & listing details
- Price per square foot: $400/sqft
- Tax assessed value: $502
- Annual tax amount: $15,204
- Date on market: 1/12/2026
- Cumulative days on market: 94 days
- Listing agreement: Exclusive Right To Sell
- Electric utility on property: Yes
Estimated market value
Not available
Estimated sales range
Not available
Not available
Price history
| Date | Event | Price |
|---|---|---|
| 1/12/2026 | Listed for sale | $987,000+126.9%$400/sqft |
Source:  OneKey® MLS as distributed by MLS GRID #950748 Report a problem OneKey® MLS as distributed by MLS GRID #950748 Report a problem | ||
| 11/13/2014 | Sold | $435,000-3.3%$176/sqft |
Source: OneKey® MLS as distributed by MLS GRID #L2667948 Report a problem | ||
| 4/30/2014 | Listed for sale | $450,000+157.1%$182/sqft |
Source: Norris Singh Associate #2667948 Report a problem | ||
| 5/17/2013 | Sold | $175,000-23.6%$71/sqft |
Source: Agent Provided Report a problem | ||
| 1/10/2013 | Listed for sale | $229,000-17.9%$93/sqft |
Source: CENTRUM REAL ESTATE INC #10118172 Report a problem | ||
| 3/20/2012 | Listing removed | $279,000$113/sqft |
Source: Charles Rutenberg Realty #2452863 Report a problem | ||
| 12/17/2011 | Listed for sale | $279,000-38.7%$113/sqft |
Source: Charles Rutenberg Realty #2452863 Report a problem | ||
| 2/26/2004 | Sold | $455,000+157.1%$184/sqft |
Source: Public Record Report a problem | ||
| 4/22/1997 | Sold | $177,000+1.7%$72/sqft |
Source: Public Record Report a problem | ||
| 10/11/1995 | Sold | $174,000$71/sqft |
Source: Public Record Report a problem | ||
Public tax history
| Year | Property taxes | Tax assessment |
|---|---|---|
| 2024 | -- | $493 +1% |
| 2023 | -- | $488 -2.8% |
| 2022 | -- | $502 |
| 2021 | $18,834 -1.8% | -- |
| 2020 | $19,182 +10.6% | $985 |
| 2019 | $17,339 | $985 |
| 2018 | $17,339 +4.4% | $985 |
| 2017 | $16,603 +3.6% | $985 |
| 2016 | $16,031 +255.8% | $985 |
| 2015 | $4,505 +6.8% | $985 |
| 2013 | $4,219 +3.5% | $985 |
| 2012 | $4,077 -46.8% | $985 -2% |
| 2011 | $7,662 +0.7% | $1,005 -9.7% |
| 2010 | $7,606 | $1,113 -13.1% |
| 2009 | -- | $1,281 +1.7% |
| 2008 | -- | $1,260 -2.8% |
| 2006 | -- | $1,296 -38.4% |
| 2005 | -- | $2,105 -33.2% |
| 2004 | -- | $3,153 |
| 2003 | -- | $3,153 -50.9% |
| 2002 | -- | $6,420 |
| 2001 | -- | $6,420 +14.4% |
| 2000 | -- | $5,610 |
Find assessor info on the county website
Monthly payment
Climate risks
Neighborhood: 11510
Nearby schools
GreatSchools rating
- 5/10Brookside Elementary SchoolGrades: K-5Distance: 0.6 mi
- 5/10Baldwin Middle SchoolGrades: 6-8Distance: 2.1 mi
- 9/10Baldwin Senior High SchoolGrades: 9-12Distance: 0.5 mi
Schools provided by the listing agent
- Elementary: Brookside Elementary School
- Middle: Baldwin Middle School
- High: Baldwin Senior High School
Source: OneKey® MLS as distributed by MLS GRID. This data may not be complete. We recommend contacting the local school district to confirm school assignments for this home.
- $697,900-- bd2 ba1.6k sqft891 McKenna Ave, Baldwin, NY 11510Off Market
- $764,7003 bd2 ba1.6k sqft2025 Ambrose Pl, Baldwin, NY 11510Off Market
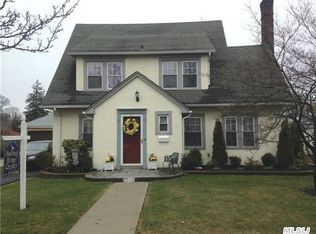
- $675,100-- bd1 ba1k sqft897 McKenna Ave, Baldwin, NY 11510Off Market
- $707,900-- bd2 ba1.4k sqft2021 Ambrose Pl, Baldwin, NY 11510Off Market
- $888,3004 bd3 ba2.2k sqft9 McKenna Ave, Baldwin, NY 11510Off Market
- $842,7004 bd3 ba1.8k sqft8 McKenna Ave, NORTH BALDWIN, NY 11510Off Market
- $669,800-- bd2 ba1.2k sqft892 McKenna Ave, Baldwin, NY 11510Off Market
- $706,5003 bd1 ba1.6k sqft2026 Ambrose Pl, Baldwin, NY 11510Off Market
A local agent can set up tours, give advice and negotiate with sellers.
Similar homes
- $949,9994 bd4 ba2.2k sqft869 De Mott Avenue, Baldwin, NY 11510For Sale
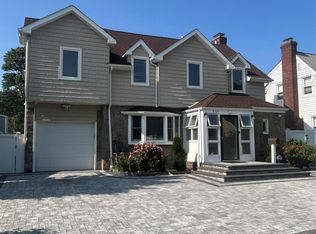
 MLS ID #972500, Nicholas Veltri, Listing by: Bon Anno Realty ERA Powered. OneKey® MLS as distributed by MLS GRID
 - $799,0005 bd2 ba2k sqft981 McKinley Street, Baldwin, NY 11510For Sale
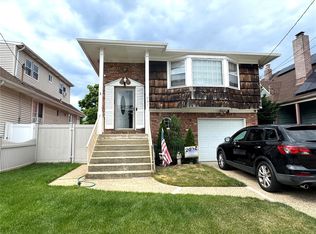 MLS ID #1015242, Dennis Arango, Listing by: John Savoretti Realty. OneKey® MLS as distributed by MLS GRID
 - $760,0004 bd2 ba1.8k sqft3009 Fishermans Road, Baldwin, NY 11510For Sale
 MLS ID #1018072, Charlene Mayers, Listing by: Signature Premier Properties. OneKey® MLS as distributed by MLS GRID
 - $979,0005 bd2 ba2.1k sqft89 Bruce Avenue, Hicksville, NY 11801For Sale
 MLS ID #1013536, Mutalib Raza, Listing by: ZI Realty LLC. OneKey® MLS as distributed by MLS GRID
 - $740,0005 bd3 ba2.4k sqft82 Bedford Road, Hempstead, NY 11550For SaleMLS ID #990342, Alba M. Ayala, Listing by: Best Business Real Estate. OneKey® MLS as distributed by MLS GRID
- $899,0006 bd2 ba1.9k sqft1920 Clemons Street, Bellmore, NY 11710For SaleMLS ID #1013794, Jatinder P. Singh, Listing by: LA Rosa Realty New York LLC. OneKey® MLS as distributed by MLS GRID
- $899,0005 bd3 ba1.8k sqft1626 Paula Lane, East Meadow, NY 11554For SaleMLS ID #1011986, Steve Hernandez, Listing by: Gold Star Standard Real Estate. OneKey® MLS as distributed by MLS GRID
- $930,0003 bd2 ba1.3k sqft1 Rose Lane, East Rockaway, NY 11518For SaleMLS ID #989005, Sara Wigle, Listing by: Keller WIlliams Realty Liberty. OneKey® MLS as distributed by MLS GRID
- $999,0003 bd4 ba2.1k sqft194 Rhododendron Drive, Westbury, NY 11590For SaleMLS ID #961931, Poulose V. Maniara, Listing by: Cross Island Realty One Inc. OneKey® MLS as distributed by MLS GRID
- $1,099,0006 bd2 ba2.7k sqft2694 Dorothy Street, Bellmore, NY 11710For SaleMLS ID #1019138, Mohammad Paramanik, Listing by: Exit Realty Prime. OneKey® MLS as distributed by MLS GRID
- $850,0004 bd6 ba1.5k sqft706 Partridge Avenue, West Hempstead, NY 11552For SaleMLS ID #1017950, Faride J. Francklin, Listing by: Jortevsky Real Estate Firm. OneKey® MLS as distributed by MLS GRID
- $930,0004 bd2 ba2.5k sqft129 Stewart Street, Elmont, NY 11003For SaleMLS ID #948585, Hassam Shakeel, Listing by: Voro LLC. OneKey® MLS as distributed by MLS GRID
- $799,9993 bd2 ba1.3k sqft315 Maryland Avenue, Freeport, NY 11520For SaleMLS ID #956096, Anthony Duncan, Listing by: Anthony Duncan. OneKey® MLS as distributed by MLS GRID
- $899,9755 bd2 ba2.6k sqft20 Daisy Lane, Levittown, NY 11756For SaleMLS ID #997464, Louis Figurito, Listing by: HomeSmart Premier Living Rlty. OneKey® MLS as distributed by MLS GRID
- $949,0004 bd4 ba2k sqft19614 104th Avenue, Saint Albans, NY 11412For SaleMLS ID #1006884, Ajibola Ajayi, Listing by: Voro LLC. OneKey® MLS as distributed by MLS GRID
- $799,9903 bd2 ba1.5k sqft25 Rutland Road, Freeport, NY 11520For SaleMLS ID #982622, Janet L. Blake, Listing by: JonarBri Realty. OneKey® MLS as distributed by MLS GRID
- $749,9006 bd3 ba2.4k sqft35 Mulford Place, Hempstead, NY 11550For SaleMLS ID #972071, John C. Prato CBR, Listing by: Kin Realty Of New York LLC. OneKey® MLS as distributed by MLS GRID
- $919,0005 bd3 ba2k sqft95-14 159th Avenue, Howard Beach, NY 11414For SaleMLS ID #1024763, Brina Ciaramella, Listing by: Esquire Realty Ciaramella & Co. OneKey® MLS as distributed by MLS GRID
- $999,0005 bd3 ba1.4k sqft10156 103rd Street, Ozone Park, NY 11416For SaleMLS ID #1020579, Miledy Rodriguez, Listing by: MR Properties. OneKey® MLS as distributed by MLS GRID
- $739,5974 bd2 ba1.3k sqft101 Sagamore Street, Freeport, NY 11520For SaleMLS ID #1014327, Marian A. Wallace, Listing by: NMG Properties Inc. OneKey® MLS as distributed by MLS GRID
