Come tour this newly updated 2625 sq. ft. home featuring 5 bedrooms, 2 full bathrooms, a wheelchair accessible first floor with heated bathroom floor and laundry on both levels. Outside, you'll find a fully fenced backyard with a new stone patio—perfect for relaxing or entertaining. Additional highlights include: - Main bedrooms on first and second level have his and her closets - Brand-new flooring on the main level - Newer kitchen window (3 years old) - Newer bay window upstairs (2 years old) - 2 office spaces on main floor - Excellent commuter location near Hempstead Turnpike, Northern State Parkway, Wantagh Parkway, & the LIRR Don't miss your chance to see everything this move-in-ready home has to offer!
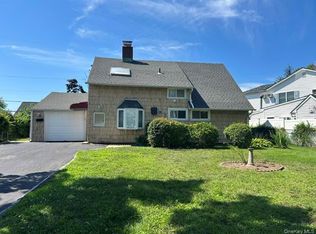
For sale
$899,975
20 Daisy Lane, Levittown, NY 11756
5beds
2,188sqft
Single Family Residence, Residential
Built in 1948
6,000 Square Feet Lot
$-- Zestimate®
$411/sqft
$-- HOA
What's special
Heated bathroom floorLaundry on both levelsNewer bay window upstairsFully fenced backyardNewer kitchen window
- 21 days
- 1,741
- 114
Likely to sell faster than
Zillow last checked:
Listing updated:
Listed by:
HomeSmart Premier Living Rlty 631-629-3630,
Louis Figurito 631-464-7765
Source: OneKey® MLS as distributed by MLS GRID,MLS#: 1039332
Facts & features
Interior
Bedrooms & bathrooms
- Bedrooms: 5
- Bathrooms: 2
- Full bathrooms: 2
Bedroom 1
- Description: Extra Large Bedroom with his/her closets and sliding door access to patio
- Level: First
Bedroom 2
- Description: Extra Large Bedroom with double closets and bay window
- Level: Second
Bedroom 2
- Description: Extra Large Bedroom with Vanity Closet, addition large closet, high ceilings and access to bathroom
- Level: Second
Bedroom 4
- Description: Bedroom with ample closet space and sliding door our to 2nd floor deck
- Level: Second
Bathroom 1
- Description: Handi-Capable access with pocket door and roll in shower
- Level: First
Bathroom 2
- Description: Full bath with tub, sink and commode.
- Level: Second
Other
- Description: Room in finished garage area
- Level: First
Other
- Description: Room in finished garage area
- Level: First
Bonus room
- Description: Room with entry foyer and second laundry - could be used for 5th bedroom. Additional storage in loft area and cedar closet
- Level: Second
Dining room
- Description: Dining Room with new laminate flooring
- Level: First
Kitchen
- Description: Eat in Kitchen with European style cabinets, stainless steel appliances and granite countertops
- Level: First
Laundry
- Description: First Floor Laundry next to Boiler with additional space and rear exit door
- Level: First
Living room
- Description: Very large living room with brand new wall to wall carpeting
- Level: First
Heating
- Baseboard
Cooling
- Wall/Window Unit(s)
Appliances
- Included: Dishwasher, Dryer, Electric Oven, Microwave, Refrigerator, Stainless Steel Appliance(s), Washer, Indirect Water Heater
- Laundry: Multiple Locations
Features
- First Floor Bedroom, First Floor Full Bath, Ceiling Fan(s), Crown Molding, Eat-in Kitchen, Entrance Foyer, Formal Dining, Granite Counters, His and Hers Closets, Primary Bathroom, Master Downstairs, Recessed Lighting, Storage
- Flooring: Carpet, Combination, Laminate, Tile, Wood
- Windows: Bay Window(s)
- Attic: Partially Finished
- Has fireplace: No
Interior area
- Total structure area: 2,625
- Total interior livable area: 2,188 sqft
Property
Parking
- Total spaces: 4
- Parking features: Driveway
- Has uncovered spaces: Yes
Features
- Levels: Two
- Patio & porch: Deck, Patio
- Fencing: Back Yard
- Has view: Yes
- View description: Neighborhood
Lot
- Size: 6,000 Square Feet
- Dimensions: 60 x 100
- Features: Back Yard, Front Yard, Landscaped, Level, Near Public Transit
Details
- Additional structures: Shed(s)
- Parcel number: 2089451920000060
- Special conditions: None
Construction
Type & style
- Home type: SingleFamily
- Architectural style: Cape Cod
- Property subtype: Single Family Residence, Residential
Materials
- Vinyl Siding
- Foundation: Slab
Condition
- Actual
- Year built: 1948
Utilities & green energy
- Sewer: Public Sewer
- Water: Public
- Utilities for property: Electricity Connected, Sewer Connected, Trash Collection Public, Underground Utilities, Water Connected
Community & HOA
HOA
- Has HOA: No
Location
- Region: Levittown
Financial & listing details
- Price per square foot: $411/sqft
- Tax assessed value: $483,000
- Annual tax amount: $15,716
- Date on market: 8/17/2026
- Cumulative days on market: 101 days
- Listing agreement: Exclusive Right To Sell
- Electric utility on property: Yes
Estimated market value
Not available
Estimated sales range
Not available
Not available
Price history
| Date | Event | Price |
|---|---|---|
| 8/17/2026 | Listed for sale | $899,975$411/sqft |
Source:  OneKey® MLS as distributed by MLS GRID #1039332 Report a problem OneKey® MLS as distributed by MLS GRID #1039332 Report a problem | ||
| 8/7/2026 | Listing removed | $899,975$411/sqft |
Source: OneKey® MLS as distributed by MLS GRID #997464 Report a problem | ||
| 7/4/2026 | Price change | $899,975-5%$411/sqft |
Source: OneKey® MLS as distributed by MLS GRID #997464 Report a problem | ||
| 6/12/2026 | Listed for sale | $947,500$433/sqft |
Source: OneKey® MLS as distributed by MLS GRID #997464 Report a problem | ||
| 6/1/2026 | Listing removed | $947,500$433/sqft |
Source: OneKey® MLS as distributed by MLS GRID #997464 Report a problem | ||
| 5/11/2026 | Listed for sale | $947,500+50.6%$433/sqft |
Source: OneKey® MLS as distributed by MLS GRID #997464 Report a problem | ||
| 3/3/2021 | Sold | $629,000$287/sqft |
Source: OneKey® MLS as distributed by MLS GRID #L3261251 Report a problem | ||
| 10/14/2020 | Listed for sale | $629,000$287/sqft |
Source: Miller Realty Group #3261251 Report a problem | ||
Public tax history
| Year | Property taxes | Tax assessment |
|---|---|---|
| 2024 | -- | $483 +2.8% |
| 2023 | -- | $470 -5.8% |
| 2022 | -- | $499 |
| 2021 | $13,773 +3% | -- |
| 2020 | $13,377 +12.3% | $709 |
| 2019 | $11,910 | $709 |
| 2018 | $11,910 +5.3% | $709 |
| 2017 | $11,314 +6.1% | $709 |
| 2016 | $10,662 +221.1% | $709 |
| 2015 | $3,321 +8.7% | $709 |
| 2013 | $3,054 -13.2% | $709 -14.2% |
| 2012 | $3,519 -47.6% | $826 |
| 2011 | $6,721 +5.7% | $826 -3.4% |
| 2010 | $6,358 | $855 -22.1% |
| 2009 | -- | $1,098 +5.2% |
| 2008 | -- | $1,044 +6% |
| 2006 | -- | $985 -42.3% |
| 2005 | -- | $1,707 -41.2% |
| 2004 | -- | $2,904 -5.2% |
| 2003 | -- | $3,064 -45.5% |
| 2002 | -- | $5,620 |
| 2001 | -- | $5,620 |
| 2000 | -- | $5,620 |
Find assessor info on the county website
Monthly payment
Climate risks
Neighborhood: 11756
Nearby schools
Schools provided by the listing agent
- Elementary: Northside School
- Middle: Wisdom Lane Middle School
- High: Division Avenue Senior High School
Source: OneKey® MLS as distributed by MLS GRID. This data may not be complete. We recommend contacting the local school district to confirm school assignments for this home.

Similar homes
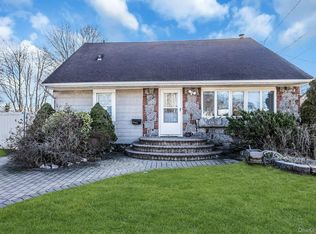
- $825,0005 bd2 ba1.7k sqft14 Cinder Lane, Hicksville, NY 11801For Sale
 MLS ID #1039546, Lynda M. Leone GRI CBR, Listing by: BH&G R E Realty Connect. OneKey® MLS as distributed by MLS GRID
 - $940,0006 bd5 ba1.7k sqft2864 Wilson Avenue, Bellmore, NY 11710For Sale
 MLS ID #1045455, Phoebe Altman, Listing by: Douglas Elliman Real Estate. OneKey® MLS as distributed by MLS GRID
 - $899,0004 bd2 ba1.6k sqft177 Drexel Avenue, Westbury, NY 11590For Sale
 MLS ID #1044551, Matthew Hart, Listing by: World Prop Intl Sea to Sky. OneKey® MLS as distributed by MLS GRID
 - $874,9994 bd2 ba1.7k sqft1727 Roberta Lane, Merrick, NY 11566For Sale
 MLS ID #1043748, Charles Bianco, Listing by: Voro LLC. OneKey® MLS as distributed by MLS GRID
 - $925,0004 bd3 ba1.9k sqft1745 Bellmore Avenue, Bellmore, NY 11710For SaleMLS ID #1044497, Zaheer Khanzada SRS AHWD PSA, Listing by: ALUX Realty. OneKey® MLS as distributed by MLS GRID
- $898,8886 bd3 ba2.4k sqft138 Spring Street, Massapequa, NY 11758For SaleMLS ID #1030589, Michael Y. Fong, Listing by: EXP Realty. OneKey® MLS as distributed by MLS GRID
- $899,9994 bd3 ba2.1k sqft154 California Avenue, Freeport, NY 11520For SaleMLS ID #1036036, Marie Carlton, Listing by: Fave Realty Inc. OneKey® MLS as distributed by MLS GRID
- $887,9994 bd3 ba1.9k sqft94 Massapequa Avenue, Massapequa, NY 11758For SaleMLS ID #1031001, Bianca Esposito-Bowen, Listing by: Next Den LLC. OneKey® MLS as distributed by MLS GRID
- $899,9994 bd2 ba1.9k sqft1739 Quarter Street, West Babylon, NY 11704For SaleMLS ID #1037890, Radmila Stajic, Listing by: Charles Rutenberg Realty Inc. OneKey® MLS as distributed by MLS GRID
- $859,0004 bd3 ba1.3k sqft22 Clifford Drive, Farmingdale, NY 11735For SaleMLS ID #986608, Michael Carni, Listing by: BH&G R E Realty Connect. OneKey® MLS as distributed by MLS GRID
- $849,8884 bd3 ba2.3k sqft9 Ocean Avenue, Amityville, NY 11701For SaleMLS ID #1034164, Silvia G. Fernandez CBR, Listing by: Exit Realty Achieve. OneKey® MLS as distributed by MLS GRID
- $869,0004 bd2 ba1.4k sqft47 Fendale Street, Franklin Square, NY 11010For SaleMLS ID #1039188, Marci Imber, Listing by: BH&G R E Realty Connect. OneKey® MLS as distributed by MLS GRID
- $879,0004 bd3 ba2.1k sqft133 Meister Boulevard, Freeport, NY 11520For SaleMLS ID #1032031, Imran Ali, Listing by: Winzone Realty Inc. OneKey® MLS as distributed by MLS GRID
- $1,189,8884 bd3 ba2.2k sqft2488 Howard Road, North Bellmore, NY 11710For SaleMLS ID #1020488, Pal S. Dhillon CBR E-PRO, Listing by: HP Realty 1 LLC. OneKey® MLS as distributed by MLS GRID
- $919,0004 bd2 ba1.3k sqft382 Old Country Road, Mineola, NY 11501For SaleMLS ID #990886, Yau Lung Chan GRI SRS ABR CIPS, Listing by: Keller Williams Realty Greater. OneKey® MLS as distributed by MLS GRID
- $869,0004 bd3 ba1.3k sqft321 Oakford Street, West Hempstead, NY 11552For SaleMLS ID #1040772, Robert DiPadova, Listing by: Outstanding Realty NY Inc. OneKey® MLS as distributed by MLS GRID
- $850,0004 bd2 ba1.9k sqft984 Hayes Street, Baldwin, NY 11510For SaleMLS ID #1037961, Victor Sookdeo, Listing by: Park Assets Real Estate Corp. OneKey® MLS as distributed by MLS GRID
- $849,9003 bd2 ba1.6k sqft244 Ocean Avenue, Massapequa Park, NY 11762For SaleMLS ID #1033130, John C. Zaher, Listing by: Charles Rutenberg Realty Inc. OneKey® MLS as distributed by MLS GRID
- $989,0004 bd2 ba1.9k sqft244 Grand Boulevard, Massapequa Park, NY 11762For SaleMLS ID #1012063, Katarina Posobiec Perko, Listing by: Keller Williams Realty Greater. OneKey® MLS as distributed by MLS GRID
- $950,0007 bd3 ba2.6k sqft112 Woods Avenue, Roosevelt, NY 11575For SaleMLS ID #1022313, Romina Maturana, Listing by: Coldwell Banker American Homes. OneKey® MLS as distributed by MLS GRID
