Welcome to this beautifully expanded Cape in the heart of Levittown, offering the perfect blend of charm, space, and modern comfort. This meticulously maintained 3-bedroom, 2-full-bath home features three generously sized bedrooms, a spacious bonus family room with a cozy fireplace, flexible living and dining areas, a separate laundry room for added convenience, a detached one-car garage, and front and rear Trex decking porches overlooking a serene backyard—providing the ideal balance of functionality, comfort, and style.
The thoughtfully designed layout offers comfort and versatility to accommodate a variety of lifestyles. The inviting family room serves as the heart of the home, offering a warm and welcoming space for relaxing, entertaining, or enjoying cozy evenings by the fireplace. The well-appointed kitchen features granite countertops and stainless steel appliances. The home offers two full bathrooms, including one with a tub and another with a walk-in shower featuring a built-in bench, providing both convenience and comfort.
Enjoy the outdoors in the fully fenced backyard with PVC fencing and in-ground sprinklers, complemented by low-maintenance front and rear Trex decking porches—perfect for morning coffee, outdoor dining, entertaining, or unwinding while taking in the peaceful backyard setting. The home also features quality Anderson windows, adding to its comfort, efficiency, and lasting appeal.
Completing the home is a detached one-car garage offering convenient parking and additional storage. Ideally located in a desirable Levittown neighborhood close to shopping, dining, parks, and transportation, this expanded Cape offers comfort, convenience, and timeless appeal—a wonderful place to call home.
For sale
Price cut: $25K (9/9)
$850,000
19 Tower Lane, Levittown, NY 11756
3beds
1,710sqft
Single Family Residence, Residential
Built in 1948
6,000 Square Feet Lot
$-- Zestimate®
$497/sqft
$-- HOA
What's special
Detached one-car garageThree generously sized bedrooms
- 86 days
- 853
- 56
Zillow last checked:
Listing updated:
Listed by:
Signature Premier Properties 516-799-7100,
Ashleigh Carrucciu 631-223-5556
Source: OneKey® MLS as distributed by MLS GRID,MLS#: 1028643
Facts & features
Interior
Bedrooms & bathrooms
- Bedrooms: 3
- Bathrooms: 2
- Full bathrooms: 2
Heating
- Baseboard, Oil
Cooling
- Wall/Window Unit(s)
Appliances
- Included: Dishwasher, Dryer, Electric Cooktop, Electric Oven, Microwave, Refrigerator, Stainless Steel Appliance(s)
- Laundry: Washer/Dryer Hookup
Features
- First Floor Full Bath, Cathedral Ceiling(s), Ceiling Fan(s), Granite Counters, Recessed Lighting
- Attic: None
- Has fireplace: Yes
Interior area
- Total structure area: 1,710
- Total interior livable area: 1,710 sqft
Property
Parking
- Total spaces: 1
- Parking features: Detached, Driveway
- Garage spaces: 1
- Has uncovered spaces: Yes
Lot
- Size: 6,000 Square Feet
Details
- Parcel number: 2089511770000220
- Special conditions: None
Construction
Type & style
- Home type: SingleFamily
- Architectural style: Exp Cape
- Property subtype: Single Family Residence, Residential
Materials
- Vinyl Siding
Condition
- Year built: 1948
Utilities & green energy
- Sewer: Public Sewer
- Water: Public
- Utilities for property: Electricity Connected, Water Connected
Community & HOA
HOA
- Has HOA: No
Location
- Region: Levittown
Financial & listing details
- Price per square foot: $497/sqft
- Tax assessed value: $400
- Annual tax amount: $13,774
- Date on market: 7/22/2026
- Cumulative days on market: 87 days
- Listing agreement: Exclusive Right To Sell
- Electric utility on property: Yes
Estimated market value
Not available
Estimated sales range
Not available
Not available
Price history
| Date | Event | Price |
|---|---|---|
| 9/9/2026 | Price change | $850,000-2.9%$497/sqft |
Source:  OneKey® MLS as distributed by MLS GRID #1028643 Report a problem OneKey® MLS as distributed by MLS GRID #1028643 Report a problem | ||
| 7/22/2026 | Listed for sale | $875,000$512/sqft |
Source: OneKey® MLS as distributed by MLS GRID #1028643 Report a problem | ||
Public tax history
| Year | Property taxes | Tax assessment |
|---|---|---|
| 2024 | -- | $382 -1% |
| 2023 | -- | $386 -3.5% |
| 2022 | -- | $400 |
| 2021 | $9,423 +4.2% | -- |
| 2020 | $9,041 -11% | $504 -6.7% |
| 2019 | $10,164 | $540 -10.3% |
| 2018 | $10,164 +8.6% | $602 |
| 2017 | $9,361 +6.4% | $602 |
| 2016 | $8,799 +212.1% | $602 |
| 2015 | $2,820 +3.4% | $602 -4.9% |
| 2013 | $2,726 -13% | $633 -14% |
| 2012 | $3,135 -49.6% | $736 -5.3% |
| 2011 | $6,226 +3.7% | $777 -4.9% |
| 2010 | $6,005 | $817 -13.4% |
| 2009 | -- | $943 -3.7% |
| 2008 | -- | $979 +0.9% |
| 2006 | -- | $970 -32.9% |
| 2005 | -- | $1,445 -35.8% |
| 2004 | -- | $2,250 |
| 2003 | -- | $2,250 -48.9% |
| 2002 | -- | $4,400 |
| 2001 | -- | $4,400 |
| 2000 | -- | $4,400 |
Find assessor info on the county website
Monthly payment
Climate risks
Neighborhood: 11756
Nearby schools
Schools provided by the listing agent
- Elementary: Abbey Lane School
- Middle: Jonas E Salk Middle School
- High: Gen Douglas Macarthur Senior Hs
Source: OneKey® MLS as distributed by MLS GRID. This data may not be complete. We recommend contacting the local school district to confirm school assignments for this home.

Similar homes
- $799,0004 bd2 ba1.7k sqft33 Stonecutter Road, Levittown, NY 11756For Sale
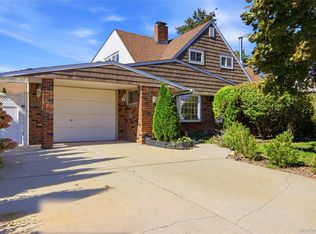
 MLS ID #1053792, Alice Yurkerwich, Listing by: Howard Hanna Coach. OneKey® MLS as distributed by MLS GRID
 - $885,0004 bd2 ba1.3k sqft582 Benton Road, East Meadow, NY 11554For Sale
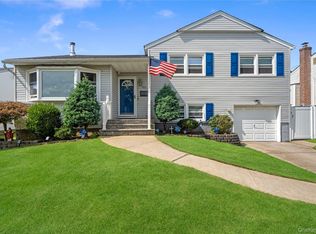 MLS ID #1044329, Helena Stanzione, Listing by: Douglas Elliman Real Estate. OneKey® MLS as distributed by MLS GRID
 - $869,8883 bd2 ba1.6k sqft56 Kingston Avenue, Hicksville, NY 11801For Sale
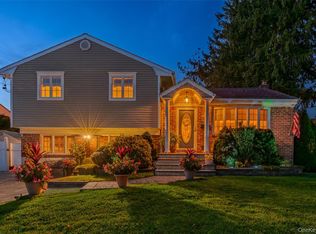 MLS ID #1058157, Edward Demuth, Listing by: Real Broker NY LLC. OneKey® MLS as distributed by MLS GRID
 - $850,0003 bd2 ba1.2k sqft195 N Wisconsin Avenue, North Massapequa, NY 11758For Sale
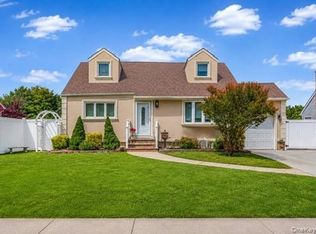 MLS ID #1041975, Dilpreet Kaur, Listing by: Keller Williams Points North. OneKey® MLS as distributed by MLS GRID
 - $879,9994 bd3 ba1.8k sqft78 Pengon Circle, East Meadow, NY 11554For SaleMLS ID #1040869, Angela J. Rodriguez, Listing by: Real Broker NY LLC. OneKey® MLS as distributed by MLS GRID
- $929,0004 bd3 ba1.8k sqft2669 Grayson Drive, East Meadow, NY 11554For SaleMLS ID #1047599, Orlando Frade CBR, Listing by: Douglas Elliman Real Estate. OneKey® MLS as distributed by MLS GRID
- $825,0005 bd2 ba1.5k sqft157 Land Lane, Westbury, NY 11590For SaleMLS ID #1048088, Carleigh Minton, Listing by: Douglas Elliman Real Estate. OneKey® MLS as distributed by MLS GRID
- $899,0005 bd2 ba2.3k sqft27 Polo Road, Massapequa, NY 11758For SaleMLS ID #1060071, Maria Rebuth-Vermeulen CBR SFR, Listing by: Signature Premier Properties. OneKey® MLS as distributed by MLS GRID
- $899,0003 bd2 ba1.7k sqft50 Marie Place, Massapequa, NY 11758For SaleMLS ID #1050363, Elpis Hardiman, Listing by: Douglas Elliman Real Estate. OneKey® MLS as distributed by MLS GRID
- $799,0003 bd2 ba1.5k sqft173 2nd Street, Hicksville, NY 11801For SaleMLS ID #1054063, Tamanna Jaggi, Listing by: Douglas Elliman Real Estate. OneKey® MLS as distributed by MLS GRID
- $899,0004 bd2 ba1.7k sqft93 Toronto Avenue, Massapequa, NY 11758For SaleMLS ID #1044539, Elaine Patterson, Listing by: Signature Premier Properties. OneKey® MLS as distributed by MLS GRID
- $859,9994 bd2 ba1.6k sqft171 Cottage Boulevard, Hicksville, NY 11801For SaleMLS ID #938500, Amitpal Dhari, Listing by: Keller Williams Realty Elite. OneKey® MLS as distributed by MLS GRID
- $825,0004 bd3 ba1.6k sqft2 Briggs Street, Hicksville, NY 11801For SaleMLS ID #1019435, Jaswinder Singh, Listing by: BH&G R E Realty Connect. OneKey® MLS as distributed by MLS GRID
- $859,9994 bd3 ba2.3k sqft30 Swan Drive, Massapequa, NY 11758For SaleMLS ID #1046753, Frances M. Musto, Listing by: EXIT Realty Premier. OneKey® MLS as distributed by MLS GRID
- $879,0005 bd3 ba2k sqft2760 Bellmore Avenue, Bellmore, NY 11710For SaleMLS ID #1041306, Lisa Pellegrino, Listing by: Douglas Elliman Real Estate. OneKey® MLS as distributed by MLS GRID
- $715,0003 bd2 ba1.1k sqft2810 Charles Road, Wantagh, NY 11793For SaleMLS ID #1036672, Kathleen Bruno-Kirby, Listing by: Coldwell Banker American Homes. OneKey® MLS as distributed by MLS GRID
- $769,9995 bd3 ba1.6k sqft88 Crestwood Boulevard, Farmingdale, NY 11735For SaleMLS ID #1036921, Jenifer Stryska, Listing by: Coldwell Banker American Homes. OneKey® MLS as distributed by MLS GRID
- $849,0003 bd2 ba1.8k sqft2866 Dewey Avenue, Bronx, NY 10465For SaleMLS ID #1063866, Yara Annechiarico, Listing by: At Home With Yara Realty. OneKey® MLS as distributed by MLS GRID
- $855,0003 bd3 ba1.7k sqft22 Bryce Avenue, Glen Cove, NY 11542For SaleMLS ID #1055988, Mishelle M. Berger Calo, Listing by: Compass Greater NY LLC. OneKey® MLS as distributed by MLS GRID
- $769,9995 bd2 ba1.9k sqft269 Forest Avenue, Massapequa, NY 11758For SaleMLS ID #1042955, Ricardo Pena CBR, Listing by: Compass Greater NY LLC. OneKey® MLS as distributed by MLS GRID
