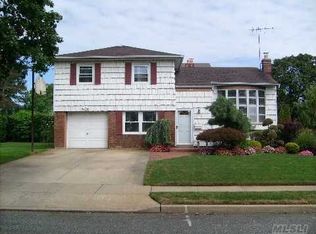
Spacious 5-Bedroom Extended Split-Level with Pool!!
This beautifully updated 5-bedroom split-level offers a bright open floor plan ideal for modern living and entertaining. The main level features a kitchen with wood cabinetry, granite countertops stainless steel appliances and hardwood floors that flow throughout the home.
The oversized primary suite provides a private retreat, complemented by generously sized additional bedrooms and a finished basement offering flexible space for a home office, gym, or recreation area.
Enjoy a cozy wood-burning fireplace and Tesla-ready 240-volt EV charging. Step outside to a private backyard oasis with a swimming pool featuring an updated liner, pump, and filter, all set on an oversized property perfect for entertaining and relaxation. Newly paved driveway.
A rare blend of space, style, and amenities—move-in ready and not to be missed!
For sale
Price cut: $20K (10/5)
$879,000
2760 Bellmore Avenue, Bellmore, NY 11710
5beds
2,015sqft
Single Family Residence, Residential
Built in 1958
6,000 Square Feet Lot
$-- Zestimate®
$436/sqft
$-- HOA
What's special
Cozy wood-burning fireplaceGenerously sized additional bedroomsBright open floor planStainless steel appliancesGranite countertopsKitchen with wood cabinetryNewly paved driveway
- 48 days
- 5,049
- 315
Likely to sell faster than
Zillow last checked:
Listing updated:
Listed by:
Douglas Elliman Real Estate 516-623-4500,
Lisa Pellegrino 631-241-7117
Source: OneKey® MLS as distributed by MLS GRID,MLS#: 1041306
Facts & features
Interior
Bedrooms & bathrooms
- Bedrooms: 5
- Bathrooms: 3
- Full bathrooms: 3
Heating
- Baseboard, Oil
Cooling
- Multi Units
Appliances
- Included: Dishwasher, Dryer, Electric Range, Microwave, Refrigerator, Washer
Features
- First Floor Bedroom, Cathedral Ceiling(s), Ceiling Fan(s), Entrance Foyer, Formal Dining, Kitchen Island, Open Kitchen
- Basement: Finished
- Attic: None
- Number of fireplaces: 1
- Fireplace features: Living Room, Wood Burning
Interior area
- Total structure area: 2,500
- Total interior livable area: 2,015 sqft
Property
Parking
- Total spaces: 1
- Parking features: Driveway
- Garage spaces: 1
- Has uncovered spaces: Yes
Features
- Has private pool: Yes
- Pool features: In Ground, Vinyl
- Fencing: Back Yard
Lot
- Size: 6,000 Square Feet
Details
- Parcel number: 2089632730000120
- Special conditions: None
Construction
Type & style
- Home type: SingleFamily
- Architectural style: Splanch
- Property subtype: Single Family Residence, Residential
Materials
- Vinyl Siding
- Foundation: Pillar/Post/Pier
Condition
- Year built: 1958
Utilities & green energy
- Sewer: Public Sewer
- Water: Private
- Utilities for property: Cable Connected, Electricity Connected, Sewer Connected, Trash Collection Public, Water Connected
Community & HOA
HOA
- Has HOA: No
Location
- Region: Bellmore
Financial & listing details
- Price per square foot: $436/sqft
- Tax assessed value: $605
- Annual tax amount: $18,798
- Date on market: 8/26/2026
- Cumulative days on market: 48 days
- Listing agreement: Exclusive Right To Sell
- Electric utility on property: Yes
Estimated market value
Not available
Estimated sales range
Not available
Not available
Price history
| Date | Event | Price |
|---|---|---|
| 10/5/2026 | Price change | $879,000-2.2%$436/sqft |
Source:  OneKey® MLS as distributed by MLS GRID #1041306 Report a problem OneKey® MLS as distributed by MLS GRID #1041306 Report a problem | ||
| 9/12/2026 | Price change | $899,000-10%$446/sqft |
Source: OneKey® MLS as distributed by MLS GRID #1041306 Report a problem | ||
| 8/26/2026 | Listed for sale | $999,000+399.5%$496/sqft |
Source: OneKey® MLS as distributed by MLS GRID #1041306 Report a problem | ||
| 6/17/1994 | Sold | $200,000$99/sqft |
Source: Agent Provided Report a problem | ||
Public tax history
| Year | Property taxes | Tax assessment |
|---|---|---|
| 2024 | -- | $605 |
| 2023 | -- | $605 |
| 2022 | -- | $605 |
| 2021 | $15,231 +5.4% | -- |
| 2020 | $14,455 +14.8% | $866 |
| 2019 | $12,588 | $866 |
| 2018 | $12,588 +6.1% | $866 |
| 2017 | $11,866 +5.9% | $866 |
| 2016 | $11,203 +200.5% | $866 -5.3% |
| 2015 | $3,728 -16.9% | $914 -21.9% |
| 2013 | $4,484 +1.9% | $1,171 |
| 2012 | $4,401 -53.9% | $1,171 -12.5% |
| 2011 | $9,545 +12.7% | $1,338 +2.4% |
| 2010 | $8,470 | $1,307 -6.6% |
| 2009 | -- | $1,400 -12% |
| 2008 | -- | $1,591 -6.5% |
| 2006 | -- | $1,701 -26.3% |
| 2005 | -- | $2,307 -38.4% |
| 2004 | -- | $3,743 |
| 2003 | -- | $3,743 -49.8% |
| 2002 | -- | $7,450 |
| 2001 | -- | $7,450 |
| 2000 | -- | $7,450 |
Find assessor info on the county website
Monthly payment
Climate risks
Neighborhood: 11710
Nearby schools
Schools provided by the listing agent
- Elementary: Reinhard Early Childhood Center
- Middle: Grand Avenue Middle School
- High: John F Kennedy High School
Source: OneKey® MLS as distributed by MLS GRID. This data may not be complete. We recommend contacting the local school district to confirm school assignments for this home.


Similar homes
- $919,0005 bd3 ba2.2k sqft122 Commonwealth Avenue, Merrick, NY 11566For Sale
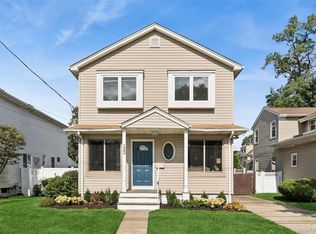
 MLS ID #1048375, Phoebe Altman, Listing by: Douglas Elliman Real Estate. OneKey® MLS as distributed by MLS GRID
 - $679,0003 bd2 ba1.5k sqft2457 Williams Court, Bellmore, NY 11710For Sale
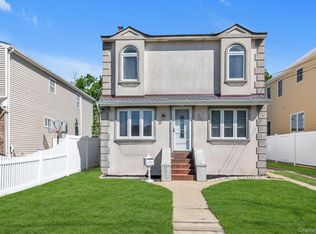 MLS ID #994593, Janet Salvaggio, Listing by: Signature Premier Properties. OneKey® MLS as distributed by MLS GRID
 - $960,0004 bd3 ba1.9k sqft2919 Bond Drive, Merrick, NY 11566For Sale
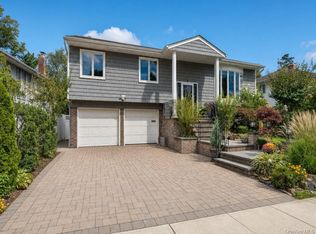 MLS ID #1053980, Cathy Stone CBR, Listing by: Douglas Elliman Real Estate. OneKey® MLS as distributed by MLS GRID
 - $878,8886 bd3 ba2.4k sqft138 Spring Street, Massapequa, NY 11758For Sale
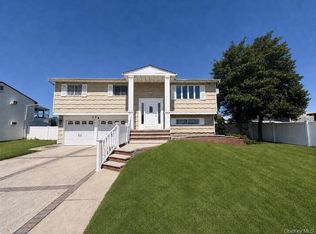 MLS ID #1030589, Michael Y. Fong, Listing by: EXP Realty. OneKey® MLS as distributed by MLS GRID
 - $899,0004 bd2 ba1.7k sqft93 Toronto Avenue, Massapequa, NY 11758For SaleMLS ID #1044539, Elaine Patterson, Listing by: Signature Premier Properties. OneKey® MLS as distributed by MLS GRID
- $850,0003 bd2 ba1.7k sqft1678 Park Avenue, Merrick, NY 11566For SaleMLS ID #988283, Charles Chul Chang CBR, Listing by: Exit Realty Team. OneKey® MLS as distributed by MLS GRID
- $825,0005 bd2 ba1.5k sqft157 Land Lane, Westbury, NY 11590For SaleMLS ID #1048088, Carleigh Minton, Listing by: Douglas Elliman Real Estate. OneKey® MLS as distributed by MLS GRID
- $799,0004 bd4 ba1.7k sqft1992 Merrick Avenue, Merrick, NY 11566For SaleMLS ID #1033633, Lisa Pellegrino, Listing by: Douglas Elliman Real Estate. OneKey® MLS as distributed by MLS GRID
- $849,0003 bd2 ba1.8k sqft3994 Daleview Avenue, Seaford, NY 11783For SaleMLS ID #1050102, Lynn E. Goeller, Listing by: Howard Hanna Coach. OneKey® MLS as distributed by MLS GRID
- $895,0005 bd3 ba2.3k sqft36 Deer Park Boulevard, Deer Park, NY 11729For SaleMLS ID #1048724, Bryan J. Karp CBR, Listing by: Coldwell Banker American Homes. OneKey® MLS as distributed by MLS GRID
- $824,9993 bd2 ba1.5k sqft680 Harrison Avenue, East Meadow, NY 11554For SaleMLS ID #1057914, Lisa Towne, Listing by: Century 21 AA Realty. OneKey® MLS as distributed by MLS GRID
- $889,0005 bd3 ba1.4k sqft977 Third Avenue, Franklin Square, NY 11010For SaleMLS ID #1038232, Marisol A. Montufar, Listing by: Coldwell Banker American Homes. OneKey® MLS as distributed by MLS GRID
- $724,9996 bd2 ba2.4k sqft244 Baylawn Avenue, Copiague, NY 11726For SaleMLS ID #1059275, Lori Repalone, Listing by: OverSouth LLC. OneKey® MLS as distributed by MLS GRID
- $849,0003 bd3 ba1.9k sqft68 Myles Avenue, Levittown, NY 11756For SaleMLS ID #1010395, Richard R. Krug Jr PSA SRES SFR, Listing by: Coldwell Banker American Homes. OneKey® MLS as distributed by MLS GRID
- $879,0005 bd3 ba1.5k sqft34 Newburgh Street, Elmont, NY 11003For SaleMLS ID #1005557, Sandra A. Pino CBR, Listing by: Douglas Elliman Real Estate. OneKey® MLS as distributed by MLS GRID
- $819,0004 bd3 ba1.2k sqft3917 Miller Place, Levittown, NY 11756For SaleMLS ID #1043274, Paul M. DeTurris, Listing by: Douglas Elliman Real Estate. OneKey® MLS as distributed by MLS GRID
- $899,0003 bd3 ba1.7k sqft7 Primrose Avenue, Hicksville, NY 11801For SaleMLS ID #1055888, Md Kabir H. Munshi, Listing by: Exit Realty Prime. OneKey® MLS as distributed by MLS GRID
- $849,0003 bd2 ba1.6k sqft549 De Mott Avenue, Baldwin, NY 11510For SaleMLS ID #1014275, Jennie R. Katz, Listing by: Blue Island Homes NY LLC. OneKey® MLS as distributed by MLS GRID
- $859,9994 bd2 ba2k sqft14 Edwards Place, Valley Stream, NY 11580For SaleMLS ID #1046100, Barbara Tartamella, Listing by: Douglas Elliman Real Estate. OneKey® MLS as distributed by MLS GRID
- $849,9995 bd3 ba2.2k sqft16 Wendy Lane, East Northport, NY 11731For SaleMLS ID #1048838, Lisa Albinowski CBR SRES SRS, Listing by: Signature Premier Properties. OneKey® MLS as distributed by MLS GRID
