Welcome To 68 Myles Ave, A Well-Maintained Split-Level Home In The Heart Of Levittown Offering Space, Comfort, And Flexibility. Featuring 3 Bedrooms And 3 Full Bathrooms, Including A Spacious Primary Suite With A Private En-Suite Bath. An Expanded Living Area With Skylights Fills The Home With Natural Light, Creating A Bright And Inviting Atmosphere. Hardwood Floors Add Warmth And Character Throughout, While Gas Heating And Gas Cooking On Stainless Steel Appliances Provide Everyday Convenience. Additional Features Include, Sliders To A Spacious Fenced Yard Ideal For Outdoor Enjoyment, And A One-Car Garage Offering Ample Storage And Parking. This Home Presents A Wonderful Opportunity To Make It Your Own.
For sale
$849,000
68 Myles Avenue, Levittown, NY 11756
3beds
1,974sqft
Single Family Residence, Residential
Built in 1954
7,500 Square Feet Lot
$-- Zestimate®
$430/sqft
$-- HOA
What's special
Natural lightGas heatingBright and inviting atmosphereHardwood floors
- 54 days |
- 902 |
- 26 |
Likely to sell faster than
Zillow last checked:
Listing updated:
Listed by:
Coldwell Banker American Homes 516-796-8900,
Richard R. Krug Jr PSA SRES SFR 516-588-8675,
Taleen N. Krug 516-581-4659,
Coldwell Banker American Homes
Source: OneKey® MLS as distributed by MLS GRID,MLS#: 1010395
Facts & features
Interior
Bedrooms & bathrooms
- Bedrooms: 3
- Bathrooms: 3
- Full bathrooms: 3
Other
- Description: Living Room, Kitchen, Dining Room
- Level: First
Other
- Description: 2 Bedrooms, Full Bathroom, Primary Bedroom With En Suite
- Level: Second
Other
- Description: Full Bathroom, Den, Utility Room, Sunroom, Laundry Room
- Level: Lower
Heating
- Natural Gas, Other
Cooling
- Wall/Window Unit(s)
Appliances
- Included: Dryer, Gas Oven, Washer
Features
- Other
- Attic: Crawl
Interior area
- Total structure area: 2,016
- Total interior livable area: 1,974 sqft
Property
Parking
- Total spaces: 1
- Parking features: Driveway, Garage
- Garage spaces: 1
- Has uncovered spaces: Yes
Lot
- Size: 7,500 Square Feet
Details
- Parcel number: 2089455240000070
- Special conditions: None
Construction
Type & style
- Home type: SingleFamily
- Property subtype: Single Family Residence, Residential
Materials
- Vinyl Siding
Condition
- Year built: 1954
Utilities & green energy
- Sewer: Public Sewer
- Water: Public
- Utilities for property: Natural Gas Connected, See Remarks
Community & HOA
HOA
- Has HOA: No
Location
- Region: Levittown
Financial & listing details
- Price per square foot: $430/sqft
- Tax assessed value: $583,000
- Annual tax amount: $14,573
- Date on market: 6/8/2026
- Cumulative days on market: 190 days
- Listing agreement: Exclusive Right To Sell
Estimated market value
Not available
Estimated sales range
Not available
Not available
Price history
| Date | Event | Price |
|---|---|---|
| 6/8/2026 | Listed for sale | $849,000$430/sqft |
Source:  OneKey® MLS as distributed by MLS GRID #1010395 Report a problem OneKey® MLS as distributed by MLS GRID #1010395 Report a problem | ||
| 5/26/2026 | Listing removed | $849,000$430/sqft |
Source: OneKey® MLS as distributed by MLS GRID #934181 Report a problem | ||
| 4/19/2026 | Price change | $849,000-5.6%$430/sqft |
Source: OneKey® MLS as distributed by MLS GRID #934181 Report a problem | ||
| 4/5/2026 | Listed for sale | $899,000$455/sqft |
Source: OneKey® MLS as distributed by MLS GRID #934181 Report a problem | ||
| 2/5/2026 | Listing removed | $899,000$455/sqft |
Source: OneKey® MLS as distributed by MLS GRID #934181 Report a problem | ||
| 11/12/2025 | Listed for sale | $899,000+164.4%$455/sqft |
Source: OneKey® MLS as distributed by MLS GRID #934181 Report a problem | ||
| 9/27/2001 | Sold | $340,000+24.8%$172/sqft |
Source: Public Record Report a problem | ||
| 10/25/1999 | Sold | $272,500$138/sqft |
Source: Public Record Report a problem | ||
Public tax history
| Year | Property taxes | Tax assessment |
|---|---|---|
| 2024 | -- | $583 |
| 2023 | -- | $583 |
| 2022 | -- | $583 |
| 2021 | $15,358 -2.8% | -- |
| 2020 | $15,803 +10.9% | $982 |
| 2019 | $14,253 | $982 |
| 2018 | $14,253 +4.9% | $982 |
| 2017 | $13,587 +4.9% | $982 |
| 2016 | $12,951 +175.8% | $982 |
| 2015 | $4,695 +8.8% | $982 |
| 2013 | $4,314 +2.1% | $982 |
| 2012 | $4,226 -37.7% | $982 -5.8% |
| 2011 | $6,779 +1.7% | $1,043 -3.6% |
| 2010 | $6,664 | $1,082 -14.5% |
| 2009 | -- | $1,266 -0.1% |
| 2008 | -- | $1,267 +5.9% |
| 2006 | -- | $1,196 -41.3% |
| 2005 | -- | $2,038 -39.1% |
| 2004 | -- | $3,346 |
| 2003 | -- | $3,346 -36.9% |
| 2002 | -- | $5,300 |
| 2001 | -- | $5,300 |
| 2000 | -- | $5,300 |
Find assessor info on the county website
Monthly payment
Climate risks
Neighborhood: 11756
Nearby schools
GreatSchools rating
- 8/10Meadowbrook Elementary SchoolGrades: K-5Distance: 0.7 mi
- 7/10Clarke Middle SchoolGrades: 6-8Distance: 1.4 mi
- 8/10East Meadow High SchoolGrades: 9-12Distance: 1.1 mi
Schools provided by the listing agent
- Elementary: Meadowbrook Elementary School
- Middle: Clarke Middle School
- High: W Tresper Clarke High School
Source: OneKey® MLS as distributed by MLS GRID. This data may not be complete. We recommend contacting the local school district to confirm school assignments for this home.
- $1,094,5006 bd5 ba2.4k sqft74 Myles Ave, Levittown, NY 11756Off Market
- $883,1003 bd3 ba1.5k sqft62 Myles Ave, Levittown, NY 11756Off Market
- $675,0003 bd3 ba1.5k sqft80 Myles Ave, Levittown, NY 11756Sold

- $894,8003 bd3 ba-- sqft64 Bud Ln, Levittown, NY 11756Off Market
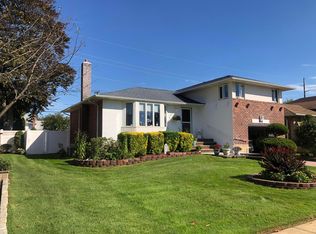
- $951,300-- bd2 ba1.7k sqft72 Bud Ln, Levittown, NY 11756Off Market
- $1,046,5004 bd4 ba2.1k sqft56 Myles Ave, Levittown, NY 11756Off Market
- $862,400-- bd2 ba1.7k sqft58 Bud Ln, Levittown, NY 11756Off Market
- $862,300-- bd2 ba1.7k sqft78 Bud Ln, Levittown, NY 11756Off Market
A local agent can set up tours, give advice and negotiate with sellers.
Similar homes
- $779,9994 bd2 ba1.6k sqft37 Gun Lane, Levittown, NY 11756For Sale

 MLS ID #1023863, Neil J. Tevez, Listing by: Daniel Gale Sothebys Intl Rlty. OneKey® MLS as distributed by MLS GRID
 - $769,8883 bd2 ba1.5k sqft3584 Condor Road, Levittown, NY 11756For Sale
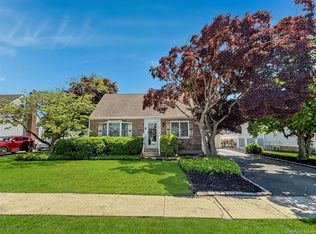 MLS ID #1008094, Jason G. Frangoulis Jr, Listing by: Coldwell Banker American Homes. OneKey® MLS as distributed by MLS GRID
 - $849,0003 bd2 ba1.9k sqft751 Fillmore Road, East Meadow, NY 11554For Sale
 MLS ID #1027594, Richard R. Krug Jr PSA SRES SFR, Listing by: Coldwell Banker American Homes. OneKey® MLS as distributed by MLS GRID
 - $775,0005 bd2 ba1.9k sqft47 Forge Lane, Levittown, NY 11756For Sale
 MLS ID #1008915, Joas Gonzalez, Listing by: RE/MAX City Square. OneKey® MLS as distributed by MLS GRID
 - $719,0004 bd2 ba1.7k sqft36 Sunrise Lane, Levittown, NY 11756For SaleMLS ID #1015895, Samantha Cacciatore, Listing by: Douglas Elliman Real Estate. OneKey® MLS as distributed by MLS GRID
- $875,0004 bd3 ba2k sqft15 Jackie Drive, Westbury, NY 11590For SaleMLS ID #1003879, Talha Lakhani, Listing by: Property Professionals Realty. OneKey® MLS as distributed by MLS GRID
- $858,0003 bd2 ba1.7k sqft49 Munson Court, Melville, NY 11747For SaleMLS ID #1030949, Regi J. Eapen, Listing by: North Star Home Services Inc. OneKey® MLS as distributed by MLS GRID
- $838,0005 bd2 ba1.9k sqft14 Laurel Place, Bethpage, NY 11714For SaleMLS ID #1019900, Jian Xie, Listing by: E Realty International Corp. OneKey® MLS as distributed by MLS GRID
- $869,0005 bd2 ba2k sqft49 Roosevelt Court, Westbury, NY 11590For SaleMLS ID #1026682, Alicia Brodsky, Listing by: Daniel Gale Sothebys Intl Rlty. OneKey® MLS as distributed by MLS GRID
- $799,9996 bd3 ba2.4k sqft583 N Erie Avenue, Lindenhurst, NY 11757For SaleMLS ID #1030232, Matthew C. Chiarelli, Listing by: Douglas Elliman Real Estate. OneKey® MLS as distributed by MLS GRID
- $728,0005 bd2 ba1.3k sqft68 Cliff Drive, Hicksville, NY 11801For SaleMLS ID #1031181, Patricia M. Brusco Raimon, Listing by: C21/Sunny Gardens Realty Inc. OneKey® MLS as distributed by MLS GRID
- $829,0004 bd2 ba2k sqft34 Seabreeze Road, Massapequa, NY 11758For SaleMLS ID #989679, Melinda Brooks Pesso, Listing by: Corcoran SRG Residential. OneKey® MLS as distributed by MLS GRID
- $929,0004 bd2 ba1.1k sqft1 Prince Street, Hicksville, NY 11801For SaleMLS ID #1029113, Prithipal S. Bhatti, Listing by: Realty Connect USA LLC. OneKey® MLS as distributed by MLS GRID
- $899,0003 bd3 ba1.6k sqft11 Manors Drive, Jericho, NY 11753For SaleMLS ID #968580, Harish K. Kundnani, Listing by: Property Professionals Realty. OneKey® MLS as distributed by MLS GRID
- $1,099,0006 bd3 ba2.6k sqft1602 Noble Street, East Meadow, NY 11554For SaleMLS ID #1018298, Christopher J. Hubbard CBR, Listing by: RE/MAX Best. OneKey® MLS as distributed by MLS GRID
- $849,9995 bd3 ba1.8k sqft2927 Brower Avenue, Oceanside, NY 11572For SaleMLS ID #1008176, Katherine T. Giordano, Listing by: Keller Williams Realty Elite. OneKey® MLS as distributed by MLS GRID
- $875,0004 bd2 ba1.6k sqft119 Caroline Avenue, Franklin Square, NY 11010For SaleMLS ID #1021980, Richard J. Cappiello, Listing by: Iaquinta Premier Properties. OneKey® MLS as distributed by MLS GRID
- $825,0004 bd3 ba1.7k sqft10 Arcadia Drive, Dix Hills, NY 11746For SaleMLS ID #1024796, Caryn S. Alfano CBR PSA SFR SRS AB, Listing by: Century 21 Cor Ace Realty Inc. OneKey® MLS as distributed by MLS GRID
- $899,9904 bd3 ba2.6k sqft211 Meredith Lane, West Hempstead, NY 11552For SaleMLS ID #1029567, Karen Clark, Listing by: Handsome Real Estate Inc. OneKey® MLS as distributed by MLS GRID
- $729,0004 bd3 ba1.4k sqft506 Greengrove Avenue, Uniondale, NY 11553For SaleMLS ID #1027073, Gurjeet Singh, Listing by: Voro LLC. OneKey® MLS as distributed by MLS GRID
