119 "Sweet Caroline" is a lovingly maintained 4-bedroom, 2-full-bath Cape with the potential for a 5th bedroom offering generous living space and a functional layout. The spacious primary bedroom provides a relaxing retreat, while the oversized dining room is ideal for entertaining, holiday dinners, or everyday meals. The eat-in kitchen features gas cooking, ample cabinet space, and room for a breakfast table.
The finished basement adds valuable living space and includes a large laundry room, a separate outside egress, and endless possibilities for a recreation room, home office, fitness area, media room, or extra living space.
Step outside to a spacious, sun-filled backyard designed for entertaining. Whether you're hosting summer barbecues, celebrating special occasions, or simply enjoying the outdoors, the expansive yard offers plenty of room to gather and unwind. The detached two-car garage is a standout feature, providing excellent parking, storage, or workshop space, while the long private driveway offers even more convenience.
Nestled in a prime Franklin Square location bordering Garden City South, this lovingly cared-for home welcomes you with warmth, character, and an undeniable sense of pride throughout. Don't miss this opportunity!
For sale
$875,000
119 Caroline Avenue, Franklin Square, NY 11010
4beds
1,677sqft
Single Family Residence, Residential
Built in 1952
6,120 Square Feet Lot
$-- Zestimate®
$522/sqft
$-- HOA
What's special
Large laundry roomSeparate outside egressFunctional layoutGenerous living space
- 18 days |
- 3,176 |
- 165 |
Likely to sell faster than
Zillow last checked:
Listing updated:
Listed by:
Iaquinta Premier Properties 516-992-2888,
Richard J. Cappiello 516-508-2069,
Nicole Cappiello 516-508-1983,
Iaquinta Premier Properties
Source: OneKey® MLS as distributed by MLS GRID,MLS#: 1021980
Facts & features
Interior
Bedrooms & bathrooms
- Bedrooms: 4
- Bathrooms: 2
- Full bathrooms: 2
Primary bedroom
- Level: Second
Bedroom 1
- Level: First
Bedroom 2
- Level: Second
Bedroom 3
- Level: Second
Bathroom 1
- Level: First
Bonus room
- Level: Basement
Dining room
- Level: First
Kitchen
- Level: First
Living room
- Level: First
Heating
- Natural Gas
Cooling
- Central Air
Appliances
- Included: Dishwasher, Dryer, Gas Range, Refrigerator, Stainless Steel Appliance(s), Washer, Gas Water Heater
- Laundry: Washer/Dryer Hookup
Features
- First Floor Bedroom, First Floor Full Bath, Eat-in Kitchen, Formal Dining, His and Hers Closets, Open Kitchen, Recessed Lighting, Storage, Walk Through Kitchen
- Basement: Finished,Walk-Out Access
- Attic: Partial
- Has fireplace: No
Interior area
- Total structure area: 1,677
- Total interior livable area: 1,677 sqft
Property
Parking
- Total spaces: 6
- Parking features: Detached, Driveway, Garage, Off Street, Private
- Garage spaces: 2
- Has uncovered spaces: Yes
Features
- Patio & porch: Patio
- Fencing: Back Yard,Full
Lot
- Size: 6,120 Square Feet
- Dimensions: 60 x 102
- Features: Back Yard, Landscaped, Near Public Transit, Near School, Near Shops, Sprinklers In Front, Sprinklers In Rear
Details
- Parcel number: 2089335970001520
- Special conditions: None
Construction
Type & style
- Home type: SingleFamily
- Architectural style: Cape Cod
- Property subtype: Single Family Residence, Residential
Materials
- Brick, Frame, Stucco, Vinyl Siding
Condition
- Year built: 1952
Utilities & green energy
- Sewer: Public Sewer
- Water: Public
- Utilities for property: Cable Connected, Electricity Connected, Natural Gas Connected, Phone Connected, Sewer Connected, Trash Collection Public, Water Connected
Community & HOA
HOA
- Has HOA: No
Location
- Region: Franklin Square
Financial & listing details
- Price per square foot: $522/sqft
- Tax assessed value: $591
- Annual tax amount: $12,578
- Date on market: 7/7/2026
- Cumulative days on market: 18 days
- Listing agreement: Exclusive Right To Sell
- Electric utility on property: Yes
Estimated market value
Not available
Estimated sales range
Not available
Not available
Price history
| Date | Event | Price |
|---|---|---|
| 7/7/2026 | Listed for sale | $875,000+293.3%$522/sqft |
Source:  OneKey® MLS as distributed by MLS GRID #1021980 Report a problem OneKey® MLS as distributed by MLS GRID #1021980 Report a problem | ||
| 8/24/1998 | Sold | $222,500$133/sqft |
Source: Public Record Report a problem | ||
Public tax history
| Year | Property taxes | Tax assessment |
|---|---|---|
| 2024 | -- | $591 |
| 2023 | -- | $591 |
| 2022 | -- | $591 |
| 2021 | $11,334 +6.6% | -- |
| 2020 | $10,634 +2.4% | $746 |
| 2019 | $10,388 | $746 -8.1% |
| 2018 | $10,388 +5.5% | $812 |
| 2017 | $9,850 -20.8% | $812 -22.1% |
| 2016 | $12,436 +150.9% | $1,043 |
| 2015 | $4,957 +7% | $1,043 |
| 2013 | $4,633 +4.1% | $1,043 |
| 2012 | $4,449 -23.5% | $1,043 |
| 2011 | $5,813 +5.1% | $1,043 -6.5% |
| 2010 | $5,533 | $1,115 -16.9% |
| 2009 | -- | $1,342 +2.1% |
| 2008 | -- | $1,314 +4.6% |
| 2006 | -- | $1,256 -36.2% |
| 2005 | -- | $1,968 -40.2% |
| 2004 | -- | $3,291 |
| 2003 | -- | $3,291 -47.8% |
| 2002 | -- | $6,300 |
| 2001 | -- | $6,300 |
| 2000 | -- | $6,300 |
Find assessor info on the county website
Monthly payment
Climate risks
Neighborhood: 11010
Nearby schools
GreatSchools rating
- 6/10Washington Street SchoolGrades: PK-6Distance: 0.2 mi
- 7/10H Frank Carey High SchoolGrades: 7-12Distance: 0.3 mi
Schools provided by the listing agent
- Elementary: Washington Street School
- Middle: H Frank Carey High School
- High: H Frank Carey High School
Source: OneKey® MLS as distributed by MLS GRID. This data may not be complete. We recommend contacting the local school district to confirm school assignments for this home.
- $---- bd-- ba-- sqft117 Caroline Ave, Franklin Square, NY 11010Off Market
- $737,900-- bd2 ba1.2k sqft113 Caroline Ave, Franklin Square, NY 11010Off Market
- $1,050,800-- bd2 ba2.7k sqft123 Caroline Ave, Franklin Square, NY 11010Off Market
- $1,155,400-- bd4 ba2.8k sqft714 Pine St, Franklin Square, NY 11010Off Market
- $799,0003 bd3 ba1.1k sqft109 Caroline Ave, Franklin Square, NY 11010Pending
- $811,800-- bd2 ba1.3k sqft129 Caroline Ave, Franklin Square, NY 11010Off Market
- $772,0003 bd2 ba1.6k sqft105 Caroline Ave, Franklin Square, NY 11010Sold
- $819,2004 bd2 ba1.2k sqft711 Garfield St, Franklin Square, NY 11010Off Market
A local agent can set up tours, give advice and negotiate with sellers.
Similar homes
- $899,0004 bd3 ba1.4k sqft112 Nassau Street, Elmont, NY 11003For Sale
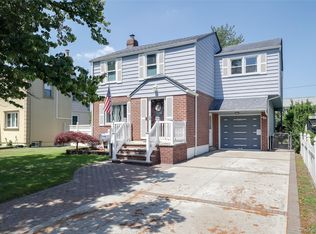
 MLS ID #1022384, Cindy M. Oliva, Listing by: Better Homes And Gardens Dream. OneKey® MLS as distributed by MLS GRID
 - $849,0003 bd2 ba1.9k sqft751 Fillmore Road, East Meadow, NY 11554For Sale
 MLS ID #1027594, Richard R. Krug Jr PSA SRES SFR, Listing by: Coldwell Banker American Homes. OneKey® MLS as distributed by MLS GRID
 - $879,0005 bd3 ba1.5k sqft34 Newburgh Street, Elmont, NY 11003For Sale
 MLS ID #1005557, Sandra A. Pino CBR, Listing by: Douglas Elliman Real Estate. OneKey® MLS as distributed by MLS GRID
 - $849,0003 bd2 ba1.6k sqft41 Hart Street, Lynbrook, NY 11563For Sale
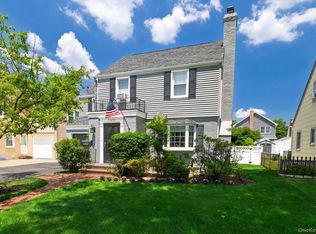 MLS ID #1020696, Eileen L. O Hara, Listing by: Daniel Gale Sothebys Intl Rlty. OneKey® MLS as distributed by MLS GRID
 - $999,9994 bd3 ba1.6k sqft316 Scranton Ave, Lynbrook, NY 11563For Sale By Owner
- $950,0005 bd3 ba2.3k sqft214 Lowell Avenue, Floral Park, NY 11001For SaleMLS ID #1030042, Michael J. Rose, Listing by: OverSouth LLC. OneKey® MLS as distributed by MLS GRID
- $789,9995 bd3 ba1.8k sqft63 Lewis Road, Merrick, NY 11566For SaleMLS ID #1028604, Sarah Fox, Listing by: Signature Premier Properties. OneKey® MLS as distributed by MLS GRID
- $929,9994 bd3 ba2k sqft9 Florgate Road, Farmingdale, NY 11735For SaleMLS ID #1028373, Katelyn A. Montrony, Listing by: EXP Realty. OneKey® MLS as distributed by MLS GRID
- $849,9995 bd3 ba1.8k sqft2927 Brower Avenue, Oceanside, NY 11572For SaleMLS ID #1008176, Katherine T. Giordano, Listing by: Keller Williams Realty Elite. OneKey® MLS as distributed by MLS GRID
- $865,8883 bd2 ba1.4k sqft67 Maple Drive, New Hyde Park, NY 11040For SaleMLS ID #962372, Lianna Cushman, Listing by: Charles Rutenberg Realty Inc. OneKey® MLS as distributed by MLS GRID
- $899,0004 bd3 ba1.1k sqft80-59 250th Street, Bellerose, NY 11426For SaleMLS ID #1017200, Reema Sharma, Listing by: S H V Real Estate Corp. OneKey® MLS as distributed by MLS GRID
- $1,099,0003 bd2 ba1.3k sqft7814 Langdale Street, New Hyde Park, NY 11040For SaleMLS ID #1025984, Nancy J. Giannone CBR, Listing by: Howard Hanna Coach. OneKey® MLS as distributed by MLS GRID
- $895,0003 bd2 ba1.5k sqft1032 N 6th Street, New Hyde Park, NY 11040For SaleMLS ID #1007157, Kathleen A. Evangelista, Listing by: Douglas Elliman Real Estate. OneKey® MLS as distributed by MLS GRID
- $845,0005 bd3 ba1.4k sqft136-31 243rd Street, Rosedale, NY 11422For SaleMLS ID #1014601, Mercia Perry, Listing by: Howard Hanna Coach. OneKey® MLS as distributed by MLS GRID
- $779,9994 bd2 ba1.6k sqft37 Gun Lane, Levittown, NY 11756For SaleMLS ID #1023863, Neil J. Tevez, Listing by: Daniel Gale Sothebys Intl Rlty. OneKey® MLS as distributed by MLS GRID
- $958,9004 bd1 ba1.2k sqft1312 Park Avenue, New Hyde Park, NY 11040For SaleMLS ID #986686, Nayana Shah, Listing by: LAFFEY REAL ESTATE. OneKey® MLS as distributed by MLS GRID
- $849,0003 bd3 ba1.4k sqft220-16 107th Avenue, Queens Village, NY 11429For SaleMLS ID #1006803, Minhazul I. Akhik, Listing by: Exit Realty Prime. OneKey® MLS as distributed by MLS GRID
- $815,0004 bd2 ba1.2k sqft2782 Harvey Avenue, Oceanside, NY 11572For SaleMLS ID #1019952, Vincent Rendo, Listing by: Douglas Elliman Real Estate. OneKey® MLS as distributed by MLS GRID
- $824,0003 bd2 ba2k sqft89 Lexington Avenue, Malverne, NY 11565For SaleMLS ID #1007302, Eileen L. O Hara, Listing by: Daniel Gale Sothebys Intl Rlty. OneKey® MLS as distributed by MLS GRID
- $774,9993 bd2 ba912 sqft194 Willis Avenue, Floral Park, NY 11001For SaleMLS ID #1017974, Marissa Makram, Listing by: Daniel Gale Sothebys Intl Rlty. OneKey® MLS as distributed by MLS GRID
