Welcome home to 89 Lexington Avenue, a charming Colonial-Tudor full of period character and tucked into one of Malverne's most beloved neighborhoods. From its storybook curb appeal to its remarkably deep 40x154 lot, this 2,016 square foot home offers the rare combination of classic architectural detail and real room to grow. Inside, generously proportioned living spaces flow easily from one to the next, anchored by a roomy kitchen with an attached dining nook. Three well-sized bedrooms and one and a half baths provide a comfortable, livable layout, while the home's vintage detailing offers a beautiful canvas for the buyer ready to add their personal touch. One of the standout features is the property itself. A 154-foot deep lot delivers exceptional outdoor space for gardens, play, entertaining, or future expansion — a true rarity at this price point. An above ground pool and a reconstructed two-car garage are additional features of the property. This home is a rare opportunity for buyers in a village where homes don't stay available long. Make 89 Lexington your forever home.
For sale
Price cut: $25K (7/16)
$824,000
89 Lexington Avenue, Malverne, NY 11565
3beds
2,016sqft
Single Family Residence, Residential
Built in 1932
6,160 Square Feet Lot
$-- Zestimate®
$409/sqft
$-- HOA
What's special
- 51 days |
- 886 |
- 32 |
Zillow last checked:
Listing updated:
Listed by:
Daniel Gale Sothebys Intl Rlty 516-678-1510,
Eileen L. O Hara 516-512-4170
Source: OneKey® MLS as distributed by MLS GRID,MLS#: 1007302
Facts & features
Interior
Bedrooms & bathrooms
- Bedrooms: 3
- Bathrooms: 2
- Full bathrooms: 1
- 1/2 bathrooms: 1
Bedroom 1
- Level: Second
Bedroom 2
- Level: Second
Bedroom 3
- Level: Second
Bathroom 1
- Level: First
Bathroom 2
- Level: Second
Basement
- Level: Basement
Bonus room
- Level: Third
Den
- Level: First
Dining room
- Level: First
Kitchen
- Level: First
Living room
- Level: First
Heating
- Oil
Cooling
- Wall/Window Unit(s)
Appliances
- Included: Dishwasher, Gas Range, Refrigerator
Features
- Eat-in Kitchen, Formal Dining, High Ceilings
- Flooring: Hardwood
- Basement: Storage Space
- Attic: Walkup
- Number of fireplaces: 1
Interior area
- Total structure area: 2,016
- Total interior livable area: 2,016 sqft
Video & virtual tour
Property
Parking
- Total spaces: 2
- Parking features: Driveway, Garage
- Garage spaces: 2
- Has uncovered spaces: Yes
Features
- Levels: Three Or More
- Has private pool: Yes
- Pool features: Above Ground
Lot
- Size: 6,160 Square Feet
- Dimensions: 40 x 154
- Features: Level
Details
- Parcel number: 2027380250000690
- Special conditions: None
Construction
Type & style
- Home type: SingleFamily
- Architectural style: Tudor
- Property subtype: Single Family Residence, Residential
Materials
- Frame
Condition
- Year built: 1932
Utilities & green energy
- Sewer: Public Sewer
- Water: Private
- Utilities for property: Electricity Connected, Natural Gas Connected, Sewer Connected, Trash Collection Public, Water Connected
Community & HOA
HOA
- Has HOA: No
Location
- Region: Malverne
Financial & listing details
- Price per square foot: $409/sqft
- Tax assessed value: $546,000
- Annual tax amount: $16,349
- Date on market: 6/10/2026
- Cumulative days on market: 52 days
- Listing agreement: Exclusive Right To Sell
- Electric utility on property: Yes
Estimated market value
Not available
Estimated sales range
Not available
Not available
Price history
| Date | Event | Price |
|---|---|---|
| 7/16/2026 | Price change | $824,000-2.9%$409/sqft |
Source:  OneKey® MLS as distributed by MLS GRID #1007302 Report a problem OneKey® MLS as distributed by MLS GRID #1007302 Report a problem | ||
| 6/10/2026 | Listed for sale | $849,000$421/sqft |
Source: OneKey® MLS as distributed by MLS GRID #1007302 Report a problem | ||
Public tax history
| Year | Property taxes | Tax assessment |
|---|---|---|
| 2024 | -- | $546 +4.6% |
| 2023 | -- | $522 -4.4% |
| 2022 | -- | $546 |
| 2021 | $9,039 +1.5% | -- |
| 2020 | $8,908 -0.9% | $695 -6.7% |
| 2019 | $8,985 | $745 -6.2% |
| 2018 | $8,985 -2.3% | $794 -5.9% |
| 2017 | $9,198 -12.2% | $844 -12.4% |
| 2016 | $10,476 +632% | $964 |
| 2015 | $1,431 +9% | $964 |
| 2013 | $1,313 +5.5% | $964 |
| 2012 | $1,244 -82.4% | $964 -3.4% |
| 2011 | $7,066 +7.8% | $998 -3.6% |
| 2010 | $6,558 | $1,035 -17.9% |
| 2009 | -- | $1,260 +1.2% |
| 2008 | -- | $1,245 +0.6% |
| 2006 | -- | $1,237 -42.6% |
| 2005 | -- | $2,154 -41.7% |
| 2004 | -- | $3,696 |
| 2003 | -- | $3,696 -36.2% |
| 2002 | -- | $5,790 +11.3% |
| 2001 | -- | $5,200 |
| 2000 | -- | $5,200 |
Find assessor info on the county website
Monthly payment
Climate risks
Neighborhood: 11565
Nearby schools
GreatSchools rating
- 5/10Davison Avenue Intermediate SchoolGrades: 3-5Distance: 0.3 mi
- 7/10Howard T Herber Middle SchoolGrades: 6-8Distance: 0.3 mi
- 8/10Malverne Senior High SchoolGrades: 9-12Distance: 0.3 mi
Schools provided by the listing agent
- Elementary: Maurice W Downing Primary School
- Middle: Howard T Herber Middle School
- High: Malverne Senior High School
Source: OneKey® MLS as distributed by MLS GRID. This data may not be complete. We recommend contacting the local school district to confirm school assignments for this home.
- $830,200-- bd2 ba1.5k sqft93 Lexington Ave, Malverne, NY 11565Off Market
- $810,0004 bd3 ba1.3k sqft85 Lexington Ave, Malverne, NY 11565Sold

- $797,500-- bd1 ba1.7k sqft97 Lexington Ave, Malverne, NY 11565Off Market
- $765,200-- bd2 ba1.2k sqft77 Lexington Ave, Malverne, NY 11565Off Market
- $815,2004 bd2 ba1.5k sqft75 Lexington Ave, Malverne, NY 11565Off Market
- $674,700-- bd1 ba1.2k sqft72 Stuart Ave, Malverne, NY 11565Off Market
- $492,0003 bd2 ba9.4k sqft101 Lexington Ave, Malverne, NY 11565Off Market
- $761,2003 bd2 ba1.3k sqft74 Stuart Ave, Malverne, NY 11565Off Market
A local agent can set up tours, give advice and negotiate with sellers.
Similar homes
- $849,0003 bd2 ba1.6k sqft41 Hart Street, Lynbrook, NY 11563For Sale
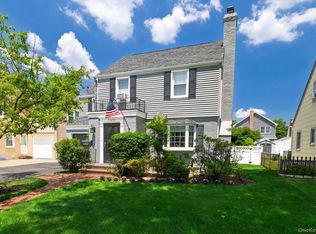
 MLS ID #1020696, Eileen L. O Hara, Listing by: Daniel Gale Sothebys Intl Rlty. OneKey® MLS as distributed by MLS GRID
 - $749,9993 bd2 ba1.4k sqft34 Drake Street, Malverne, NY 11565For Sale
 MLS ID #1029524, Nikki Perri, Listing by: Oversouth LLC. OneKey® MLS as distributed by MLS GRID
 - $870,0003 bd3 ba1.9k sqft165 Linmouth Road, Malverne, NY 11565For Sale
 MLS ID #994371, Danielle N. Evangelista, Listing by: Douglas Elliman Real Estate. OneKey® MLS as distributed by MLS GRID
 - $749,0004 bd2 ba1.7k sqft77 Driving Park Avenue, Lynbrook, NY 11563For Sale
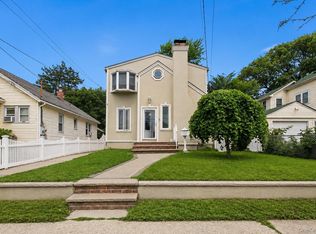 MLS ID #1029674, Elisabetta Caceda, Listing by: Voro LLC. OneKey® MLS as distributed by MLS GRID
 - $729,0003 bd2 ba1.1k sqft119 Norwood Avenue, Malverne, NY 11565For SaleMLS ID #1017128, Doreen Tom, Listing by: Coldwell Banker American Homes. OneKey® MLS as distributed by MLS GRID
- $849,0003 bd2 ba1.6k sqft549 De Mott Avenue, Baldwin, NY 11510For SaleMLS ID #1014275, Jennie R. Katz, Listing by: Blue Island Homes NY LLC. OneKey® MLS as distributed by MLS GRID
- $749,9003 bd2 ba1.8k sqft48 Surrey Commons, Lynbrook, NY 11563For SaleMLS ID #1016890, Irena Tsarevsky CBR, Listing by: BERKSHIRE HATHAWAY. OneKey® MLS as distributed by MLS GRID
- $779,0003 bd3 ba1.6k sqft436 Bedell Terrace, West Hempstead, NY 11552For SaleMLS ID #1011265, Kathleen M. Travers, Listing by: Douglas Elliman Real Estate. OneKey® MLS as distributed by MLS GRID
- $849,0004 bd2 ba1.8k sqft3251 Neptune Avenue, Oceanside, NY 11572For SaleMLS ID #1018684, Rhea Cory Knopf, Listing by: Compass Greater NY LLC. OneKey® MLS as distributed by MLS GRID
- $869,0004 bd2 ba2.2k sqft190 W Waukena Avenue, Oceanside, NY 11572For SaleMLS ID #1017984, Kaitlynn McCartney, Listing by: Compass Greater NY LLC. OneKey® MLS as distributed by MLS GRID
- $799,0004 bd2 ba1.9k sqft3166 Perry Avenue, Oceanside, NY 11572For SaleMLS ID #1015880, Monika Dvorak, Listing by: Douglas Elliman Real Estate. OneKey® MLS as distributed by MLS GRID
- $699,0004 bd2 ba1.6k sqft6 Grenville Court, East Rockaway, NY 11518For SaleMLS ID #1029421, Perry Pappas, Listing by: Signature Premier Properties. OneKey® MLS as distributed by MLS GRID
- $849,0003 bd2 ba1.9k sqft751 Fillmore Road, East Meadow, NY 11554For SaleMLS ID #1027594, Richard R. Krug Jr PSA SRES SFR, Listing by: Coldwell Banker American Homes. OneKey® MLS as distributed by MLS GRID
- $875,0004 bd2 ba1.6k sqft119 Caroline Avenue, Franklin Square, NY 11010For SaleMLS ID #1021980, Richard J. Cappiello, Listing by: Iaquinta Premier Properties. OneKey® MLS as distributed by MLS GRID
- $799,0004 bd2 ba1.1k sqft469 Chester Street, Uniondale, NY 11553For SaleMLS ID #1021337, Romina Maturana, Listing by: Coldwell Banker American Homes. OneKey® MLS as distributed by MLS GRID
- $899,9904 bd3 ba2.6k sqft211 Meredith Lane, West Hempstead, NY 11552For SaleMLS ID #1029567, Karen Clark, Listing by: Handsome Real Estate Inc. OneKey® MLS as distributed by MLS GRID
- $795,0004 bd1 ba1.3k sqft6 Jasper Street, Valley Stream, NY 11580For SaleMLS ID #1000575, Rosemary Rodriguez, Listing by: Coldwell Banker American Homes. OneKey® MLS as distributed by MLS GRID
- $865,0003 bd2 ba1.5k sqft1032 N 6th Street, New Hyde Park, NY 11040For SaleMLS ID #1007157, Kathleen A. Evangelista, Listing by: Douglas Elliman Real Estate. OneKey® MLS as distributed by MLS GRID
- $779,0003 bd2 ba1.1k sqft52 Syracuse Street, Williston Park, NY 11596For SaleMLS ID #987711, John J. Vissichelli, Listing by: Douglas Elliman Real Estate. OneKey® MLS as distributed by MLS GRID
- $750,0005 bd2 ba1.4k sqft2360 Hamilton Avenue, Bellmore, NY 11710For SaleMLS ID #1030276, Lisa D. Rosenblatt SRS GRI, Listing by: Century 21 AA Realty. OneKey® MLS as distributed by MLS GRID
