Welcome to 41 Hart Street, nestled on a double dead-end block in one of Lynbrook's most coveted residential settings — a private, low-traffic street where well-maintained homes and genuine pride of ownership are on full display. This 1,677 SF home sits on a generous 54 x 121 lot with a beautifully landscaped deep backyard, 2019 patio perfect for outdoor entertaining, and a one-car attached garage.
Inside, the main level offers an entry foyer leading to a sun-filled living room with fireplace and hardwood floors, a formal dining room also with hardwood floors, and a spacious family room with lovely backyard views. The renovated galley kitchen features timeless white cabinetry, quartz countertops, tile floor, and stainless appliances. A convenient powder room completes the first floor.
Upstairs you will find three bedrooms, including a generously sized primary bedroom with two closets, a renovated full bathroom, and two additional hallway closets. Attic storage provides even more space. The unfinished basement offers high ceilings, laundry, and utilities — a blank canvas ready for your vision. Major systems are in excellent shape: new water heater and a 2019 gas boiler.
Pending
Price cut: $20K (8/5)
$829,000
41 Hart Street, Lynbrook, NY 11563
3beds
1,677sqft
Single Family Residence, Residential
Built in 1938
6,480 Square Feet Lot
$-- Zestimate®
$494/sqft
$-- HOA
What's special
Beautifully landscaped deep backyardOne-car attached garageStainless appliancesTwo additional hallway closetsPrivate low-traffic streetDouble dead-end blockEntry foyer
- 95 days
- 62
- 2
Zillow last checked:
Listing updated:
Listed by:
Daniel Gale Sothebys Intl Rlty 516-678-1510,
Eileen L. O Hara 516-512-4170
Source: OneKey® MLS as distributed by MLS GRID,MLS#: 1020696
Facts & features
Interior
Bedrooms & bathrooms
- Bedrooms: 3
- Bathrooms: 2
- Full bathrooms: 1
- 1/2 bathrooms: 1
Bedroom 1
- Level: Second
Bedroom 2
- Level: Second
Bedroom 3
- Level: Second
Bathroom 1
- Level: First
Bathroom 2
- Level: Second
Basement
- Level: Basement
Dining room
- Level: First
Family room
- Level: First
Kitchen
- Level: First
Living room
- Level: First
Heating
- Natural Gas
Cooling
- Wall/Window Unit(s)
Appliances
- Included: Dishwasher, Dryer, Gas Range, Refrigerator, Washer, Gas Water Heater
- Laundry: In Basement
Features
- Formal Dining, Galley Type Kitchen, Original Details
- Flooring: Hardwood, Tile
- Basement: Storage Space,Unfinished
- Attic: Storage
- Number of fireplaces: 1
Interior area
- Total structure area: 1,677
- Total interior livable area: 1,677 sqft
Video & virtual tour
Property
Parking
- Total spaces: 1
- Parking features: Driveway, Garage
- Garage spaces: 1
- Has uncovered spaces: Yes
Features
- Levels: Two
- Fencing: Back Yard
Lot
- Size: 6,480 Square Feet
- Dimensions: 54 x 121
- Features: Level
Details
- Parcel number: 2025380860002040
- Special conditions: None
Construction
Type & style
- Home type: SingleFamily
- Architectural style: Colonial
- Property subtype: Single Family Residence, Residential
Materials
- Frame
Condition
- Year built: 1938
Utilities & green energy
- Sewer: Public Sewer
- Water: Private
- Utilities for property: Electricity Connected, Natural Gas Connected, Sewer Connected, Trash Collection Public, Water Connected
Community & HOA
HOA
- Has HOA: No
Location
- Region: Lynbrook
Financial & listing details
- Price per square foot: $494/sqft
- Tax assessed value: $494,000
- Annual tax amount: $17,627
- Date on market: 7/8/2026
- Cumulative days on market: 79 days
- Listing agreement: Exclusive Right To Sell
- Electric utility on property: Yes
Estimated market value
Not available
Estimated sales range
Not available
Not available
Price history
| Date | Event | Price |
|---|---|---|
| 9/4/2026 | Pending sale | $829,000$494/sqft |
Source:  OneKey® MLS as distributed by MLS GRID #1020696 Report a problem OneKey® MLS as distributed by MLS GRID #1020696 Report a problem | ||
| 8/5/2026 | Price change | $829,000-2.4%$494/sqft |
Source: OneKey® MLS as distributed by MLS GRID #1020696 Report a problem | ||
| 7/8/2026 | Listed for sale | $849,000+104.6%$506/sqft |
Source: OneKey® MLS as distributed by MLS GRID #1020696 Report a problem | ||
| 1/15/2016 | Sold | $415,000-5.5%$247/sqft |
Source: OneKey® MLS as distributed by MLS GRID #L2794377 Report a problem | ||
| 9/9/2015 | Listed for sale | $439,000$262/sqft |
Source: JPJ Real Estate & Design #2794377 Report a problem | ||
Public tax history
| Year | Property taxes | Tax assessment |
|---|---|---|
| 2024 | -- | $494 +0.8% |
| 2023 | -- | $490 -6% |
| 2022 | -- | $521 |
| 2021 | $10,656 +5.1% | -- |
| 2020 | $10,135 +7.2% | $680 |
| 2019 | $9,452 | $680 |
| 2018 | $9,452 0% | $680 -24.7% |
| 2017 | $9,454 +95.1% | $903 |
| 2016 | $4,847 +805.9% | $903 |
| 2015 | $535 -42.3% | $903 |
| 2013 | $928 +4% | $903 |
| 2012 | $892 -86.5% | $903 -4% |
| 2011 | $6,582 +11.6% | $941 -0.8% |
| 2010 | $5,898 | $949 -12.3% |
| 2009 | -- | $1,082 -4.8% |
| 2008 | -- | $1,137 +4.9% |
| 2006 | -- | $1,084 -39.8% |
| 2005 | -- | $1,801 -42.3% |
| 2004 | -- | $3,121 |
| 2003 | -- | $3,121 -41.4% |
| 2002 | -- | $5,330 |
| 2001 | -- | $5,330 |
| 2000 | -- | $5,330 |
Find assessor info on the county website
Monthly payment
Climate risks
Neighborhood: 11563
Nearby schools
Schools provided by the listing agent
- Elementary: Davison Avenue Intermediate School
- Middle: Howard T Herber Middle School
- High: Malverne Senior High School
Source: OneKey® MLS as distributed by MLS GRID. This data may not be complete. We recommend contacting the local school district to confirm school assignments for this home.
Similar homes
- $759,0003 bd2 ba1.2k sqft153 Davison, Lynbrook, NY 11563For Sale
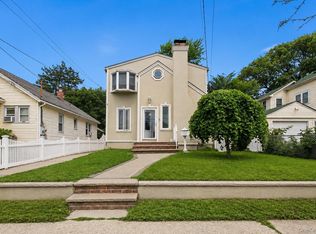
 MLS ID #1059388, Ivana Nastro, Listing by: Signature Premier Properties. OneKey® MLS as distributed by MLS GRID
 - $729,0004 bd2 ba1.7k sqft77 Driving Park Avenue, Lynbrook, NY 11563For Sale
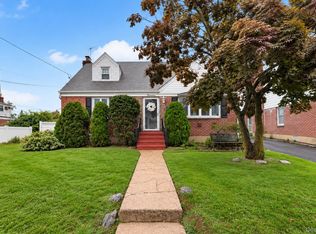
 MLS ID #1029674, Elisabetta Caceda, Listing by: Voro LLC. OneKey® MLS as distributed by MLS GRID
 - $774,9993 bd2 ba1.3k sqft17 Everett Street, Lynbrook, NY 11563For Sale
 MLS ID #960723, Corey Guglielmo, Listing by: Douglas Elliman Real Estate. OneKey® MLS as distributed by MLS GRID
 - $829,0004 bd2 ba1.4k sqft11 White Street, Valley Stream, NY 11580For Sale
 MLS ID #1047761, Karen Richter Rett, Listing by: Branch Real Estate Group. OneKey® MLS as distributed by MLS GRID
 - $788,9004 bd3 ba1.5k sqft295 union Avenue, Lynbrook, NY 11563For SaleMLS ID #952420, Debbie L. Adeniyi, Listing by: Cyberhome Realty Inc. OneKey® MLS as distributed by MLS GRID
- $829,9994 bd3 ba1.2k sqft52 E Fenimore Street, Valley Stream, NY 11580For SaleMLS ID #1031542, Gagandeep S. Manuja, Listing by: BH&G R E Realty Connect. OneKey® MLS as distributed by MLS GRID
- $849,0003 bd2 ba1.6k sqft549 De Mott Avenue, Baldwin, NY 11510For SaleMLS ID #1014275, Jennie R. Katz, Listing by: Blue Island Homes NY LLC. OneKey® MLS as distributed by MLS GRID
- $799,0004 bd2 ba1.7k sqft2913 Davis Street, Oceanside, NY 11572For SaleMLS ID #1049738, Perry Pappas, Listing by: Signature Premier Properties. OneKey® MLS as distributed by MLS GRID
- $845,0004 bd2 ba1.7k sqft42 N Corona Avenue, Valley Stream, NY 11580For SaleMLS ID #1033875, Gaurav Bhardwaj PSA RENE SFR, Listing by: Gadura Real Estate LLC. OneKey® MLS as distributed by MLS GRID
- $839,9996 bd3 ba1.9k sqft596 Terrace Place, Baldwin, NY 11510For SaleMLS ID #1042629, Stephane Eugene, Listing by: Keller Williams Realty Greater. OneKey® MLS as distributed by MLS GRID
- $899,0005 bd3 ba2k sqft234 Foxhurst Road, Oceanside, NY 11572For SaleMLS ID #1057709, Ruth E. Soriero, Listing by: Coldwell Banker American Homes. OneKey® MLS as distributed by MLS GRID
- $899,9993 bd2 ba1.6k sqft2126 Howell Street, Bellmore, NY 11710For SaleMLS ID #1055619, Richard J. Cappiello, Listing by: Iaquinta Premier Properties. OneKey® MLS as distributed by MLS GRID
- $849,9903 bd3 ba1.3k sqft138-23 233rd Street, Rosedale, NY 11422For SaleMLS ID #1033453, Kenny Kamil Sattaur, Listing by: RE/MAX Southshore Realty. OneKey® MLS as distributed by MLS GRID
- $819,0003 bd1 ba1.3k sqft203-15 100th Avenue, Hollis, NY 11423For SaleMLS ID #1052791, Martin A. Dabao, Listing by: Realty Executives Today. OneKey® MLS as distributed by MLS GRID
- $799,0004 bd2 ba1.6k sqft48 W Windsor Parkway, Oceanside, NY 11572For SaleMLS ID #1049001, Aideen Duignan, Listing by: Coldwell Banker American Homes. OneKey® MLS as distributed by MLS GRID
- $875,0004 bd3 ba2k sqft205 Stuart Road, Valley Stream, NY 11581For SaleMLS ID #1041342, Ashleigh Carrucciu, Listing by: Signature Premier Properties. OneKey® MLS as distributed by MLS GRID
- $799,0004 bd4 ba1.7k sqft1992 Merrick Avenue, Merrick, NY 11566For SaleMLS ID #1033633, Lisa Pellegrino, Listing by: Douglas Elliman Real Estate. OneKey® MLS as distributed by MLS GRID
- $848,0004 bd2 ba1.6k sqft39 Vinton Street, Long Beach, NY 11561For SaleMLS ID #1037461, Miriam Gold, Listing by: Paul Gold Real Estate Inc. OneKey® MLS as distributed by MLS GRID
- $799,0005 bd2 ba1.2k sqft21724 121st Avenue, Cambria Heights, NY 11411For SaleMLS ID #1054468, Humna Imran, Listing by: PB RE Group Corp. OneKey® MLS as distributed by MLS GRID
- $799,9903 bd3 ba1.1k sqft29 Barnes Street, Long Beach, NY 11561For SaleMLS ID #1049601, Kathleen M. Aspenleiter, Listing by: Neighborhood Realty Store. OneKey® MLS as distributed by MLS GRID
