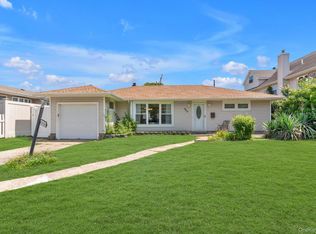
Long Beach INVITING EXPANDED RANCH on double lot 80' X 57' -- featuring Foyer with guest closet leading to open Living room, dining room, and kitchen, bedroom, den/bedroom, office, full bath complete this level. The second floor has 2 additional bedrooms and a full bath. This house has great flexibility to suit your needs. BEST OF ALL IT'S MAINTENANCE FREE. Roof redone recently. Wood floors as shown. Lots of outdoor space. Detached garage plus 2 additional spots. Located in the fabulous Canals area of Long Beach, convenient to shopping, dining, public transportation, playground & Bayview park. Join our Beach Community!
For sale
$848,000
39 Vinton Street, Long Beach, NY 11561
4beds
1,679sqft
Single Family Residence, Residential
Built in 1949
4,560 Square Feet Lot
$-- Zestimate®
$505/sqft
$-- HOA
What's special
Lots of outdoor spaceFoyer with guest closetDining roomWood floorsInviting expanded ranch
- 58 days
- 1,062
- 51
Zillow last checked:
Listing updated:
Listed by:
Paul Gold Real Estate Inc 516-432-4900,
Miriam Gold
Source: OneKey® MLS as distributed by MLS GRID,MLS#: 1037461
Facts & features
Interior
Bedrooms & bathrooms
- Bedrooms: 4
- Bathrooms: 2
- Full bathrooms: 2
Other
- Description: Foyer with coat closet, Open Living room, Dining room. Kitchen, 2 bedrooms. full bath, den
- Level: First
Other
- Description: 2 bedrooms, full bath
- Level: Second
Heating
- Baseboard
Cooling
- Central Air
Appliances
- Included: Dishwasher, Dryer, Range, Refrigerator, Washer
Features
- First Floor Bedroom, First Floor Full Bath, Ceiling Fan(s), Entrance Foyer, Open Floorplan, Open Kitchen
- Flooring: Combination
- Attic: None
- Has fireplace: No
Interior area
- Total structure area: 1,679
- Total interior livable area: 1,679 sqft
Property
Parking
- Total spaces: 3
- Parking features: Driveway, Garage
- Garage spaces: 1
- Has uncovered spaces: Yes
Features
- Patio & porch: Deck, Patio, Porch
- Fencing: Fenced
Lot
- Size: 4,560 Square Feet
- Dimensions: 80 x 57
Details
- Parcel number: 1000592250000330
- Special conditions: None
Construction
Type & style
- Home type: SingleFamily
- Architectural style: Exp Ranch
- Property subtype: Single Family Residence, Residential
Materials
- Frame
Condition
- Year built: 1949
Utilities & green energy
- Sewer: Public Sewer
- Water: Public
- Utilities for property: Electricity Connected, Natural Gas Connected, Sewer Connected, Trash Collection Public, Water Connected
Community & HOA
HOA
- Has HOA: No
Location
- Region: Long Beach
Financial & listing details
- Price per square foot: $505/sqft
- Tax assessed value: $175,000
- Annual tax amount: $12,058
- Date on market: 8/12/2026
- Cumulative days on market: 59 days
- Listing agreement: Exclusive Right To Sell
- Electric utility on property: Yes
Estimated market value
Not available
Estimated sales range
Not available
Not available
Price history
| Date | Event | Price |
|---|---|---|
| 8/12/2026 | Listed for sale | $848,000$505/sqft |
Source:  OneKey® MLS as distributed by MLS GRID #1037461 Report a problem OneKey® MLS as distributed by MLS GRID #1037461 Report a problem | ||
Public tax history
| Year | Property taxes | Tax assessment |
|---|---|---|
| 2024 | -- | $18,500 |
| 2023 | -- | $18,500 |
| 2022 | -- | $18,500 |
| 2021 | $5,090 -0.1% | -- |
| 2020 | $5,093 +1.4% | $702 -6.6% |
| 2019 | $5,024 | $752 -3.2% |
| 2018 | $5,024 +6.4% | $777 |
| 2017 | $4,720 -1.7% | $777 -5.5% |
| 2016 | $4,802 +409.4% | $822 -19.7% |
| 2015 | $943 +4.6% | $1,024 |
| 2013 | $901 +8% | $1,024 |
| 2012 | $834 -78.9% | $1,024 |
| 2011 | $3,958 +1.3% | $1,024 -5.4% |
| 2010 | $3,906 | $1,082 -16.5% |
| 2009 | -- | $1,296 +6% |
| 2008 | -- | $1,223 +6% |
| 2006 | -- | $1,154 -38% |
| 2005 | -- | $1,860 -42.4% |
| 2004 | -- | $3,230 |
| 2003 | -- | $3,230 -50.3% |
| 2002 | -- | $6,500 |
| 2001 | -- | $6,500 |
| 2000 | -- | $6,500 |
Find assessor info on the county website
Monthly payment
Climate risks
Neighborhood: 11561
Nearby schools
Schools provided by the listing agent
- Elementary: East Elementary School
- Middle: Long Beach Middle School
- High: Long Beach High School
Source: OneKey® MLS as distributed by MLS GRID. This data may not be complete. We recommend contacting the local school district to confirm school assignments for this home.
Similar homes
- $825,0003 bd2 ba1.5k sqft660 Franklin Boulevard, Long Beach, NY 11561For Sale
 MLS ID #1035268, Crystin L. Quick SRS, Listing by: Douglas Elliman Real Estate. OneKey® MLS as distributed by MLS GRID
 - $799,9903 bd3 ba1.1k sqft29 Barnes Street, Long Beach, NY 11561For Sale
 MLS ID #1049601, Kathleen M. Aspenleiter, Listing by: Neighborhood Realty Store. OneKey® MLS as distributed by MLS GRID
 - $819,8734 bd2 ba1.5k sqft227 Sunset Avenue, Island Park, NY 11558For Sale
 MLS ID #921191, Thomas Tripodi, Listing by: Douglas Elliman Real Estate. OneKey® MLS as distributed by MLS GRID
 - $759,0003 bd2 ba1.2k sqft153 Davison, Lynbrook, NY 11563For Sale
 MLS ID #1059388, Ivana Nastro, Listing by: Signature Premier Properties. OneKey® MLS as distributed by MLS GRID
 - $825,0005 bd2 ba1.5k sqft157 Land Lane, Westbury, NY 11590For SaleMLS ID #1048088, Carleigh Minton, Listing by: Douglas Elliman Real Estate. OneKey® MLS as distributed by MLS GRID
- $899,0004 bd3 ba2.2k sqft3684 Oceanside Road E, Oceanside, NY 11572For SaleMLS ID #1044849, John C. Gandolfo, Listing by: Coldwell Banker American Homes. OneKey® MLS as distributed by MLS GRID
- $789,0004 bd2 ba1.6k sqft19 Acorn Place, Lynbrook, NY 11563For SaleMLS ID #1048279, Clementine Becker E-PRO PSA, Listing by: Coldwell Banker American Homes. OneKey® MLS as distributed by MLS GRID
- $799,0004 bd4 ba1.7k sqft1992 Merrick Avenue, Merrick, NY 11566For SaleMLS ID #1033633, Lisa Pellegrino, Listing by: Douglas Elliman Real Estate. OneKey® MLS as distributed by MLS GRID
- $845,0004 bd2 ba1.7k sqft42 N Corona Avenue, Valley Stream, NY 11580For SaleMLS ID #1033875, Gaurav Bhardwaj PSA RENE SFR, Listing by: Gadura Real Estate LLC. OneKey® MLS as distributed by MLS GRID
- $875,0004 bd3 ba2k sqft205 Stuart Road, Valley Stream, NY 11581For SaleMLS ID #1041342, Ashleigh Carrucciu, Listing by: Signature Premier Properties. OneKey® MLS as distributed by MLS GRID
- $859,9994 bd2 ba2k sqft14 Edwards Place, Valley Stream, NY 11580For SaleMLS ID #1046100, Barbara Tartamella, Listing by: Douglas Elliman Real Estate. OneKey® MLS as distributed by MLS GRID
- $749,0003 bd2 ba1.5k sqft3352 4th Street, Oceanside, NY 11572For SaleMLS ID #1044848, John C. Gandolfo, Listing by: Coldwell Banker American Homes. OneKey® MLS as distributed by MLS GRID
- $960,0004 bd3 ba1.9k sqft2919 Bond Drive, Merrick, NY 11566For SaleMLS ID #1053980, Cathy Stone CBR, Listing by: Douglas Elliman Real Estate. OneKey® MLS as distributed by MLS GRID
- $824,9993 bd2 ba1.5k sqft680 Harrison Avenue, East Meadow, NY 11554For SaleMLS ID #1057914, Lisa Towne, Listing by: Century 21 AA Realty. OneKey® MLS as distributed by MLS GRID
- $990,0003 bd2 ba1.4k sqft1051 Roselle Place, Woodmere, NY 11598For SaleMLS ID #1054627, Abigail Shechter, Listing by: Five Towns Miller Realty Inc. OneKey® MLS as distributed by MLS GRID
- $788,9004 bd3 ba1.5k sqft295 union Avenue, Lynbrook, NY 11563For SaleMLS ID #952420, Debbie L. Adeniyi, Listing by: Cyberhome Realty Inc. OneKey® MLS as distributed by MLS GRID
- $749,0004 bd2 ba1.1k sqft1055 Jefferson Street, Baldwin, NY 11510For SaleMLS ID #1047559, Salvatore Sica, Listing by: Sica Realty Group LLC. OneKey® MLS as distributed by MLS GRID
- $767,0004 bd3 ba1.5k sqft50 Manor Road, Valley Stream, NY 11580For SaleMLS ID #1036773, Howard S. Grynspan, Listing by: HomeSmart Homes & Estates. OneKey® MLS as distributed by MLS GRID
- $849,0005 bd2 ba1.6k sqft129 Arlyn Drive W, Massapequa, NY 11758For SaleMLS ID #1048828, Joseph Riso, Listing by: Signature Premier Properties. OneKey® MLS as distributed by MLS GRID
- $860,0003 bd2 ba1.7k sqft1678 Park Avenue, Merrick, NY 11566For SaleMLS ID #988283, Charles Chul Chang CBR, Listing by: Exit Realty Team. OneKey® MLS as distributed by MLS GRID
