IYKYK - BUT if you don't, then allow us to tell you! The care and attention, both skillfully and creatively, given to this home by the owners would be hard to match. There is nothing left undone, except to enjoy your coffee on the New Front Deck before your 5-minute walk to the beach!
This just might be the Best Deal in the sought-after Canal Section of this Coastal Town!
The Kitchen, which features Stainless Steel Appliances, Gas Cooking and Quartz Countertops, opens to the Beautiful Living Room, Boasting a Working Stone Fireplace. The home has Wide Plank Flooring throughout leading to the Main Bedroom with en suite and 2 Additional Bedrooms. The finished basement offers even More with The Spacious Laundry Area, a Convenient New Bathroom and an Outside Entrance. Let's not forget the 2 Outdoor experiences for some Quiet Time or Entertaining. There is also Ample Storage for all of your Beach toys and equipment!! This home is sure to fit all your 'Castle by the Coast' needs. There are many other hidden gems to find, so call today and come see for yourself!! ~~~SEA YOU SOON~~~
For sale
$799,990
29 Barnes Street, Long Beach, NY 11561
3beds
1,150sqft
Single Family Residence, Residential
Built in 1926
2,280 Square Feet Lot
$-- Zestimate®
$696/sqft
$-- HOA
What's special
- 11 days
- 2,099
- 178
Zillow last checked:
Listing updated:
Listed by:
Neighborhood Realty Store 516-785-7653,
Kathleen M. Aspenleiter 917-716-8825,
Charles J. Fernandez 516-785-7653,
Neighborhood Realty Store
Source: OneKey® MLS as distributed by MLS GRID,MLS#: 1049601
Facts & features
Interior
Bedrooms & bathrooms
- Bedrooms: 3
- Bathrooms: 3
- Full bathrooms: 2
- 1/2 bathrooms: 1
Heating
- Hot Water, Natural Gas
Cooling
- Central Air
Appliances
- Included: Dishwasher, Dryer, Gas Cooktop, Gas Oven, Gas Range, Microwave, Stainless Steel Appliance(s), Washer
- Laundry: Washer/Dryer Hookup
Features
- First Floor Bedroom, First Floor Full Bath, Eat-in Kitchen, Open Kitchen, Primary Bathroom, Quartz/Quartzite Counters, Recessed Lighting
- Basement: Walk-Out Access
- Attic: None
- Fireplace features: Living Room
Interior area
- Total structure area: 1,150
- Total interior livable area: 1,150 sqft
Property
Parking
- Parking features: On Street
- Has uncovered spaces: Yes
Lot
- Size: 2,280 Square Feet
Details
- Parcel number: 1000592230000380
- Special conditions: None
Construction
Type & style
- Home type: SingleFamily
- Architectural style: Raised Ranch
- Property subtype: Single Family Residence, Residential
Materials
- Stucco
Condition
- Year built: 1926
Utilities & green energy
- Sewer: Public Sewer
- Water: Public
- Utilities for property: Electricity Connected, Natural Gas Connected, Sewer Connected, Trash Collection Public, Water Connected
Community & HOA
HOA
- Has HOA: No
Location
- Region: Long Beach
Financial & listing details
- Price per square foot: $696/sqft
- Tax assessed value: $466
- Annual tax amount: $5,209
- Date on market: 9/17/2026
- Cumulative days on market: 5 days
- Listing agreement: Exclusive Right To Sell
- Electric utility on property: Yes
Estimated market value
Not available
Estimated sales range
Not available
Not available
Price history
| Date | Event | Price |
|---|---|---|
| 9/17/2026 | Listed for sale | $799,990+128.6%$696/sqft |
Source:  OneKey® MLS as distributed by MLS GRID #1049601 Report a problem OneKey® MLS as distributed by MLS GRID #1049601 Report a problem | ||
| 3/24/2021 | Listing removed | -- |
Source: Owner Report a problem | ||
| 1/10/2020 | Sold | $350,000-10%$304/sqft |
Source: Public Record Report a problem | ||
| 1/3/2020 | Listed for sale | $389,000-2.5%$338/sqft |
Source: Owner Report a problem | ||
| 10/26/2019 | Listing removed | $399,000$347/sqft |
Source: Sea Coast Realty Inc #3137621 Report a problem | ||
| 7/18/2019 | Price change | $399,000-16%$347/sqft |
Source: Sea Coast Realty Inc #3137621 Report a problem | ||
| 6/12/2019 | Listed for sale | $475,000$413/sqft |
Source: Sea Coast Realty Inc #3137621 Report a problem | ||
Public tax history
| Year | Property taxes | Tax assessment |
|---|---|---|
| 2024 | -- | $15,200 |
| 2023 | -- | $15,200 |
| 2022 | -- | $15,200 |
| 2021 | $6,632 +12% | -- |
| 2020 | $5,923 +12.4% | $631 |
| 2019 | $5,269 | $631 |
| 2018 | $5,269 -0.5% | $631 -6% |
| 2017 | $5,293 -16.3% | $671 -20% |
| 2016 | $6,321 +513.9% | $839 |
| 2015 | $1,030 +4.6% | $839 |
| 2013 | $984 -2% | $839 -9.3% |
| 2012 | $1,005 -71.3% | $925 |
| 2011 | $3,501 +2.2% | $925 -4.6% |
| 2010 | $3,424 | $970 -17.4% |
| 2009 | -- | $1,175 -3.8% |
| 2008 | -- | $1,221 +5.8% |
| 2006 | -- | $1,154 -32.8% |
| 2005 | -- | $1,716 -39.7% |
| 2004 | -- | $2,847 |
| 2003 | -- | $2,847 -24.1% |
| 2002 | -- | $3,750 |
| 2001 | -- | $3,750 |
| 2000 | -- | $3,750 |
Find assessor info on the county website
Monthly payment
Climate risks
Neighborhood: 11561
Nearby schools
Schools provided by the listing agent
- Elementary: East Elementary School
- Middle: Long Beach Middle School
- High: Long Beach High School
Source: OneKey® MLS as distributed by MLS GRID. This data may not be complete. We recommend contacting the local school district to confirm school assignments for this home.

Similar homes
- $794,9993 bd2 ba1.6k sqft339 W Fulton Street, Long Beach, NY 11561For Sale
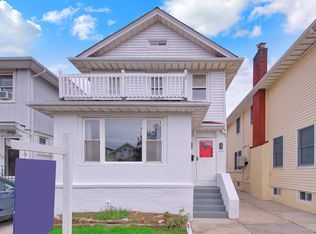
 MLS ID #1032716, Kevin Sime, Listing by: BH&G R E Realty Connect. OneKey® MLS as distributed by MLS GRID
 - $829,0004 bd2 ba1.6k sqft48 W Windsor Parkway, Oceanside, NY 11572For Sale
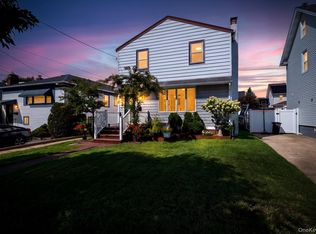 MLS ID #1049001, Aideen Duignan, Listing by: Coldwell Banker American Homes. OneKey® MLS as distributed by MLS GRID
 - $760,0003 bd1 ba1k sqft33-19 203rd Street, Bayside, NY 11361For Sale
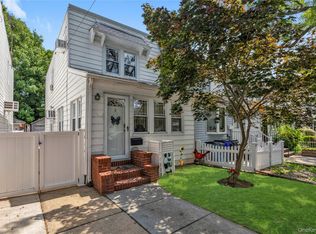 MLS ID #1034578, Laura Copersino SFR GRI, Listing by: Douglas Elliman Real Estate. OneKey® MLS as distributed by MLS GRID
 - $820,0004 bd3 ba1.2k sqft64 W Fenimore Street, Valley Stream, NY 11580For Sale
 MLS ID #1044892, Kateryna Ulerio, Listing by: Houlihan Lawrence Inc.. OneKey® MLS as distributed by MLS GRID
 - $799,0003 bd3 ba1.2k sqft114-33 121st Street, South Ozone Park, NY 11420For SaleMLS ID #1047284, Zaina Mainali, Listing by: Coldwell Banker American Homes. OneKey® MLS as distributed by MLS GRID
- $750,0003 bd3 ba1.1k sqft11518 147th Street, Jamaica, NY 11436For SaleMLS ID #1049840, Navin B. Sookra GRI CBR, Listing by: Prestige Homes NY Inc. OneKey® MLS as distributed by MLS GRID
- $799,0004 bd4 ba1.7k sqft1992 Merrick Avenue, Merrick, NY 11566For SaleMLS ID #1033633, Lisa Pellegrino, Listing by: Douglas Elliman Real Estate. OneKey® MLS as distributed by MLS GRID
- $674,9993 bd2 ba1.2k sqft17 Ray Street, Freeport, NY 11520For SaleMLS ID #1050362, Gloria Dallal, Listing by: Century 21 Premier. OneKey® MLS as distributed by MLS GRID
- $789,0003 bd3 ba1k sqft9009 80th Street, Woodhaven, NY 11421For SaleMLS ID #1027129, George Herrera, Listing by: Keller Williams Landmark II. OneKey® MLS as distributed by MLS GRID
- $829,0004 bd3 ba1.2k sqft10753 124TH Street, Richmond Hill, NY 11419For SaleMLS ID #998611, Mohamed R. Haniff, Listing by: Realty Masters Inc. OneKey® MLS as distributed by MLS GRID
- $799,9994 bd2 ba1.4k sqft13715 170th Street, Jamaica, NY 11434For SaleMLS ID #1037553, Zafar Sadick, Listing by: Keller Williams Realty Liberty. OneKey® MLS as distributed by MLS GRID
- $799,0003 bd3 ba1.1k sqft10713 Sutter Avenue, Ozone Park, NY 11417For SaleMLS ID #1023042, Looknaught Katwaru, Listing by: Century 21 Monticello Realty. OneKey® MLS as distributed by MLS GRID
- $759,0004 bd3 ba1k sqft117-21 201st Place, Saint Albans, NY 11412For SaleMLS ID #1037597, Shital Biswas, Listing by: Winzone Realty Inc. OneKey® MLS as distributed by MLS GRID
- $669,9003 bd2 ba1.1k sqft2431 Deerfield Road, Far Rockaway, NY 11691For SaleMLS ID #1031117, Michelle Kehatty, Listing by: Family Homes Realty Group. OneKey® MLS as distributed by MLS GRID
- $910,0004 bd3 ba1.1k sqft147-46 231st Street, Rosedale, NY 11413For SaleMLS ID #1052690, Eyal Sagi, Listing by: WW Realty Group Inc. OneKey® MLS as distributed by MLS GRID
- $824,9993 bd3 ba1k sqft1852 E 34th Street, Brooklyn, NY 11234For SaleMLS ID #1032375, Mahir Sadman SFR, Listing by: Compass Greater NY LLC. OneKey® MLS as distributed by MLS GRID
- $719,0004 bd3 ba1.5k sqft81 Allers Boulevard, Roosevelt, NY 11575For SaleMLS ID #1023206, Christian Monge Figueroa, Listing by: Keller Williams Realty Greater. OneKey® MLS as distributed by MLS GRID
