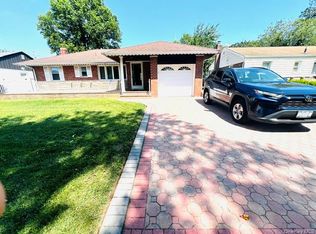
Welcome To 1900 Carleton Place*Discover Elevated Living In This Gorgeously Renovated Brick Tudor Home Loaded With An Endless Array Of Goodies For Your Comfort-Convenience And Pleasure*This Stunning Home Has It All And Has Been Carefully Crafted To Epitomize Luxury*Upon Entry You'll Enjoy The Wide Open Concept Living Space Wrapped In Crown Moulding And New Floors As You're Led Into Sun-Drenched Spaces Touched By Cool Toned Neutral Paint*Huge Living Room With Wood Burning Fireplace And Mantle*Sprawling EIK With Seating Nook And An Abundance Of Cabinets*New Stainless Steel Appliances*Granite Countertops*Thermador Gas Cooktop*Dual Ovens*Hi Hat Lighting Galore*Home is Equipped With Gas Heat And Gas Cooking*Hi End Stunning Bathroom Designed To Emphasize Spa Like Sanctuaries Blending Functional Warm Finishes*Enjoy The Porcelain/Marble Combo With Dual Sink Vanity And Heated Mirror Complete With Crown Moulding*Large Formal Dining Room For Those Family Gatherings*Five Brand New Wall Ac/Heating Units*Ceiling Fans In All Bedrooms*Basement With Outside Access For Convenience*New Roof*All New Doors*Enjoy Your Brand New Elongated Driveway With Parking For 6 Cars*Great Backyard Equipped With Deck And BBQ Gas Line And Private Play Space*Immaculate Garage*New Paver Walkway And Steps*Beautifully Landscaped*Around Every Corner Is A Pleasing Surprise*Everything You're Looking For With Plenty Of Space For Hobbies*Dreams*And Everything In Between*Very Close To Schools*Public Transportation*Shopping And All Major Roadways*Virtual Staging Used In Some Photos To Show This Homes Potential*Must See!
For sale
$799,000
1900 Carleton Place, Baldwin, NY 11510
3beds
1,500sqft
Single Family Residence, Residential
Built in 1900
4,095 Square Feet Lot
$-- Zestimate®
$533/sqft
$-- HOA
What's special
Sun-drenched spacesNew roofImmaculate garagePrivate play spaceNew stainless steel appliancesCrown mouldingDual sink vanity
- 2 days
- 552
- 55
Zillow last checked:
Listing updated:
Listed by:
Progressive Realty Grp USA Inc 516-997-9000,
Douglas Martin CBR 516-997-9000,
Glenda Moran 516-967-6290,
Progressive Realty Grp USA Inc
Source: OneKey® MLS as distributed by MLS GRID,MLS#: 1050179
Facts & features
Interior
Bedrooms & bathrooms
- Bedrooms: 3
- Bathrooms: 3
- Full bathrooms: 2
- 1/2 bathrooms: 1
Heating
- Natural Gas
Cooling
- Wall/Window Unit(s)
Appliances
- Included: Cooktop, Dishwasher, Gas Cooktop, Gas Oven, Gas Range, Oven, Range, Refrigerator, Stainless Steel Appliance(s), Gas Water Heater
- Laundry: Washer/Dryer Hookup, In Basement
Features
- Ceiling Fan(s), Chefs Kitchen, Crown Molding, Eat-in Kitchen, Formal Dining, Granite Counters, Open Floorplan, Open Kitchen, Storage, Walk Through Kitchen
- Flooring: Combination, Laminate, Wood
- Windows: ENERGY STAR Qualified Windows
- Basement: Partially Finished
- Attic: Pull Stairs
- Number of fireplaces: 1
- Fireplace features: Wood Burning
Interior area
- Total structure area: 1,500
- Total interior livable area: 1,500 sqft
Property
Parking
- Total spaces: 7
- Parking features: Driveway
- Garage spaces: 1
- Has uncovered spaces: Yes
Features
- Patio & porch: Deck
- Fencing: Fenced
Lot
- Size: 4,095 Square Feet
Details
- Parcel number: 2089364210002590
- Special conditions: None
Construction
Type & style
- Home type: SingleFamily
- Architectural style: Tudor
- Property subtype: Single Family Residence, Residential
Materials
- Brick
Condition
- Year built: 1900
Utilities & green energy
- Sewer: Public Sewer
- Water: Private
- Utilities for property: Electricity Connected, Natural Gas Connected, Sewer Connected, Water Connected
Community & HOA
HOA
- Has HOA: No
Location
- Region: Baldwin
Financial & listing details
- Price per square foot: $533/sqft
- Tax assessed value: $5,244
- Annual tax amount: $15,020
- Date on market: 9/13/2026
- Cumulative days on market: 3 days
- Listing agreement: Exclusive Right To Sell
- Electric utility on property: Yes
Estimated market value
Not available
Estimated sales range
Not available
Not available
Price history
| Date | Event | Price |
|---|---|---|
| 9/13/2026 | Listed for sale | $799,000+21.1%$533/sqft |
Source:  OneKey® MLS as distributed by MLS GRID #1050179 Report a problem OneKey® MLS as distributed by MLS GRID #1050179 Report a problem | ||
| 6/15/2026 | Listing removed | $660,000$440/sqft |
Source: OneKey® MLS as distributed by MLS GRID #1005157 Report a problem | ||
| 5/30/2026 | Price change | $660,000+1.5%$440/sqft |
Source: OneKey® MLS as distributed by MLS GRID #1005157 Report a problem | ||
| 5/27/2026 | Listed for sale | $649,999-3.7%$433/sqft |
Source: OneKey® MLS as distributed by MLS GRID #1005157 Report a problem | ||
| 5/5/2026 | Listing removed | $675,000$450/sqft |
Source: OneKey® MLS as distributed by MLS GRID #969375 Report a problem | ||
| 3/9/2026 | Listed for sale | $675,000+55.9%$450/sqft |
Source: OneKey® MLS as distributed by MLS GRID #969375 Report a problem | ||
| 11/11/2025 | Sold | $432,857-9.8%$289/sqft |
Source: OneKey® MLS as distributed by MLS GRID #905920 Report a problem | ||
| 7/15/2020 | Listing removed | $480,000$320/sqft |
Source: Fave Realty Inc #3102718 Report a problem | ||
| 8/20/2019 | Price change | $480,000-5%$320/sqft |
Source: Fave Realty Inc #3102718 Report a problem | ||
| 6/10/2019 | Price change | $505,000-3.8%$337/sqft |
Source: Fave Realty Inc #3102718 Report a problem | ||
| 2/20/2019 | Price change | $525,000+16.7%$350/sqft |
Source: Fave Realty Inc #3102718 Report a problem | ||
| 2/12/2019 | Listed for sale | -- |
Source: Auction.com Report a problem | ||
| 4/2/2008 | Listing removed | $449,900$300/sqft |
Source: Point2 #2009749 Report a problem | ||
| 2/1/2008 | Listed for sale | $449,900+55.1%$300/sqft |
Source: Point2 #2009749 Report a problem | ||
| 8/23/2002 | Sold | $290,000+62%$193/sqft |
Source: Public Record Report a problem | ||
| 12/11/1996 | Sold | $179,000$119/sqft |
Source: Public Record Report a problem | ||
Public tax history
| Year | Property taxes | Tax assessment |
|---|---|---|
| 2024 | -- | $463 +5.7% |
| 2023 | -- | $438 +5.8% |
| 2022 | -- | $414 |
| 2021 | $11,478 +11.4% | -- |
| 2020 | $10,302 -22.8% | $529 |
| 2019 | $13,343 | $529 -30.2% |
| 2018 | $13,343 +4.4% | $758 |
| 2017 | $12,777 +3.6% | $758 |
| 2016 | $12,337 +255.8% | $758 |
| 2015 | $3,467 +6.8% | $758 |
| 2013 | $3,247 +3.5% | $758 |
| 2012 | $3,137 -46% | $758 -5.3% |
| 2011 | $5,809 +6.3% | $800 -5.7% |
| 2010 | $5,462 | $848 -17.3% |
| 2009 | -- | $1,025 -0.4% |
| 2008 | -- | $1,029 +1.6% |
| 2006 | -- | $1,013 -40.1% |
| 2005 | -- | $1,691 -33.7% |
| 2004 | -- | $2,551 |
| 2003 | -- | $2,551 -55.2% |
| 2002 | -- | $5,700 |
| 2001 | -- | $5,700 |
| 2000 | -- | $5,700 |
Find assessor info on the county website
Monthly payment
Climate risks
Neighborhood: 11510
Nearby schools
Schools provided by the listing agent
- Elementary: Plaza Elementary School
- Middle: Baldwin Middle School
- High: Baldwin Senior High School
Source: OneKey® MLS as distributed by MLS GRID. This data may not be complete. We recommend contacting the local school district to confirm school assignments for this home.
Similar homes
- $789,0004 bd3 ba1.3k sqft586 Stratford Road, Baldwin, NY 11510For Sale

 MLS ID #1046719, Ravishankar Budhu, Listing by: LJ Realty Team Inc. OneKey® MLS as distributed by MLS GRID
 - $799,0004 bd3 ba1.6k sqft1279 Forest Ave, Baldwin, NY 11510For Sale By Owner
- $785,0003 bd4 ba1.8k sqft568 Park Avenue, West Hempstead, NY 11552For Sale
 MLS ID #1049561, Nancyz B. Mata Sandoval, Listing by: Blackstone Realty. OneKey® MLS as distributed by MLS GRID
 - $639,0003 bd1 ba1.1k sqft819 Dean Drive, Baldwin, NY 11510For Sale
 MLS ID #1043901, Ambreen Faruqi CBR, Listing by: EXP Realty. OneKey® MLS as distributed by MLS GRID
 - $660,0002 bd2 ba1.2k sqft1501 Kenneth Avenue, North Baldwin, NY 11510For SaleMLS ID #926926, Alexsandra Rosa Santos, Listing by: HomeSmart Premier Living Rlty. OneKey® MLS as distributed by MLS GRID
- $749,0003 bd3 ba1.4k sqft204-11 Murdock Avenue, Saint Albans, NY 11412For SaleMLS ID #1049443, Mohammad S. Alam, Listing by: Century 21 Milestone Team Rlty. OneKey® MLS as distributed by MLS GRID
- $848,0004 bd3 ba1.5k sqft706 Partridge Avenue, West Hempstead, NY 11552For SaleMLS ID #1017950, Faride J. Francklin, Listing by: Jortevsky Real Estate Firm. OneKey® MLS as distributed by MLS GRID
- $799,0003 bd3 ba1.2k sqft114-33 121st Street, South Ozone Park, NY 11420For SaleMLS ID #1047284, Zaina Mainali, Listing by: Coldwell Banker American Homes. OneKey® MLS as distributed by MLS GRID
- $765,0004 bd3 ba1.2k sqft23 Harriman Avenue, Hempstead, NY 11550For SaleMLS ID #1015316, Vanessa Budhu Mahabir, Listing by: Nationwide Homes LLC. OneKey® MLS as distributed by MLS GRID
- $799,0004 bd2 ba1.2k sqft51 Jackson Avenue, Elmont, NY 11003For SaleMLS ID #1037655, Christina Podias, Listing by: Long Island Dream Homes Realty. OneKey® MLS as distributed by MLS GRID
- $690,0003 bd3 ba1.1k sqft118 Franklin Avenue, Malverne, NY 11565For SaleMLS ID #1019414, Susan Casale, Listing by: Bono Real Estate Corp. OneKey® MLS as distributed by MLS GRID
- $599,0003 bd2 ba1.2k sqft404 Baldwin Road, Hempstead, NY 11550For SaleMLS ID #1041065, Eric J. Stutz, Listing by: Long Term Realty Corp. OneKey® MLS as distributed by MLS GRID
- $749,0003 bd2 ba1.1k sqft98 Albertson Place, Mineola, NY 11501For SaleMLS ID #1027969, Ayelet H. Navy, Listing by: FIRST FLAG Realty Inc. OneKey® MLS as distributed by MLS GRID
- $849,9006 bd3 ba1.8k sqft7 Bristol Street, Lynbrook, NY 11563For SaleMLS ID #996892, Sunita Singh, Listing by: ILAND Realty. OneKey® MLS as distributed by MLS GRID
- $749,9993 bd3 ba1.4k sqft535 Cross Street, Westbury, NY 11590For SaleMLS ID #1016775, Rossmery Fernandeznunez, Listing by: House Hub Realty. OneKey® MLS as distributed by MLS GRID
- $798,0003 bd2 ba1.4k sqft221-30 103rd Avenue, Queens Village, NY 11429For SaleMLS ID #1013702, Ekene Odega, Listing by: Exit Realty Prime. OneKey® MLS as distributed by MLS GRID
- $649,9993 bd1 ba1.1k sqft2284 Wynsum Avenue, Merrick, NY 11566For SaleMLS ID #1043054, Jonathan Matute, Listing by: Alexander Madison Realty Inc. OneKey® MLS as distributed by MLS GRID
- $749,0005 bd3 ba2k sqft1975 Lenox Avenue, East Meadow, NY 11554For SaleMLS ID #1043594, Christopher Drzewicki, Listing by: RPB Realty. OneKey® MLS as distributed by MLS GRID
- $650,0004 bd2 ba1.7k sqft92 Van Buren Street, Freeport, NY 11520For SaleMLS ID #1042270, Frank Pignataro CBR, Listing by: Sailing Home Realty of L I LLC. OneKey® MLS as distributed by MLS GRID
- $599,9993 bd2 ba1.3k sqft159 Saint Marks Avenue, Freeport, NY 11520For SaleMLS ID #1036078, Leslie P. Jansson, Listing by: Advantage + Realty Corp. OneKey® MLS as distributed by MLS GRID
