This beautifully renovated 3-bedroom, 3-bath home offers an ideal blend of space and modern. Boasting a fully finished basement with a separate entrance, this space is perfect for guests. Beautiful kitchen, and the huge, private backyard with above ground pool offers a fantastic space for outdoor entertaining, gardening, or simply enjoying the fresh air. The fully finished attic is a hidden gem, with tons of natural light ideal for a home office, playroom, or cozy hideaway. With a new roof (2020), new appliances, a brand-new sewage system, and hardwood floors throughout. New Gas Burner in the home, buyer has a choice to stick with oil or switch to gas. Located in a prime area close to schools, parks, and shopping, this home offers both convenience and charm. Don’t wait this gem won’t last long, so schedule your tour today! Sold as is.
For sale
$795,999
1905 Bryant Place, Baldwin, NY 11510
3beds
1,365sqft
Single Family Residence, Residential
Built in 1925
7,840 Square Feet Lot
$-- Zestimate®
$583/sqft
$-- HOA
What's special
- 5 days
- 494
- 21
Zillow last checked:
Listing updated:
Listed by:
First Home Equity Realty 516-965-0159,
Micheli Inoa 347-759-4204
Source: OneKey® MLS as distributed by MLS GRID,MLS#: 1054591
Facts & features
Interior
Bedrooms & bathrooms
- Bedrooms: 3
- Bathrooms: 3
- Full bathrooms: 3
Bedroom 1
- Level: First
Bedroom 2
- Level: First
Bedroom 3
- Level: Second
Heating
- Oil
Cooling
- Wall/Window Unit(s)
Appliances
- Included: Cooktop, Dishwasher, Dryer, ENERGY STAR Qualified Appliances, Gas Range, Oven, Refrigerator, Stainless Steel Appliance(s), Washer
Features
- First Floor Bedroom, First Floor Full Bath, Formal Dining, Master Downstairs
- Flooring: Wood
- Basement: Finished
- Attic: Finished
Interior area
- Total structure area: 1,365
- Total interior livable area: 1,365 sqft
Property
Parking
- Total spaces: 1
- Parking features: Driveway
- Garage spaces: 1
- Has uncovered spaces: Yes
Features
- Patio & porch: Patio
- Has private pool: Yes
- Pool features: Above Ground
- Fencing: Back Yard,Cross Fenced,Wood
Lot
- Size: 7,840 Square Feet
Details
- Parcel number: 2089364190001600
- Special conditions: None
Construction
Type & style
- Home type: SingleFamily
- Architectural style: Exp Cape
- Property subtype: Single Family Residence, Residential
Materials
- Brick
Condition
- Year built: 1925
Utilities & green energy
- Sewer: Public Sewer
- Water: Public
- Utilities for property: Natural Gas Available
Community & HOA
HOA
- Has HOA: No
Location
- Region: Baldwin
Financial & listing details
- Price per square foot: $583/sqft
- Tax assessed value: $442
- Annual tax amount: $12,953
- Date on market: 9/23/2026
- Cumulative days on market: 6 days
- Listing agreement: Exclusive Right To Sell
Estimated market value
Not available
Estimated sales range
Not available
Not available
Price history
| Date | Event | Price |
|---|---|---|
| 9/23/2026 | Price change | $795,999+13.9%$583/sqft |
Source:  OneKey® MLS as distributed by MLS GRID #1054591 Report a problem OneKey® MLS as distributed by MLS GRID #1054591 Report a problem | ||
| 4/22/2025 | Pending sale | $699,000$512/sqft |
Source: OneKey® MLS as distributed by MLS GRID #848377 Report a problem | ||
| 4/13/2025 | Listed for sale | $699,000+52%$512/sqft |
Source: OneKey® MLS as distributed by MLS GRID #848377 Report a problem | ||
| 10/21/2019 | Sold | $460,000-1.9%$337/sqft |
Source: OneKey® MLS as distributed by MLS GRID #L3144637 Report a problem | ||
| 9/10/2019 | Pending sale | $469,000$344/sqft |
Source: Signature Premier Properties #3144637 Report a problem | ||
| 7/31/2019 | Price change | $469,000-4.1%$344/sqft |
Source: Signature Premier Properties #3144637 Report a problem | ||
| 7/6/2019 | Listed for sale | $489,000+9.9%$358/sqft |
Source: Signature Premier Properties #3144637 Report a problem | ||
| 4/11/2005 | Sold | $445,000+129.4%$326/sqft |
Source: Public Record Report a problem | ||
| 4/12/2000 | Sold | $194,000$142/sqft |
Source: Public Record Report a problem | ||
Public tax history
| Year | Property taxes | Tax assessment |
|---|---|---|
| 2024 | -- | $442 |
| 2023 | -- | $442 |
| 2022 | -- | $442 |
| 2021 | $10,325 +26.3% | -- |
| 2020 | $8,173 -1.3% | $496 -6.8% |
| 2019 | $8,277 | $532 -4.5% |
| 2018 | $8,277 +4.9% | $557 |
| 2017 | $7,891 +4.9% | $557 |
| 2016 | $7,521 +195.2% | $557 |
| 2015 | $2,548 -15.2% | $557 -25% |
| 2013 | $3,005 -2.3% | $743 |
| 2012 | $3,075 -43.4% | $743 -2% |
| 2011 | $5,429 -0.6% | $758 -10.6% |
| 2010 | $5,462 | $848 -13.9% |
| 2009 | -- | $985 -0.6% |
| 2008 | -- | $991 +6% |
| 2006 | -- | $935 -37.8% |
| 2005 | -- | $1,504 -36.3% |
| 2004 | -- | $2,362 |
| 2003 | -- | $2,362 -47.5% |
| 2002 | -- | $4,500 |
| 2001 | -- | $4,500 |
| 2000 | -- | $4,500 |
Find assessor info on the county website
Monthly payment
Climate risks
Neighborhood: 11510
Nearby schools
Schools provided by the listing agent
- Elementary: Plaza Elementary School
- Middle: Baldwin Middle School
- High: Baldwin Senior High School
Source: OneKey® MLS as distributed by MLS GRID. This data may not be complete. We recommend contacting the local school district to confirm school assignments for this home.
Similar homes
- $799,9903 bd2 ba1k sqft199 Claxton Avenue, Bellmore, NY 11710For Sale
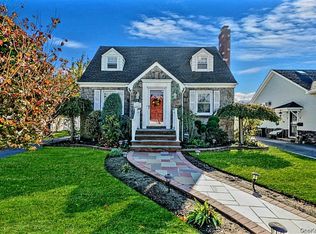
 MLS ID #1055758, Michael A. Gregoretti, Listing by: Michael A Gregoretti. OneKey® MLS as distributed by MLS GRID
 - $760,0004 bd2 ba1.8k sqft3009 Fishermans Road, Baldwin, NY 11510For Sale
 MLS ID #1018072, Charlene Mayers, Listing by: Signature Premier Properties. OneKey® MLS as distributed by MLS GRID
 - $799,9903 bd2 ba1.5k sqft25 Rutland Road, Freeport, NY 11520For Sale
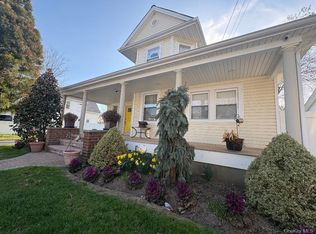 MLS ID #982622, Janet L. Blake, Listing by: JonarBri Realty. OneKey® MLS as distributed by MLS GRID
 - $699,0003 bd1 ba1.3k sqft963 Hastings Street, Baldwin Harbor, NY 11510For Sale
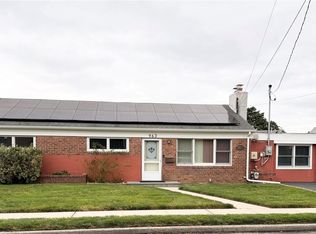 MLS ID #1041656, Jeanmarie Sanacore, Listing by: Charles Rutenberg Realty Inc. OneKey® MLS as distributed by MLS GRID
 - $660,0002 bd2 ba1.2k sqft1501 Kenneth Avenue, North Baldwin, NY 11510For SaleMLS ID #926926, Alexsandra Rosa Santos, Listing by: HomeSmart Premier Living Rlty. OneKey® MLS as distributed by MLS GRID
- $689,9985 bd2 ba1.1k sqft224 Park Avenue, Roosevelt, NY 11575For SaleMLS ID #1051523, Sergio Balza, Listing by: HomeSmart Premier Living Rlty. OneKey® MLS as distributed by MLS GRID
- $799,9993 bd2 ba1.2k sqft685 Seabury Avenue, Franklin Square, NY 11010For SaleMLS ID #1013966, Teresa Pugliese, Listing by: John Savoretti Realty. OneKey® MLS as distributed by MLS GRID
- $848,0004 bd3 ba1.5k sqft706 Partridge Avenue, West Hempstead, NY 11552For SaleMLS ID #1017950, Faride J. Francklin, Listing by: Jortevsky Real Estate Firm. OneKey® MLS as distributed by MLS GRID
- $799,9903 bd2 ba1.6k sqft244 Ocean Avenue, Massapequa Park, NY 11762For SaleMLS ID #1050166, John C. Zaher, Listing by: Charles Rutenberg Realty Inc. OneKey® MLS as distributed by MLS GRID
- $799,9994 bd2 ba1.6k sqft7 Meyer Avenue, Lawrence, NY 11559For SaleMLS ID #978720, Shahroz A. Syed, Listing by: Voro LLC. OneKey® MLS as distributed by MLS GRID
- $739,0004 bd2 ba1.3k sqft101 Sagamore Street, Freeport, NY 11520For SaleMLS ID #1014327, Marian A. Wallace, Listing by: NMG Properties Inc. OneKey® MLS as distributed by MLS GRID
- $749,0003 bd3 ba1k sqft2312 Maple Street, Seaford, NY 11783For SaleMLS ID #1038223, Joy B. Kannett, Listing by: Precise Building Tech Corp. OneKey® MLS as distributed by MLS GRID
- $749,0003 bd3 ba1.4k sqft204-11 Murdock Avenue, Saint Albans, NY 11412For SaleMLS ID #1049443, Mohammad S. Alam, Listing by: Century 21 Milestone Team Rlty. OneKey® MLS as distributed by MLS GRID
- $799,0004 bd2 ba1k sqft1556 Adams Street, Elmont, NY 11003For SaleMLS ID #1034086, Edwin A. Then, Listing by: Then & Now Management. OneKey® MLS as distributed by MLS GRID
- $475,0001 bd1 ba788 sqft2133 Marion Place, Baldwin, NY 11510For SaleMLS ID #1030174, Janet A. Elliott, Listing by: BH&G R E Realty Connect. OneKey® MLS as distributed by MLS GRID
- $875,0003 bd1 ba1k sqft8614 251st Street, Bellerose, NY 11426For SaleMLS ID #1050980, Patricia M. Aprigliano ABR, Listing by: Howard Hanna Coach. OneKey® MLS as distributed by MLS GRID
- $599,9993 bd2 ba1.3k sqft159 Saint Marks Avenue, Freeport, NY 11520For SaleMLS ID #1036078, Leslie P. Jansson, Listing by: Advantage + Realty Corp. OneKey® MLS as distributed by MLS GRID
- $729,0003 bd1 ba1.2k sqft89 Carstairs Road, Valley Stream, NY 11581For SaleMLS ID #984976, Souvenir Ramdyal, Listing by: Prestige Homes NY Inc. OneKey® MLS as distributed by MLS GRID
- $699,9994 bd2 ba1.4k sqft24 Lent Avenue, Hempstead, NY 11550For SaleMLS ID #981437, Helen K. Taveras, Listing by: All Over Properties Corp. OneKey® MLS as distributed by MLS GRID
- $715,0003 bd2 ba1.3k sqft122-65 Nellis Street, Springfield Gardens, NY 11413For SaleMLS ID #1044650, Tameika T. Bennett, Listing by: Exit Realty All City. OneKey® MLS as distributed by MLS GRID
