Welcome to this charming two bedroom home in North Baldwin, New York. This cozy residence features a warm and inviting fireplace, perfect for relaxing evenings and gatherings with friends and family. On the second floor, there are two big bedrooms and full bathroom with skylight. There is a partially finished basement providing ample storage and convenience, and an updated heating system and separate hot water heater. Roof is nine years old.
This home offers a wonderful opportunity for both first-time buyers and those looking to downsize. Don't miss out on making this delightful property your own.
For sale
$660,000
1501 Kenneth Avenue, North Baldwin, NY 11510
2beds
1,247sqft
Single Family Residence, Residential
Built in 1937
4,000 Square Feet Lot
$-- Zestimate®
$529/sqft
$-- HOA
What's special
- 354 days
- 346
- 6
Zillow last checked:
Listing updated:
Listed by:
HomeSmart Premier Living Rlty 516-535-9692,
Alexsandra Rosa Santos 516-356-3077
Source: OneKey® MLS as distributed by MLS GRID,MLS#: 926926
Facts & features
Interior
Bedrooms & bathrooms
- Bedrooms: 2
- Bathrooms: 2
- Full bathrooms: 1
- 1/2 bathrooms: 1
Bedroom 1
- Description: Large Bedroom with Wooden floors
- Level: Second
Bedroom 2
- Description: Large bedroom with wooden floors
- Level: Second
Bathroom 1
- Description: Half Bathroom
- Level: First
Bathroom 2
- Description: full bathroom
- Level: Second
Basement
- Description: Partially finished basement
- Level: Lower
Bonus room
- Description: large eating area next to kitchen
- Level: First
Dining room
- Description: Full size dining room
- Level: First
Kitchen
- Description: Long Kitchen
- Level: First
Living room
- Description: Living Room with fireplace
- Level: First
Heating
- Natural Gas
Cooling
- None
Appliances
- Included: Gas Range, Microwave, Refrigerator, Washer, Gas Water Heater
Features
- Eat-in Kitchen, Entrance Foyer, Formal Dining
- Basement: Partially Finished
- Attic: Crawl
- Number of fireplaces: 1
- Fireplace features: Living Room
Interior area
- Total structure area: 1,247
- Total interior livable area: 1,247 sqft
Property
Parking
- Total spaces: 1
- Parking features: Detached, Driveway, Garage
- Garage spaces: 1
- Has uncovered spaces: Yes
Lot
- Size: 4,000 Square Feet
Details
- Parcel number: 2089363860000640
- Special conditions: None
Construction
Type & style
- Home type: SingleFamily
- Architectural style: Colonial
- Property subtype: Single Family Residence, Residential
Materials
- Shingle Siding
Condition
- Year built: 1937
Utilities & green energy
- Sewer: Public Sewer
- Water: Public
- Utilities for property: Electricity Connected, Natural Gas Connected, Water Connected
Community & HOA
HOA
- Has HOA: No
Location
- Region: Baldwin
Financial & listing details
- Price per square foot: $529/sqft
- Tax assessed value: $415
- Annual tax amount: $12,798
- Date on market: 11/3/2025
- Listing agreement: Exclusive Right To Sell
- Electric utility on property: Yes
Estimated market value
Not available
Estimated sales range
Not available
Not available
Price history
| Date | Event | Price |
|---|---|---|
| 11/3/2025 | Listed for sale | $660,000+3.1%$529/sqft |
Source:  OneKey® MLS as distributed by MLS GRID #926926 Report a problem OneKey® MLS as distributed by MLS GRID #926926 Report a problem | ||
| 1/31/2025 | Sold | $640,000+6.8%$513/sqft |
Source: OneKey® MLS as distributed by MLS GRID #L3590907 Report a problem | ||
| 11/25/2024 | Pending sale | $599,000$480/sqft |
Source: OneKey® MLS as distributed by MLS GRID #3590907 Report a problem | ||
| 11/13/2024 | Listed for sale | $599,000$480/sqft |
Source: OneKey® MLS as distributed by MLS GRID #3590907 Report a problem | ||
Public tax history
| Year | Property taxes | Tax assessment |
|---|---|---|
| 2024 | -- | $415 |
| 2023 | -- | $415 |
| 2022 | -- | $415 |
| 2021 | $12,497 +2% | -- |
| 2020 | $12,249 +10.6% | $629 |
| 2019 | $11,073 | $629 |
| 2018 | $11,073 +4.4% | $629 |
| 2017 | $10,602 +3.6% | $629 |
| 2016 | $10,237 +255.8% | $629 |
| 2015 | $2,877 +6.8% | $629 |
| 2013 | $2,694 +3.5% | $629 |
| 2012 | $2,603 -60.3% | $629 -13.2% |
| 2011 | $6,556 +1.1% | $725 -9.6% |
| 2010 | $6,488 | $802 -16.6% |
| 2009 | -- | $962 -0.3% |
| 2008 | -- | $965 +3.3% |
| 2006 | -- | $934 -36% |
| 2005 | -- | $1,460 -35.2% |
| 2004 | -- | $2,252 |
| 2003 | -- | $2,252 -54.5% |
| 2002 | -- | $4,950 |
| 2001 | -- | $4,950 |
| 2000 | -- | $4,950 |
Find assessor info on the county website
Monthly payment
Climate risks
Neighborhood: 11510
Nearby schools
Schools provided by the listing agent
- Elementary: Plaza Elementary School
- Middle: Baldwin Middle School
- High: Baldwin Senior High School
Source: OneKey® MLS as distributed by MLS GRID. This data may not be complete. We recommend contacting the local school district to confirm school assignments for this home.
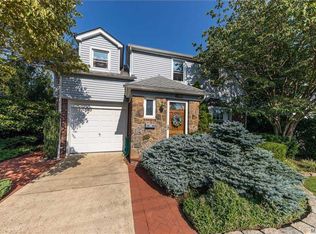
Similar homes
- $795,9993 bd3 ba1.3k sqft1905 Bryant Place, Baldwin, NY 11510For Sale

 MLS ID #1054591, Micheli Inoa, Listing by: First Home Equity Realty. OneKey® MLS as distributed by MLS GRID
 - $739,0003 bd3 ba1.6k sqft950 Linkwood Drive, Baldwin, NY 11510For Sale
 MLS ID #1049771, Claudia O. Barnes, Listing by: Weichert REALTORS Quality Home. OneKey® MLS as distributed by MLS GRID
 - $699,0003 bd1 ba1.3k sqft963 Hastings Street, Baldwin Harbor, NY 11510For Sale
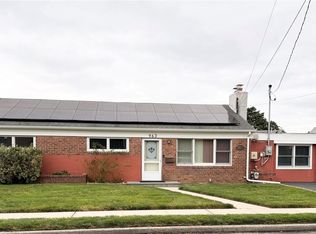 MLS ID #1041656, Jeanmarie Sanacore, Listing by: Charles Rutenberg Realty Inc. OneKey® MLS as distributed by MLS GRID
 - $689,9985 bd2 ba1.1k sqft224 Park Avenue, Roosevelt, NY 11575For Sale
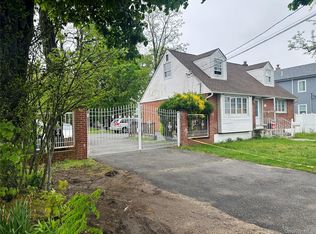 MLS ID #1051523, Sergio Balza, Listing by: HomeSmart Premier Living Rlty. OneKey® MLS as distributed by MLS GRID
 - $649,9993 bd1 ba1.1k sqft2284 Wynsum Avenue, Merrick, NY 11566For SaleMLS ID #1043054, Jonathan Matute, Listing by: Alexander Madison Realty Inc. OneKey® MLS as distributed by MLS GRID
- $675,0003 bd1 ba1k sqft2582 Oceanside Road, Oceanside, NY 11572For SaleMLS ID #938089, Sheri Wolfe-Seidman, Listing by: BERKSHIRE HATHAWAY. OneKey® MLS as distributed by MLS GRID
- $699,9994 bd3 ba1.4k sqft204 Wellington Road, Hempstead, NY 11003For SaleMLS ID #1056842, Tiffany Royer, Listing by: Landmark Elite Homes Corp. OneKey® MLS as distributed by MLS GRID
- $675,0003 bd2 ba1k sqft159 Church Street, Malverne, NY 11565For SaleMLS ID #1026721, Ketki Singh, Listing by: Real Broker NY LLC. OneKey® MLS as distributed by MLS GRID
- $690,0003 bd3 ba1.1k sqft118 Franklin Avenue, Malverne, NY 11565For SaleMLS ID #1019414, Susan Casale, Listing by: Bono Real Estate Corp. OneKey® MLS as distributed by MLS GRID
- $699,0004 bd2 ba1.1k sqft(Undisclosed Address), Hempstead, NY 11550For SaleMLS ID #1043094, Osbardo Mejil Jr AHWD CBR SFR SRS, Listing by: Keller Williams Legendary. OneKey® MLS as distributed by MLS GRID
- $637,9903 bd2 ba928 sqft8 Walnut Place, Lindenhurst, NY 11757For SaleMLS ID #1058538, Henry R. Cardello GRI, Listing by: New Island Realty. OneKey® MLS as distributed by MLS GRID
- $650,0004 bd2 ba1.7k sqft92 Van Buren Street, Freeport, NY 11520For SaleMLS ID #1042270, Frank Pignataro CBR, Listing by: Sailing Home Realty of L I LLC. OneKey® MLS as distributed by MLS GRID
- $680,0004 bd2 ba1.1k sqft1207 Slabey Avenue, Valley Stream, NY 11580For SaleMLS ID #1026718, Simone N. Sealy, Listing by: Homes By Mara. OneKey® MLS as distributed by MLS GRID
- $699,9994 bd2 ba1.4k sqft24 Lent Avenue, Hempstead, NY 11550For SaleMLS ID #981437, Helen K. Taveras, Listing by: All Over Properties Corp. OneKey® MLS as distributed by MLS GRID
- $675,0003 bd3 ba1.3k sqft135-18 Francis Lewis Boulevard, Springfield Gardens, NY 11413For SaleMLS ID #1021751, Donna M. Reid, Listing by: Keller Williams Rty Gold Coast. OneKey® MLS as distributed by MLS GRID
- $599,9993 bd2 ba1.3k sqft159 Saint Marks Avenue, Freeport, NY 11520For SaleMLS ID #1036078, Leslie P. Jansson, Listing by: Advantage + Realty Corp. OneKey® MLS as distributed by MLS GRID
- $775,0003 bd3 ba1.2k sqft1333 Larboard Court, Uniondale, NY 11553For SaleMLS ID #1050128, Priscilla James, Listing by: Charles Rutenberg Realty Inc. OneKey® MLS as distributed by MLS GRID
- $534,9993 bd2 ba1.4k sqft930 Merrick Rd #5, Baldwin, NY 11510For SaleMLS ID #1000223, Yesenia McArthur, Listing by: Aventus Real Estate Corp. OneKey® MLS as distributed by MLS GRID
- $615,0004 bd1 ba1k sqft186 Westbury Boulevard, Hempstead, NY 11550For SaleMLS ID #900316, Paul Rhodes, Listing by: Victory Top Service Realty. OneKey® MLS as distributed by MLS GRID
- $739,0004 bd2 ba1.3k sqft101 Sagamore Street, Freeport, NY 11520For SaleMLS ID #1014327, Marian A. Wallace, Listing by: NMG Properties Inc. OneKey® MLS as distributed by MLS GRID
