A home that blends warmth, character, and space from the moment you walk through the door.
This charming 3-bedroom, 2.5-bath home features beautiful hardwood floors and stunning archways that gracefully connect the living and dining rooms, creating an inviting atmosphere you'll love coming home to. Natural light fills the space, enhancing the home's timeless appeal and cozy feel.
Need extra room? The full basement with walk-out access offers endless possibilities for recreation, storage, a home office, or extended living space. A private garage adds convenience and value.
Homes with this much character don't come along often. Schedule your private tour today and see why this could be the one you've been searching for.
For sale
$675,000
135-18 Francis Lewis Boulevard, Springfield Gardens, NY 11413
3beds
1,380sqft
Single Family Residence, Residential
Built in 1920
3,142 Square Feet Lot
$-- Zestimate®
$489/sqft
$-- HOA
What's special
Private garageBeautiful hardwood floorsInviting atmosphere
- 52 days
- 726
- 40
Likely to sell faster than
Zillow last checked:
Listing updated:
Listed by:
Keller Williams Rty Gold Coast 516-482-0200,
Donna M. Reid 516-343-0728
Source: OneKey® MLS as distributed by MLS GRID,MLS#: 1021751
Facts & features
Interior
Bedrooms & bathrooms
- Bedrooms: 3
- Bathrooms: 3
- Full bathrooms: 2
- 1/2 bathrooms: 1
Bedroom 1
- Level: Second
Bedroom 2
- Level: Second
Bedroom 3
- Level: Second
Bathroom 1
- Description: Half- Bathroom
- Level: First
Bathroom 2
- Level: Second
Basement
- Description: 2 rooms with bathroom - Outside entrance
- Level: Basement
Dining room
- Level: First
Kitchen
- Level: First
Living room
- Level: First
Heating
- Forced Air, Other
Cooling
- None
Appliances
- Included: Gas Oven, Oven, Refrigerator
- Laundry: In Basement
Features
- Other
- Basement: Walk-Out Access
- Attic: See Remarks
- Has fireplace: No
Interior area
- Total structure area: 1,380
- Total interior livable area: 1,380 sqft
Property
Parking
- Total spaces: 2
- Parking features: Driveway
- Garage spaces: 1
- Has uncovered spaces: Yes
Lot
- Size: 3,142 Square Feet
Details
- Parcel number: 131640045
- Special conditions: None
Construction
Type & style
- Home type: SingleFamily
- Architectural style: A-Frame
- Property subtype: Single Family Residence, Residential
Materials
- Other
- Foundation: Other
Condition
- Year built: 1920
- Major remodel year: 1920
Utilities & green energy
- Sewer: Public Sewer
- Water: Public
- Utilities for property: Natural Gas Available
Community & HOA
HOA
- Has HOA: No
Location
- Region: Springfield Gardens
Financial & listing details
- Price per square foot: $489/sqft
- Tax assessed value: $45,660
- Annual tax amount: $5,077
- Date on market: 8/26/2026
- Cumulative days on market: 53 days
- Listing agreement: Exclusive Right To Sell
Estimated market value
Not available
Estimated sales range
Not available
Not available
Price history
| Date | Event | Price |
|---|---|---|
| 8/26/2026 | Listed for sale | $675,000$489/sqft |
Source:  OneKey® MLS as distributed by MLS GRID #1021751 Report a problem OneKey® MLS as distributed by MLS GRID #1021751 Report a problem | ||
Public tax history
| Year | Property taxes | Tax assessment |
|---|---|---|
| 2025 | -- | $37,980 +16.6% |
| 2024 | -- | $32,580 -8.9% |
| 2023 | -- | $35,760 -1.5% |
| 2022 | -- | $36,300 +11.2% |
| 2021 | -- | $32,640 +5.4% |
| 2020 | $4,516 +6.4% | $30,960 -3% |
| 2019 | $4,243 +0.3% | $31,920 +57.8% |
| 2018 | $4,232 +3.4% | $20,232 +0.7% |
| 2017 | $4,095 +13% | $20,088 +0% |
| 2016 | $3,623 | $20,079 +6% |
| 2015 | $3,623 +75.4% | $18,943 +6% |
| 2014 | $2,066 | $17,871 +6% |
| 2013 | -- | $16,860 +0.7% |
| 2012 | -- | $16,740 -2.1% |
| 2011 | -- | $17,100 -7.3% |
| 2010 | -- | $18,454 +5.9% |
| 2009 | -- | $17,418 |
| 2008 | -- | $17,418 +4.1% |
| 2007 | -- | $16,728 +6% |
| 2006 | -- | $15,782 +2.6% |
| 2005 | -- | $15,379 +6% |
| 2004 | -- | $14,515 |
| 2003 | -- | $14,515 +4.1% |
| 2002 | -- | $13,940 +6% |
| 2001 | -- | $13,152 +2.6% |
| 2000 | -- | $12,816 |
Find assessor info on the county website
Monthly payment
Climate risks
Neighborhood: Laurelton
Nearby schools
Schools provided by the listing agent
- Elementary: Ps 156 Laurelton
- Middle: Collaborative Arts Middle School
- High: Excelsior Prep High School
Source: OneKey® MLS as distributed by MLS GRID. This data may not be complete. We recommend contacting the local school district to confirm school assignments for this home.
- $764,000-- bd-- ba1.3k sqft13519 Francis Lewis Blvd, Springfield Gardens, NY 11413Off Market
- $737,400-- bd-- ba1.3k sqft13521 Francis Lewis Blvd, Springfield Gardens, NY 11413Off Market
- $702,200-- bd-- ba1.3k sqft135-16 Francis Lewis Blvd, Jamaica, NY 11413Off Market
- $795,000-- bd-- ba1.3k sqft13517 Francis Lewis Blvd, Springfield Gardens, NY 11413Off Market
Similar homes
- $738,0003 bd2 ba1k sqft13121 223rd Street, Laurelton, NY 11413For Sale
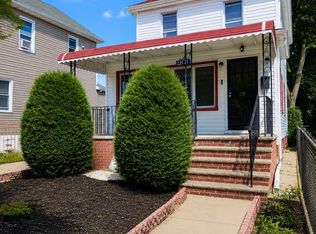
 MLS ID #1014617, Moniqua McCoy, Listing by: Here 2 Serve Realty Inc. OneKey® MLS as distributed by MLS GRID
 - $649,0003 bd3 ba1k sqft23 Washington Avenue, Valley Stream, NY 11580For Sale
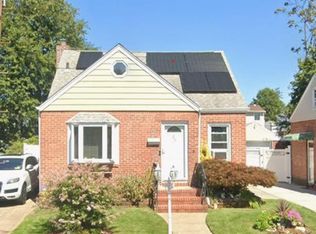 MLS ID #1051321, Hilary Becker, Listing by: Becker Realty Services Inc. OneKey® MLS as distributed by MLS GRID
 - $690,0003 bd3 ba1.1k sqft118 Franklin Avenue, Malverne, NY 11565For Sale
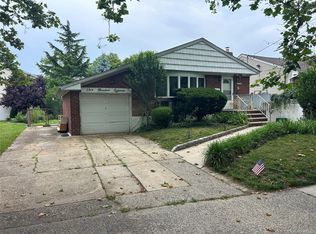 MLS ID #1019414, Susan Casale, Listing by: Bono Real Estate Corp. OneKey® MLS as distributed by MLS GRID
 - $699,0004 bd3 ba1.7k sqft5 2nd Place, Roosevelt, NY 11575For Sale
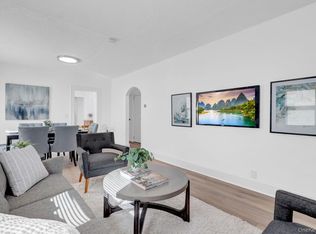 MLS ID #1063737, Dilip I. Sleeba, Listing by: Sell Your Home NY Inc. OneKey® MLS as distributed by MLS GRID
 - $699,9994 bd1 ba1k sqft11474 225th Street, Cambria Heights, NY 11411For SaleMLS ID #995032, James B. Reimers CBR, Listing by: Charles Rutenberg Realty Inc. OneKey® MLS as distributed by MLS GRID
- $599,9992 bd2 ba1.2k sqft117-11 227TH Street, Cambria Heights, NY 11411For SaleMLS ID #1044446, Saniya Destra, Listing by: Keller Williams Realty Liberty. OneKey® MLS as distributed by MLS GRID
- $899,0004 bd2 ba1.2k sqft13880 Francis Lewis Boulevard, Rosedale, NY 11422For SaleMLS ID #1061495, Christopher DiTullio, Listing by: eXp Realty. OneKey® MLS as distributed by MLS GRID
- $675,0003 bd2 ba1k sqft159 Church Street, Malverne, NY 11565For SaleMLS ID #1026721, Ketki Singh, Listing by: Real Broker NY LLC. OneKey® MLS as distributed by MLS GRID
- $680,0004 bd2 ba1.1k sqft1207 Slabey Avenue, Valley Stream, NY 11580For SaleMLS ID #1026718, Simone N. Sealy, Listing by: Homes By Mara. OneKey® MLS as distributed by MLS GRID
- $825,0005 bd3 ba1.7k sqft17704 137th Avenue, Springfield Gardens, NY 11434For SaleMLS ID #1052512, Christina Podias, Listing by: Long Island Dream Homes Realty. OneKey® MLS as distributed by MLS GRID
- $799,0003 bd4 ba1.2k sqft12012 115TH Avenue, South Ozone Park, NY 11420For SaleMLS ID #998651, Mohamed R. Haniff, Listing by: Realty Masters Inc. OneKey® MLS as distributed by MLS GRID
- $740,0003 bd2 ba1.2k sqft107-09 221st Street, Queens Village, NY 11429For SaleMLS ID #931670, Dorothy A. Aschkar SRES GRI C2EX A, Listing by: Fairway Homes Inc. OneKey® MLS as distributed by MLS GRID
- $825,0005 bd3 ba1.4k sqft136-31 243rd Street, Rosedale, NY 11422For SaleMLS ID #1014601, Mercia Perry, Listing by: Howard Hanna Coach. OneKey® MLS as distributed by MLS GRID
- $725,0004 bd2 ba1.4k sqft(Undisclosed Address), Brooklyn, NY 11207For SaleMLS ID #1060024, Rasheedah Brown, Listing by: Kee Signature Realty LLC. OneKey® MLS as distributed by MLS GRID
- $779,9003 bd2 ba1.2k sqft8053 87th Road, Woodhaven, NY 11421For SaleMLS ID #1058965, Joseph P. Guglielmo, Listing by: Charles Rutenberg Realty Inc. OneKey® MLS as distributed by MLS GRID
- $675,0002 bd1 ba1.4k sqft4734 206th Street, Bayside, NY 11361For SaleMLS ID #957193, Kimberly Nell, Listing by: Charles Rutenberg Realty Inc. OneKey® MLS as distributed by MLS GRID
- $849,0004 bd3 ba1.3k sqft90-51 201st Street, Hollis, NY 11423For SaleMLS ID #1046299, Nazim K. Mohamed, Listing by: Affordable Realty Corp. OneKey® MLS as distributed by MLS GRID
- $595,0002 bd1 ba1k sqft117-16 201 Place, Saint Albans, NY 11412For SaleMLS ID #926531, Samantha Weisner, Listing by: Coldwell Banker American Homes. OneKey® MLS as distributed by MLS GRID
- $689,9985 bd2 ba1.1k sqft224 Park Avenue, Roosevelt, NY 11575For SaleMLS ID #1051523, Sergio Balza, Listing by: HomeSmart Premier Living Rlty. OneKey® MLS as distributed by MLS GRID
- $849,0005 bd2 ba1.2k sqft24 N Montgomery Street, Valley Stream, NY 11580For SaleMLS ID #1059704, Amandeep Gaubaria, Listing by: Property Professionals Realty. OneKey® MLS as distributed by MLS GRID
