Welcome to this charming Rosedale home offering wonderful space, classic character, and everyday convenience. A neatly maintained exterior, front lawn, and inviting entry create great curb appeal from the moment you arrive. Inside, the home features warm hardwood floors, sun-filled living areas, and a comfortable layout perfect for both daily living and entertaining. The bright living room offers large front windows, a charming fireplace, and a welcoming feel, while the formal dining room provides plenty of space for gatherings and meals. The updated kitchen includes rich wood cabinetry, granite countertops, stainless steel appliances, gas cooking, a dishwasher, and generous cabinet storage. With 5 bedrooms, including convenient first-floor bedroom options and additional upstairs rooms, the home offers flexibility for guest space, a home office, or extended living needs. A full finished basement adds valuable extra space for recreation, entertaining, storage, or storage needs. Outdoors, enjoy a private fenced backyard with a large patio area, perfect for relaxing, summer dining, or entertaining. A detached garage/shed provides additional storage.
Located in the heart of Rosedale, this home combines comfortable living, flexible space, and commuter convenience in a desirable neighborhood setting.
For sale
$845,000
136-31 243rd Street, Rosedale, NY 11422
5beds
1,425sqft
Single Family Residence, Residential
Built in 1950
4,000 Square Feet Lot
$-- Zestimate®
$593/sqft
$-- HOA
What's special
Private fenced backyardNeatly maintained exteriorLarge patio areaConvenient first-floor bedroom optionsInviting entryFull finished basementWelcoming feel
- 34 days |
- 840 |
- 43 |
Zillow last checked:
Listing updated:
Listed by:
Howard Hanna Coach 516-374-0100,
Mercia Perry 718-812-4175
Source: OneKey® MLS as distributed by MLS GRID,MLS#: 1014601
Facts & features
Interior
Bedrooms & bathrooms
- Bedrooms: 5
- Bathrooms: 3
- Full bathrooms: 2
- 1/2 bathrooms: 1
Living room
- Description: Warm and welcoming living room with fireplace, hard wood floors
- Level: First
Heating
- Natural Gas
Cooling
- Wall/Window Unit(s)
Appliances
- Included: Dryer, Gas Range, Refrigerator, Washer
- Laundry: In Basement
Features
- First Floor Bedroom, First Floor Full Bath, Entrance Foyer, Formal Dining, Granite Counters
- Flooring: Hardwood
- Basement: Finished,Full,Walk-Out Access
- Attic: None
- Has fireplace: No
- Fireplace features: Basement
Interior area
- Total structure area: 1,425
- Total interior livable area: 1,425 sqft
Property
Parking
- Total spaces: 1
- Parking features: Detached, Driveway
- Garage spaces: 1
- Has uncovered spaces: Yes
Features
- Patio & porch: Porch
- Fencing: Back Yard
- Frontage length: N/A
Lot
- Size: 4,000 Square Feet
Details
- Parcel number: 132400014
- Special conditions: None
Construction
Type & style
- Home type: SingleFamily
- Architectural style: Exp Cape
- Property subtype: Single Family Residence, Residential
Materials
- Frame
Condition
- Actual
- Year built: 1950
Utilities & green energy
- Sewer: Public Sewer
- Water: Public
- Utilities for property: Electricity Connected, Natural Gas Connected
Community & HOA
Community
- Subdivision: Rosedale Terrace Map 02
HOA
- Has HOA: No
Location
- Region: Jamaica
Financial & listing details
- Price per square foot: $593/sqft
- Tax assessed value: $42,060
- Annual tax amount: $7,097
- Date on market: 6/29/2026
- Cumulative days on market: 35 days
- Listing agreement: Exclusive Right To Sell
- Electric utility on property: Yes
Estimated market value
Not available
Estimated sales range
Not available
Not available
Price history
| Date | Event | Price |
|---|---|---|
| 6/29/2026 | Listed for sale | $845,000$593/sqft |
Source:  OneKey® MLS as distributed by MLS GRID #1014601 Report a problem OneKey® MLS as distributed by MLS GRID #1014601 Report a problem | ||
Public tax history
| Year | Property taxes | Tax assessment |
|---|---|---|
| 2025 | -- | $45,180 +8% |
| 2024 | -- | $41,820 -0.1% |
| 2023 | -- | $41,880 +11.5% |
| 2022 | -- | $37,560 +14% |
| 2021 | -- | $32,940 +16.3% |
| 2020 | $2,338 +2.9% | $28,320 -9.2% |
| 2019 | $2,273 -59.6% | $31,200 +16.1% |
| 2018 | $5,621 +4.7% | $26,872 +2.1% |
| 2017 | $5,367 +196.9% | $26,330 +6% |
| 2016 | $1,808 | $24,840 +3.8% |
| 2015 | $1,808 -35.4% | $23,940 +3.7% |
| 2014 | $2,800 | $23,085 +3.1% |
| 2013 | -- | $22,394 +1.2% |
| 2012 | -- | $22,118 +5.3% |
| 2011 | -- | $21,012 +3% |
| 2010 | -- | $20,391 +6% |
| 2009 | -- | $19,238 +3.1% |
| 2008 | -- | $18,662 |
Find assessor info on the county website
Monthly payment
Climate risks
Neighborhood: Rosedale
Nearby schools
GreatSchools rating
- 5/10Ps 38 RosedaleGrades: K-5Distance: 0.1 mi
- 5/10Collaborative Arts Middle SchoolGrades: 6-8Distance: 1.4 mi
- 5/10Excelsior Preparatorty High SchoolGrades: 9-12Distance: 1.3 mi
Schools provided by the listing agent
- Elementary: Ps 38 Rosedale
- Middle: Collaborative Arts Middle School
- High: Excelsior Prep High School
Source: OneKey® MLS as distributed by MLS GRID. This data may not be complete. We recommend contacting the local school district to confirm school assignments for this home.
- $693,800-- bd-- ba1k sqft13630 243rd St, Rosedale, NY 11422Off Market
- $10-- bd-- ba1.6k sqft13626 243rd St, Rosedale, NY 11422Sold
- $738,5005 bd1 ba1.4k sqft13627 243rd St, Rosedale, NY 11422Off Market
- $804,000-- bd-- ba1.4k sqft13634 243rd St, Rosedale, NY 11422Off Market
- $724,100-- bd-- ba1k sqft13635 243rd St, Rosedale, NY 11422Off Market
- $807,7004 bd2 ba2.8k sqft13621 243rd St, Rosedale, NY 11422Off Market
- $875,0004 bd3 ba2.2k sqft13640 243rd St, Rosedale, NY 11422Sold
- $693,4002 bd2 ba1k sqft13616 243rd St, Jamaica, NY 11422Off Market
A local agent can set up tours, give advice and negotiate with sellers.
Similar homes
- $799,0004 bd3 ba1.3k sqft13362 243rd Street, Rosedale, NY 11422For Sale
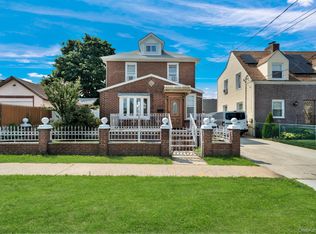
 MLS ID #1027576, Arthur Briscoe SFR CBR, Listing by: HomeSmart CrossIsland. OneKey® MLS as distributed by MLS GRID
 - $725,0004 bd2 ba1k sqft12123 238th Street, Rosedale, NY 11422For Sale
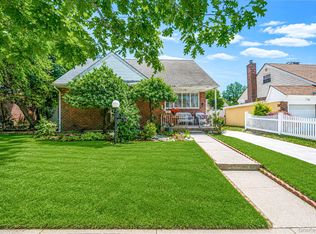 MLS ID #1015948, Theresa M. Tuthill, Listing by: Realty Connect USA LI Inc. OneKey® MLS as distributed by MLS GRID
 - $899,0005 bd2 ba2k sqft78 Rockaway Parkway, Valley Stream, NY 11580For Sale
 MLS ID #1031442, Julie Calabrese CBR, Listing by: HomeSmart Premier Living Rlty. OneKey® MLS as distributed by MLS GRID
 - $879,0005 bd3 ba1.5k sqft34 Newburgh Street, Elmont, NY 11003For Sale
 MLS ID #1005557, Sandra A. Pino CBR, Listing by: Douglas Elliman Real Estate. OneKey® MLS as distributed by MLS GRID
 - $775,0003 bd3 ba1.7k sqft11545 172nd Street, Jamaica, NY 11434For SaleMLS ID #1033181, Curtis A. White, Listing by: Transparent Realty LLC. OneKey® MLS as distributed by MLS GRID
- $849,0003 bd3 ba1.4k sqft220-16 107th Avenue, Queens Village, NY 11429For SaleMLS ID #1006803, Minhazul I. Akhik, Listing by: Exit Realty Prime. OneKey® MLS as distributed by MLS GRID
- $840,0003 bd2 ba1.2k sqft7718 86th Street, Glendale, NY 11385For SaleMLS ID #1033043, Diana Zito, Listing by: Signature Premier Properties. OneKey® MLS as distributed by MLS GRID
- $675,0004 bd2 ba990 sqft13030 145th Street, Jamaica, NY 11436For SaleMLS ID #1017416, Vincent Thompson, Listing by: Keller Williams Landmark II. OneKey® MLS as distributed by MLS GRID
- $899,0004 bd3 ba1.4k sqft112 Nassau Street, Elmont, NY 11003For SaleMLS ID #1022384, Cindy M. Oliva, Listing by: Better Homes And Gardens Dream. OneKey® MLS as distributed by MLS GRID
- $849,8883 bd1 ba1.3k sqft37 Maple Drive, New Hyde Park, NY 11040For SaleMLS ID #1033469, Lianna Cushman, Listing by: Charles Rutenberg Realty Inc. OneKey® MLS as distributed by MLS GRID
- $910,0004 bd2 ba1.4k sqft172-17 Amelia Road, Jamaica, NY 11434For SaleMLS ID #998416, Badrul Chowdhury, Listing by: RE/MAX Luxe. OneKey® MLS as distributed by MLS GRID
- $735,0004 bd2 ba1.4k sqft212-08 Murdock Ave, Jamaica, NY 11429ActiveMLS ID #S1837433, Susanne Gutermuth, Listing by: Douglas Elliman. StreetEasy
- $649,9903 bd2 ba1.3k sqft12 Edna Court, Valley Stream, NY 11580For SaleMLS ID #1029086, Michael J. Rose, Listing by: OverSouth LLC. OneKey® MLS as distributed by MLS GRID
- $699,0005 bd2 ba1.6k sqft1640 Roosevelt Street, Baldwin, NY 11510For SaleMLS ID #1026009, Richard J. Anastasio, Listing by: Signature Premier Properties. OneKey® MLS as distributed by MLS GRID
- $875,0004 bd2 ba1.6k sqft119 Caroline Avenue, Franklin Square, NY 11010For SaleMLS ID #1021980, Richard J. Cappiello, Listing by: Iaquinta Premier Properties. OneKey® MLS as distributed by MLS GRID
- $899,0884 bd3 ba1.8k sqft130 Custer Avenue, Williston Park, NY 11596For SaleMLS ID #973019, Janell Giordano, Listing by: Douglas Elliman Real Estate. OneKey® MLS as distributed by MLS GRID
- $788,9004 bd3 ba1.5k sqft295 union Avenue, Lynbrook, NY 11563For SaleMLS ID #952420, Debbie L. Adeniyi, Listing by: Cyberhome Realty Inc. OneKey® MLS as distributed by MLS GRID
- $824,0003 bd2 ba2k sqft89 Lexington Avenue, Malverne, NY 11565For SaleMLS ID #1007302, Eileen L. O Hara, Listing by: Daniel Gale Sothebys Intl Rlty. OneKey® MLS as distributed by MLS GRID
- $975,0004 bd3 ba1.2k sqft126 Roeckel Avenue, Valley Stream, NY 11580For SaleMLS ID #1000561, Michael I. Blake SRS, Listing by: ERA/Top Service Realty Inc. OneKey® MLS as distributed by MLS GRID
- $879,0004 bd3 ba1.7k sqft29 Timber Road, Glen Cove, NY 11542For SaleMLS ID #1030030, Roberta A. Cerasi, Listing by: Compass Greater NY LLC. OneKey® MLS as distributed by MLS GRID
