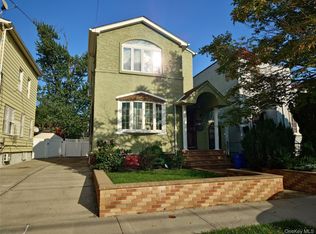
Welcome to this beautiful and well-maintained Single Family Home situated on a 40 x 100 lot in the heart of Queens Village. The first floor features a spacious living room, formal dining room, eat-in kitchen, half bathroom, recessed lighting, and a welcoming front porch. The second floor offers three generously sized bedrooms and a full bathroom.
The fully finished basement with a separate outside entrance provides additional living space and includes a bathroom, laundry area, and utility room. Additional features include hardwood floors, a private driveway, a detached two-car garage, and a fully fenced yard, offering both comfort and privacy.
Conveniently located just two blocks from Hempstead Turnpike and Springfield Boulevard, this home offers easy access to the Cross Island Parkway, LIRR, multiple MTA bus lines, major roadways, shopping centers, restaurants, parks, libraries, and everyday conveniences. Enjoy excellent transportation options and an easy commute throughout Queens, NYC, and Long Island.
For sale
$849,000
220-16 107th Avenue, Queens Village, NY 11429
3beds
1,429sqft
Single Family Residence, Residential
Built in 1925
4,000 Square Feet Lot
$-- Zestimate®
$594/sqft
$-- HOA
What's special
- 15 days
- 2,163
- 89
Likely to sell faster than
Zillow last checked:
Listing updated:
Listed by:
Exit Realty Prime 718-262-0205,
Minhazul I. Akhik 929-365-1410,
Md Kabir H. Munshi 646-716-2054,
Exit Realty Prime
Source: OneKey® MLS as distributed by MLS GRID,MLS#: 1040790
Facts & features
Interior
Bedrooms & bathrooms
- Bedrooms: 3
- Bathrooms: 3
- Full bathrooms: 2
- 1/2 bathrooms: 1
Other
- Description: Front Porch, Living Room, Formal Dining Room, Kitchen, Half Bathroom
- Level: First
Other
- Description: 3 Bedrooms, Full Bathroom
- Level: Second
Other
- Description: Full, Finished, Outside Entrance, Bathroom, Utility Room, Laundry
- Level: Basement
Heating
- Natural Gas, Steam
Cooling
- None
Appliances
- Included: Dryer, Range, Refrigerator, Washer, Gas Water Heater
Features
- Eat-in Kitchen, Formal Dining, Recessed Lighting
- Flooring: Hardwood
- Basement: Finished,Full,Walk-Out Access
- Attic: Unfinished
Interior area
- Total structure area: 1,429
- Total interior livable area: 1,429 sqft
Property
Parking
- Total spaces: 2
- Parking features: Detached, Driveway, Garage, Private
- Garage spaces: 2
- Has uncovered spaces: Yes
Features
- Fencing: Back Yard,Fenced,Front Yard,Vinyl
Lot
- Size: 4,000 Square Feet
- Dimensions: 40 x 100
- Features: Back Yard, Front Yard, Garden, Near Public Transit, Near School, Near Shops
Details
- Parcel number: 111850016
- Special conditions: None
Construction
Type & style
- Home type: SingleFamily
- Architectural style: Colonial
- Property subtype: Single Family Residence, Residential
Materials
- Frame
Condition
- Year built: 1925
Utilities & green energy
- Sewer: Public Sewer
- Water: Public
- Utilities for property: Electricity Connected, Natural Gas Connected, Sewer Connected, Trash Collection Public, Water Connected
Community & HOA
HOA
- Has HOA: No
Location
- Region: Queens Village
Financial & listing details
- Price per square foot: $594/sqft
- Tax assessed value: $720,000
- Annual tax amount: $5,508
- Date on market: 8/20/2026
- Cumulative days on market: 95 days
- Listing agreement: Exclusive Right To Sell
- Electric utility on property: Yes
Estimated market value
Not available
Estimated sales range
Not available
Not available
Price history
| Date | Event | Price |
|---|---|---|
| 8/20/2026 | Listed for sale | $849,000$594/sqft |
Source:  OneKey® MLS as distributed by MLS GRID #1040790 Report a problem OneKey® MLS as distributed by MLS GRID #1040790 Report a problem | ||
| 8/19/2026 | Listing removed | $849,000$594/sqft |
Source: EXIT Realty broker feed #1006803 Report a problem | ||
| 7/8/2026 | Price change | $849,000-3.4%$594/sqft |
Source: OneKey® MLS as distributed by MLS GRID #1006803 Report a problem | ||
| 6/19/2026 | Price change | $879,000-2.2%$615/sqft |
Source: OneKey® MLS as distributed by MLS GRID #1006803 Report a problem | ||
| 5/31/2026 | Listed for sale | $899,000+136.2%$629/sqft |
Source: OneKey® MLS as distributed by MLS GRID #1006803 Report a problem | ||
| 12/28/2010 | Sold | $380,540+15.3%$266/sqft |
Source: Public Record Report a problem | ||
| 12/10/2010 | Listed for sale | $329,990+29.4%$231/sqft |
Source: C21 Prevete People Services #*1074186 Report a problem | ||
| 9/2/2010 | Sold | $255,000$178/sqft |
Source: Public Record Report a problem | ||
Public tax history
| Year | Property taxes | Tax assessment |
|---|---|---|
| 2025 | -- | $43,200 -6.1% |
| 2024 | -- | $46,020 +11.5% |
| 2023 | -- | $41,280 -4.8% |
| 2022 | -- | $43,380 +20.7% |
| 2021 | -- | $35,940 +6% |
| 2020 | $4,897 +6% | $33,900 |
| 2019 | $4,620 +7.2% | $33,900 +64.6% |
| 2018 | $4,308 +3.3% | $20,592 +0.7% |
| 2017 | $4,168 +4.3% | $20,448 +0.1% |
| 2016 | $3,996 | $20,436 +6% |
| 2015 | $3,996 +71.8% | $19,280 +6% |
| 2014 | $2,327 | $18,189 +6% |
| 2013 | -- | $17,160 +0.7% |
| 2012 | -- | $17,040 -5.2% |
| 2011 | -- | $17,971 +0.8% |
| 2010 | -- | $17,834 +6% |
| 2009 | -- | $16,825 +6% |
| 2008 | -- | $15,873 |
Find assessor info on the county website
Monthly payment
Climate risks
Neighborhood: Queens Village
Nearby schools
Schools provided by the listing agent
- Elementary: Ps 34 John Harvard
- Middle: Jean Nuzzi Intermediate School
- High: Benjamin Franklin Hs-Finance-Info
Source: OneKey® MLS as distributed by MLS GRID. This data may not be complete. We recommend contacting the local school district to confirm school assignments for this home.
- $770,700-- bd-- ba1.2k sqft22017 107th Ave, Queens Village, NY 11429Off Market
- $703,300-- bd-- ba1.1k sqft22014 107th Ave, Queens Village, NY 11429Off Market
- $720,900-- bd-- ba1.6k sqft22021 107th Ave, Queens Village, NY 11429Off Market
- $958,6005 bd2 ba1.8k sqft22023 107th Ave, Queens Village, NY 11429Off Market
Similar homes
- $719,9003 bd2 ba1.2k sqft225-25 106th Avenue, Queens Village, NY 11429For Sale

 MLS ID #1000397, Randolph Rogers, Listing by: eXp Realty. OneKey® MLS as distributed by MLS GRID
 - $--4 bd3 ba1.9k sqft11424 179th St, Jamaica, NY 11434Auction
 Auction.com 2
 - $850,0005 bd2 ba1.8k sqft215-10 99th Avenue, Queens Village, NY 11429For Sale
 MLS ID #985437, George Herrera, Listing by: Keller Williams Landmark II. OneKey® MLS as distributed by MLS GRID
 - $849,9903 bd3 ba1.3k sqft138-23 233rd Street, Rosedale, NY 11422For Sale
 MLS ID #1033453, Kenny Kamil Sattaur, Listing by: RE/MAX Southshore Realty. OneKey® MLS as distributed by MLS GRID
 - $760,0003 bd2 ba1.1k sqft8920 219th Street, Queens Village, NY 11427For SaleMLS ID #1036564, Jennifer Mohammed, Listing by: Signature Premier Properties. OneKey® MLS as distributed by MLS GRID
- $815,0003 bd2 ba1.3k sqft13945 227th Street, Laurelton, NY 11413For SaleMLS ID #1034980, Walter Greene, Listing by: Signature Premier Properties. OneKey® MLS as distributed by MLS GRID
- $859,0003 bd3 ba1k sqft12311 115th Avenue, South Ozone Park, NY 11420For SaleMLS ID #1038096, Neal J. Khoorchand, Listing by: Century 21 Professional Realty. OneKey® MLS as distributed by MLS GRID
- $839,0003 bd2 ba1.3k sqft262 Floral Boulevard, Floral Park, NY 11001For SaleMLS ID #980793, Elizabeth Reisch, Listing by: BH&G R E Realty Connect. OneKey® MLS as distributed by MLS GRID
- $948,8884 bd4 ba1.2k sqft191-11 119th Avenue, Saint Albans, NY 11412For SaleMLS ID #1043751, Rahul Jaggi, Listing by: JAGGI Real Estate. OneKey® MLS as distributed by MLS GRID
- $759,9994 bd3 ba1.4k sqft12043 232nd Street, Cambria Heights, NY 11411For SaleMLS ID #1036504, Giuseppe DiBartolo, Listing by: Keller Williams Legendary. OneKey® MLS as distributed by MLS GRID
- $770,0003 bd3 ba1.7k sqft11545 172nd Street, Jamaica, NY 11434For SaleMLS ID #1033181, Curtis A. White, Listing by: Transparent Realty LLC. OneKey® MLS as distributed by MLS GRID
- $849,0003 bd2 ba1.8k sqft82 Cerenzia Boulevard, Elmont, NY 11003For SaleMLS ID #985868, Joanne K. Fiori, Listing by: BH&G R E Realty Connect. OneKey® MLS as distributed by MLS GRID
- $889,9905 bd2 ba1.7k sqft11510 Van Wyck Expressway, South Ozone Park, NY 11420For SaleMLS ID #1032388, Rajesh Ramjeawan, Listing by: Coldwell Banker American Homes. OneKey® MLS as distributed by MLS GRID
- $785,0003 bd2 ba1.2k sqft126-12 116th Avenue, South Ozone Park, NY 11420For SaleMLS ID #1033120, Vishal Maraj, Listing by: RE/MAX 2000. OneKey® MLS as distributed by MLS GRID
- $879,0005 bd3 ba1.5k sqft34 Newburgh Street, Elmont, NY 11003For SaleMLS ID #1005557, Sandra A. Pino CBR, Listing by: Douglas Elliman Real Estate. OneKey® MLS as distributed by MLS GRID
- $949,0005 bd3 ba1.9k sqft8905 Moline Street, Queens Village, NY 11428For SaleMLS ID #976852, Reema Sharma, Listing by: S H V Real Estate Corp. OneKey® MLS as distributed by MLS GRID
- $750,0003 bd2 ba1.4k sqft962 Gabriel Avenue, Franklin Square, NY 11010For SaleMLS ID #1039241, Gurjit Singh, Listing by: Douglas Elliman Real Estate. OneKey® MLS as distributed by MLS GRID
- $747,9993 bd2 ba1.1k sqft11446 145th Street, Jamaica, NY 11436For SaleMLS ID #1033856, Kamy Roditi, Listing by: Kaya Homes. OneKey® MLS as distributed by MLS GRID
- $825,0003 bd2 ba1.6k sqft816 Throggs Neck Expressway, Bronx, NY 10465For SaleMLS ID #1041683, Eva Casoria, Listing by: eXp Realty. OneKey® MLS as distributed by MLS GRID
- $999,0004 bd3 ba1.5k sqft276 85th Avenue, Floral Park, NY 11001For SaleMLS ID #1029525, Raida Obeidat, Listing by: Douglas Elliman Real Estate. OneKey® MLS as distributed by MLS GRID
