Discover this oversized 1,931-square-foot detached Colonial gem, perfectly blending classic charm with modern structural peace of mind. Boasting high ceilings and gleaming hardwood floors throughout, this expansive home features five generous bedrooms and three full bathrooms across three sun-drenched levels. The main floor invites effortless living with a massive living room, formal dining area, kitchen, and two rare first-floor bedrooms, complemented by a full bathroom and a dedicated laundry area with a separate backyard entrance. Upstairs, the second floor offers two spacious bedrooms, a full bathroom, and a unique additional dining or morning room, while the versatile third-story serves as a private fifth bedroom or creative studio. The property is further enhanced by a fully finished basement featuring radiator heating, a full bathroom, and its own separate entrance for maximum flexibility. All major systems are in mint condition—including the roof, boiler, and separate hot water heater—ensuring years of worry-free ownership, while extremely low annual taxes of just $6,754 provide unbeatable value. Situated on a 30.5x100 lot with a private driveway and a one-car garage, you are just moments away from the LIRR, NYC buses, and major highways for an easy commute. This move-in-ready residence offers the space and savings you’ve been searching for in the heart of Queens Village.
For sale
Price cut: $30K (10/13)
$899,000
8905 Moline Street, Queens Village, NY 11428
5beds
1,931sqft
Single Family Residence, Residential
Built in 1930
3,050 Square Feet Lot
$-- Zestimate®
$466/sqft
$-- HOA
What's special
Fully finished basementFive generous bedroomsTwo rare first-floor bedroomsHigh ceilingsPrivate drivewayRadiator heatingOne-car garage
- 207 days
- 902
- 40
Zillow last checked:
Listing updated:
Listed by:
S H V Real Estate Corp 718-343-5200,
Reema Sharma,
Rohit Sharma 718-343-5200,
S H V Real Estate Corp
Source: OneKey® MLS as distributed by MLS GRID,MLS#: 976852
Facts & features
Interior
Bedrooms & bathrooms
- Bedrooms: 5
- Bathrooms: 3
- Full bathrooms: 3
Heating
- Natural Gas
Cooling
- Wall/Window Unit(s)
Appliances
- Included: Dishwasher, Oven, Range, Refrigerator
- Laundry: Gas Dryer Hookup, Washer Hookup
Features
- First Floor Bedroom
- Basement: Finished,Full
- Attic: Full,See Remarks
Interior area
- Total structure area: 2,806
- Total interior livable area: 1,931 sqft
Property
Parking
- Total spaces: 1
- Parking features: Driveway, Garage
- Garage spaces: 1
- Has uncovered spaces: Yes
Lot
- Size: 3,050 Square Feet
Details
- Parcel number: 079730021
- Special conditions: None
Construction
Type & style
- Home type: SingleFamily
- Architectural style: Colonial
- Property subtype: Single Family Residence, Residential
Materials
- Frame, Stucco
Condition
- Year built: 1930
Utilities & green energy
- Sewer: Public Sewer
- Water: Public
- Utilities for property: Electricity Connected, Natural Gas Connected, Water Connected
Community & HOA
Location
- Region: Queens Village
Financial & listing details
- Price per square foot: $466/sqft
- Tax assessed value: $47,760
- Annual tax amount: $6,654
- Date on market: 3/30/2026
- Cumulative days on market: 207 days
- Listing agreement: Exclusive Right To Sell
- Electric utility on property: Yes
Estimated market value
Not available
Estimated sales range
Not available
Not available
Price history
| Date | Event | Price |
|---|---|---|
| 10/20/2026 | Listed for rent | $2,200-2.2%$1/sqft |
Source: Zillow Rentals Report a problem | ||
| 10/13/2026 | Price change | $899,000-3.2%$466/sqft |
Source:  OneKey® MLS as distributed by MLS GRID #976852 Report a problem OneKey® MLS as distributed by MLS GRID #976852 Report a problem | ||
| 9/18/2026 | Price change | $929,000-2.1%$481/sqft |
Source: OneKey® MLS as distributed by MLS GRID #976852 Report a problem | ||
| 8/19/2026 | Price change | $949,000-4.6%$491/sqft |
Source: OneKey® MLS as distributed by MLS GRID #976852 Report a problem | ||
| 6/2/2026 | Price change | $995,000-7.4%$515/sqft |
Source: OneKey® MLS as distributed by MLS GRID #976852 Report a problem | ||
| 3/30/2026 | Listed for sale | $1,075,000+31.9%$557/sqft |
Source: OneKey® MLS as distributed by MLS GRID #976852 Report a problem | ||
| 4/1/2024 | Sold | $815,000-0.5%$422/sqft |
Source: Public Record Report a problem | ||
| 3/31/2024 | Listing removed | -- |
Source: Zillow Rentals Report a problem | ||
| 3/25/2024 | Listed for rent | $2,250$1/sqft |
Source: Zillow Rentals Report a problem | ||
| 9/24/2023 | Listed for sale | $819,000$424/sqft |
Source: OneKey® MLS as distributed by MLS GRID #3505513 Report a problem | ||
Public tax history
| Year | Property taxes | Tax assessment |
|---|---|---|
| 2025 | -- | $47,760 +10.4% |
| 2024 | -- | $43,260 -11.3% |
| 2023 | -- | $48,780 +15.2% |
| 2022 | -- | $42,360 -2.6% |
| 2021 | -- | $43,500 +11.2% |
| 2020 | $5,708 +3.8% | $39,120 +0.9% |
| 2019 | $5,497 +0.5% | $38,760 +48.2% |
| 2018 | $5,471 +8.6% | $26,154 +5.8% |
| 2017 | $5,039 +16.6% | $24,721 +4.6% |
| 2016 | $4,320 | $23,644 +0% |
| 2015 | $4,320 +66.6% | $23,638 +3.6% |
| 2014 | $2,593 | $22,809 +4.7% |
| 2013 | -- | $21,795 +5.8% |
| 2012 | -- | $20,601 +4.6% |
| 2011 | -- | $19,704 +0% |
| 2010 | -- | $19,699 +3.6% |
| 2009 | -- | $19,008 +4.7% |
| 2008 | -- | $18,163 |
Find assessor info on the county website
Monthly payment
Climate risks
Neighborhood: Bellerose
Nearby schools
Schools provided by the listing agent
- Elementary: Ps 33 Edward M Funk
- Middle: Jean Nuzzi Intermediate School
- High: Contact Agent
Source: OneKey® MLS as distributed by MLS GRID. This data may not be complete. We recommend contacting the local school district to confirm school assignments for this home.

Similar homes
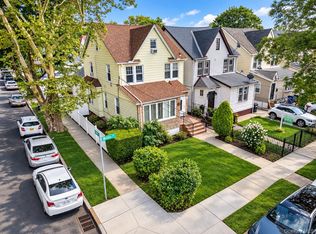
- $900,0006 bd2 ba1.9k sqft205-13 114th Drive, Saint Albans, NY 11412For Sale

 MLS ID #1039589, Badrul Chowdhury, Listing by: RE/MAX Luxe. OneKey® MLS as distributed by MLS GRID
 - $889,0003 bd3 ba1.4k sqft90-62 202nd Street, Hollis, NY 11423For Sale
 MLS ID #992692, Gregory Hercules, Listing by: New Vision Group Realty Inc. OneKey® MLS as distributed by MLS GRID
 - $899,0006 bd3 ba1.9k sqft9058 180TH Street, Jamaica, NY 11432For Sale
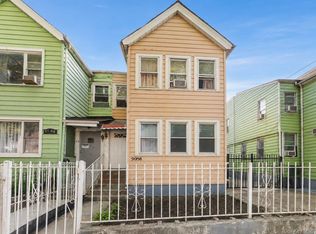 MLS ID #1055487, Zaina Mainali, Listing by: Coldwell Banker American Homes. OneKey® MLS as distributed by MLS GRID
 - $759,9993 bd2 ba1.1k sqft22533 Murdock Avenue, Cambria Heights, NY 11429For Sale
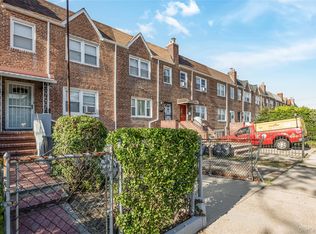 MLS ID #1064092, Tricia P. Herbert-Ross, Listing by: Coldwell Banker American Homes. OneKey® MLS as distributed by MLS GRID
 - $1,125,0005 bd3 ba1.5k sqft8339 252nd Street, Bellerose, NY 11426For SaleMLS ID #1010788, Mohan Kumar, Listing by: Cross Island Realty One Inc. OneKey® MLS as distributed by MLS GRID
- $889,0005 bd3 ba1.4k sqft977 Third Avenue, Franklin Square, NY 11010For SaleMLS ID #1038232, Marisol A. Montufar, Listing by: Coldwell Banker American Homes. OneKey® MLS as distributed by MLS GRID
- $918,0003 bd2 ba1.1k sqft4621 216th Street, Bayside, NY 11361For SaleMLS ID #1055774, Gina Back, Listing by: RE/MAX 1st Choice. OneKey® MLS as distributed by MLS GRID
- $898,8884 bd4 ba1.2k sqft191-11 119th Avenue, Saint Albans, NY 11412For SaleMLS ID #1043751, Rahul Jaggi, Listing by: JAGGI Real Estate. OneKey® MLS as distributed by MLS GRID
- $799,0004 bd2 ba1.1k sqft130-29 235th Street, Rosedale, NY 11422For SaleMLS ID #1049033, Komal Dhanpat, Listing by: Archstone Real Estate Group. OneKey® MLS as distributed by MLS GRID
- $739,0003 bd2 ba1.2k sqft10515 220TH Street, Queens Village, NY 11429For SaleMLS ID #1037599, Donovan A. Neita CIREC SRS, Listing by: LAFFEY REAL ESTATE. OneKey® MLS as distributed by MLS GRID
- $899,0005 bd2 ba1.6k sqft10715 Lefferts Boulevard, Richmond Hill, NY 11419For SaleMLS ID #992362, Chandar Persaud, Listing by: Elite Realty of USA Inc. OneKey® MLS as distributed by MLS GRID
- $899,0003 bd2 ba1.2k sqft164-11 Depot Road, Flushing, NY 11358For SaleMLS ID #992774, Rosemary Marino, Listing by: Signature Premier Properties. OneKey® MLS as distributed by MLS GRID
- $949,9995 bd3 ba1.2k sqft921 Edwards Boulevard, Valley Stream, NY 11580For SaleMLS ID #990374, Navneet Singh, Listing by: Infinity R E Consulting Inc. OneKey® MLS as distributed by MLS GRID
- $849,0004 bd3 ba1.2k sqft934 Hancock Avenue, Franklin Square, NY 11010For SaleMLS ID #1049644, Laura Harrison, Listing by: Coldwell Banker American Homes. OneKey® MLS as distributed by MLS GRID
- $929,0004 bd2 ba1.2k sqft10762 106th Street, Ozone Park, NY 11417For SaleMLS ID #1033551, David Roy, Listing by: Elite Realty of USA Inc. OneKey® MLS as distributed by MLS GRID
- $899,9995 bd3 ba2k sqft517 E Broadway, Long Beach, NY 11561For SaleMLS ID #1064385, Justin L. Rosenfeld, Listing by: Corcoran SRG Residential. OneKey® MLS as distributed by MLS GRID
- $815,0003 bd3 ba1.3k sqft13945 227th Street, Laurelton, NY 11413For SaleMLS ID #1034980, Walter Greene, Listing by: Signature Premier Properties. OneKey® MLS as distributed by MLS GRID
- $849,8883 bd2 ba1.4k sqft8409 107th Avenue, Ozone Park, NY 11417For SaleMLS ID #1056273, Silvia G. Fernandez CBR, Listing by: Exit Realty Achieve. OneKey® MLS as distributed by MLS GRID
- $770,0003 bd3 ba1.7k sqft11545 172nd Street, Jamaica, NY 11434For SaleMLS ID #1033181, Curtis A. White, Listing by: Transparent Realty LLC. OneKey® MLS as distributed by MLS GRID
- $989,0004 bd2 ba1.5k sqft407 Sheridan Boulevard, Inwood, NY 11096For SaleMLS ID #1015857, Tina Rossetti, Listing by: Signature Premier Properties. OneKey® MLS as distributed by MLS GRID
